
1008 Westwood Lane, Argyle, TX 76226
Local realty services provided by:Better Homes and Gardens Real Estate Lindsey Realty
Listed by: kam gill, eric swick
Office: ebby halliday realtors
MLS#:21279661
Source:GDAR
Price summary
- Price:$430,000
- Price per sq. ft.:$201.5
- Monthly HOA dues:$62.5
About this home
Experience elevated living in this meticulously upgraded home where exceptional curb appeal, professionally designed landscaping, and custom stone-edged flower beds create a striking first impression. The bright open-concept floorplan offers expansive living, dining, and entertaining spaces enhanced by extensive wood-look tile flooring, custom designer lighting, a striking linear fireplace with bespoke trim detail, and a built-in mud bench. The chef-inspired kitchen is a true showpiece featuring quartz countertops, 42-inch cabinetry, custom wood vent hood, designer backsplash, oversized island, pot-and-pan drawers, built-in stainless steel appliances, gas cooktop, walk-in pantry, and separate hutch-bar area ideal for entertaining. Retreat to the private primary suite complete with a luxurious ensuite bath and spacious walk-in closet. Additional highlights include epoxy garage flooring, smart home technology, ceiling fans throughout, and an energy-efficient tankless water heater. Enjoy outdoor living under the covered patio overlooking the large grassy backyard with ample space to play or unwind. Ideally situated near the community pool, park, and playground with convenient access to major highways, shopping, dining, Historic Downtown Denton, Texas Motor Speedway, and Tanger Outlets Fort Worth....
Contact an agent
Home facts
- Year built:2022
- Listing ID #:21279661
- Added:46 day(s) ago
- Updated:July 08, 2026 at 11:50 AM
Rooms and interior
- Bedrooms:4
- Total bathrooms:2
- Full bathrooms:2
- Flooring:Carpet, Ceramic Tile
- Kitchen Description:Dishwasher, Disposal, Electric Oven, Gas Cooktop, Microwave, Vented Exhaust Fan
- Living area:2,134 sq. ft.
Heating and cooling
- Cooling:Central Air, Electric
- Heating:Central, Natural Gas
- Central air:Yes
Structure and exterior
- Roof:Composition
- Year built:2022
- Building area:2,134 sq. ft.
- Lot area:0.17 Acres
- Lot Features:Few Trees, Interior Lot, Landscaped, Lawn, Sprinkler System, Subdivision
- Construction Materials:Brick
- Foundation Description:Slab
- Levels:1 Story
Schools
- High school:Byron Nelson
- Middle school:Medlin
- Elementary school:Lance Thompson
Finances and disclosures
- Price:$430,000
- Price per sq. ft.:$201.5
Features and amenities
- Appliances:Dishwasher, Disposal, Electric Oven, Gas Cooktop, Gas Water Heater, Microwave, Plumbed For Gas, Some Gas Appliances, Tankless Water Heater, Vented Exhaust Fan
- Amenities:Smoke Detectors, Window Coverings
- Smart home:Yes
Parking
- Garage:Yes
- Garage spaces:2
 Information provided, in part, by North Texas Real Estate Information Systems, Inc. Last Updated July 8, 2026 Listings with the NTREIS logo are listed by brokerages other than Better Homes and Gardens Real Estate Lindsey Realty.
New listings near 1008 Westwood Lane
- Open Sun, 2 to 4pmNew
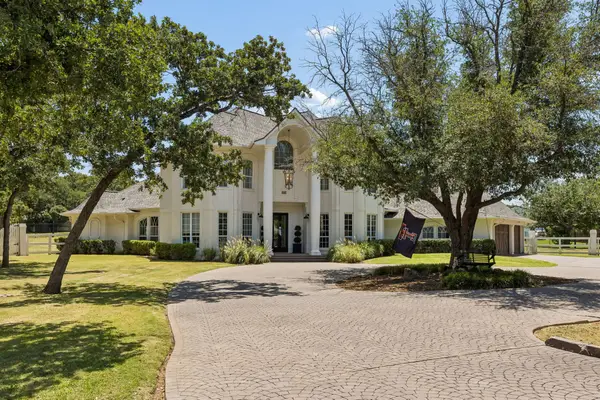 $1,300,000Active4 beds 4 baths4,073 sq. ft.
110 Falcon Court, Argyle, TX 76226
MLS# 21316190Listed by: KELLER WILLIAMS REALTY-FM - New
 $489,900Active4 beds 3 baths2,412 sq. ft.
1006 Saffron Drive, Argyle, TX 76226
MLS# 30714981Listed by: COLDWELL BANKER REALTY - HEIGHTS - New
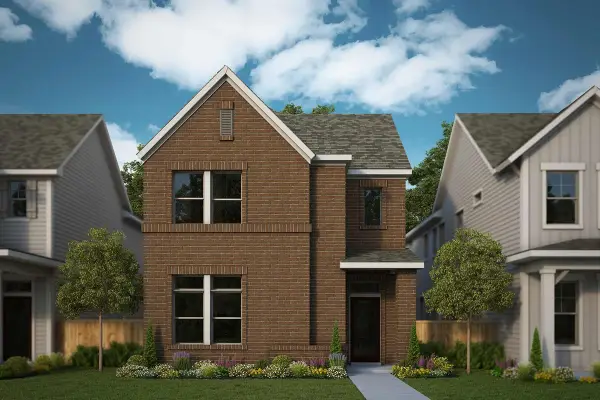 $544,852Active4 beds 3 baths3,112 sq. ft.
1630 Roundup Way, Argyle, TX 76226
MLS# 21322617Listed by: DAVID M. WEEKLEY - New
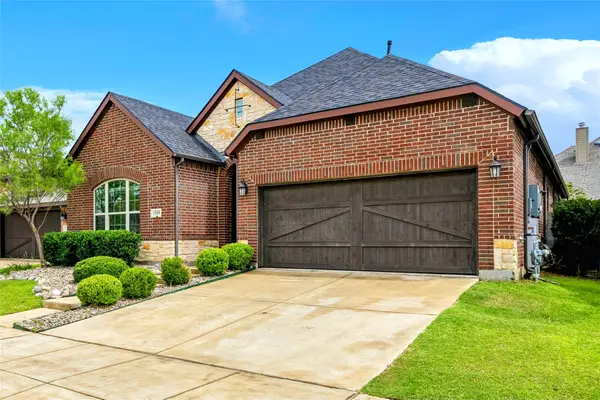 $479,900Active3 beds 2 baths2,093 sq. ft.
1509 11th Street, Argyle, TX 76226
MLS# 21319143Listed by: KELLER WILLIAMS PROSPER CELINA - New
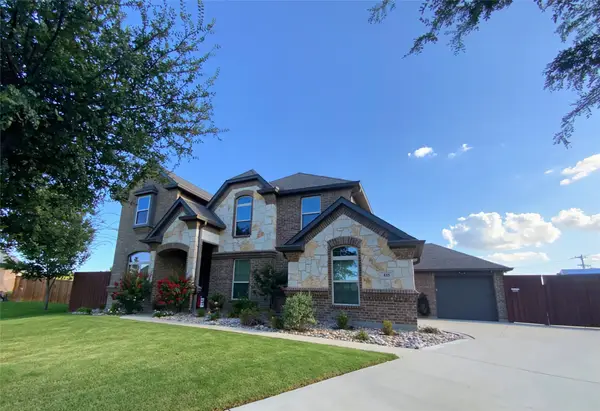 $732,500Active3 beds 3 baths2,963 sq. ft.
435 Bent Creek Cove, Argyle, TX 76226
MLS# 21320597Listed by: THE REAL ESTATE PRO SHOP - New
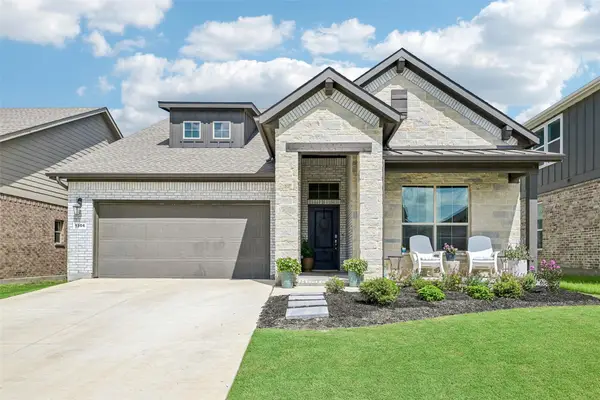 $525,000Active5 beds 4 baths2,882 sq. ft.
1306 Trailblazer Way, Northlake, TX 76247
MLS# 21317497Listed by: HENDON REAL ESTATE - New
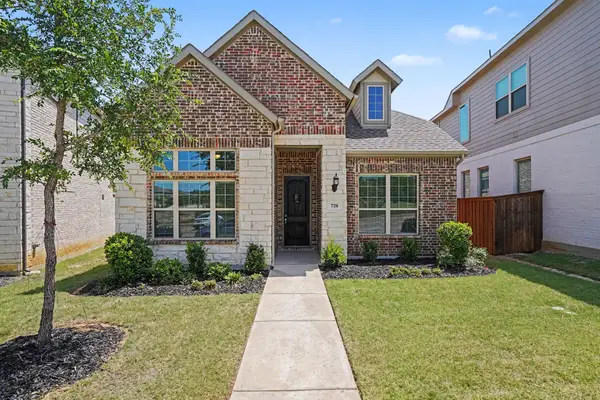 $450,000Active3 beds 2 baths2,282 sq. ft.
726 Village Green Drive, Argyle, TX 76226
MLS# 21318800Listed by: MARK SPAIN REAL ESTATE - Open Sun, 2 to 4pmNew
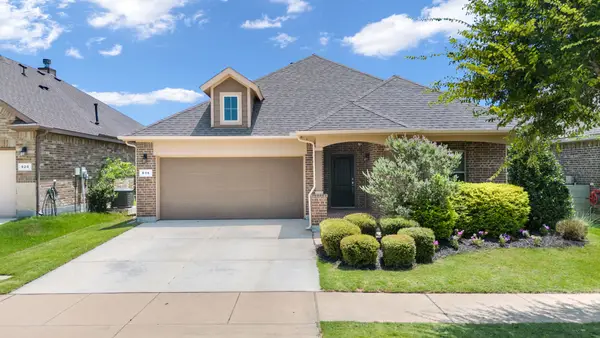 $395,500Active3 beds 2 baths1,872 sq. ft.
916 Hawks Way, Argyle, TX 76226
MLS# 21308777Listed by: EXP REALTY LLC - Open Sat, 2 to 4pmNew
 $529,500Active4 beds 3 baths2,585 sq. ft.
1509 9th Street, Argyle, TX 76226
MLS# 21311750Listed by: ALLIE BETH ALLMAN & ASSOCIATES - New
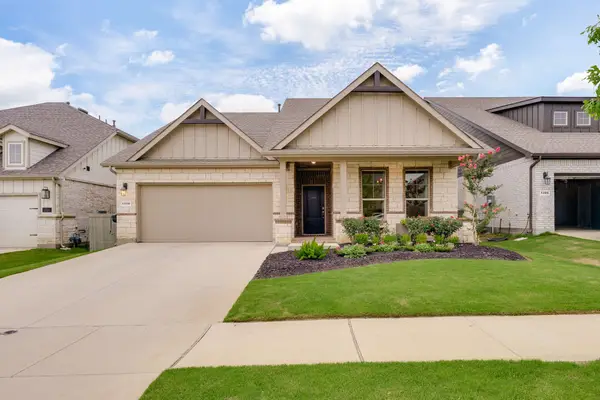 $479,900Active3 beds 3 baths2,207 sq. ft.
1310 Trailblazer Way, Northlake, TX 76247
MLS# 21302120Listed by: HOMESMART


Protect your home and budget from life's surprises with an Assurant Home Warranty, backed by a partner that supports you through every step of homeownership. Explore Plans.
© 2026 Better Homes and Gardens Real Estate LLC. An Anywhere Real Estate company. All rights reserved. Better Homes and Gardens® Real Estate is a registered trademark owned by Meredith Operations Corporation, licensed to Better Homes and Gardens Real Estate LLC and used with permission. Better Homes and Gardens Real Estate LLC fully supports the principles of the Fair Housing Act and the Equal Opportunity Act. Listing information is deemed reliable but is not guaranteed accurate.
Each office is independently owned and operated.
Any services or products provided by third parties are not provided by, affiliated with or related to Better Homes and Gardens Real Estate LLC, or its affiliated companies.