
1100 13th Street, Argyle, TX 76226
Local realty services provided by:Better Homes and Gardens Real Estate Winans
Listed by: debby reynolds
Office: berkshire hathawayhs penfed tx
MLS#:21345772
Source:GDAR
Price summary
- Price:$664,500
- Price per sq. ft.:$226.1
- Monthly HOA dues:$172.5
About this home
Motivated Seller!! Skip the build times and lot premiums—pristine, single-story masterwork boasting over $50,000 in premium upgrades and a spacious 3-car tandem garage. Spanning 2,935 sq ft within Argyle ISD, this home exudes an exceptional quiet feel thanks to upgraded 8-foot solid core doors. A breathtaking custom brick architectural wall flows seamlessly from a dramatic barrel-ceiling hallway into the main living spaces, where stunning white oak wood floors stretch underfoot. The gourmet kitchen is a designer's dream, anchoring the home with a massive 12-foot island, all-white cabinets, a crisp white tile backsplash, and a striking navy-blue accent on the island cabinets, complete with a premium gas cooktop.
The ultra-functional single-story layout features a dedicated home office, a private media room, and a brilliant split floor plan. Guests will love the separate bedroom with a private en-suite bath. The primary suite serves as a true spa-like retreat, offering a split layout for ultimate privacy. The massive primary closet seamlessly connects directly to both the spa bath and the main laundry room for effortless daily living. Outside, the deep 3-car tandem garage provides the perfect setup for a third vehicle, golf cart, home workshop, or extra storage.
Live the ultimate resort lifestyle in Harvest, a premier Hillwood master-planned community. Your HOA dues completely cover 5G internet and DirecTV! Step outside to unmatched amenities: a private fishing lake, a kayak lake, multiple parks, 4 sparkling swimming pools, 2 state-of-the-art gyms, community meeting rooms, and vibrant outdoor covered gathering spaces. A premium home warranty is included. Schedule your tour today!...
Contact an agent
Home facts
- Year built:2020
- Subdivision & Development:Harvest Ph 3b
- Listing ID #:21345772
- Added:47 day(s) ago
- Updated:September 16, 2026 at 11:45 AM
Rooms and interior
- Bedrooms:4
- Total bathrooms:4
- Full bathrooms:3
- Half bathrooms:1
- Flooring:Carpet
- Kitchen Description:Dishwasher, Disposal, Gas Cooktop, Microwave
- Living area:2,939 sq. ft.
Heating and cooling
- Cooling:Ceiling Fans, Central Air, Electric, Roof Turbines
- Heating:Central, Electric, Fireplaces, Heat Pump
- Central air:Yes
Structure and exterior
- Roof:Composition
- Year built:2020
- Building area:2,939 sq. ft.
- Lot area:0.18 Acres
- Lot Features:Corner Lot, Landscaped, Sprinkler System, Subdivision
- Architectural Style:Traditional
- Construction Materials:Brick
- Foundation Description:Slab
- Levels:1 Story
Schools
- High school:Argyle
- Middle school:Argyle
- Elementary school:Argyle West
Finances and disclosures
- Price:$664,500
- Price per sq. ft.:$226.1
- Tax amount:$13,006
Features and amenities
- Appliances:Dishwasher, Disposal, Gas Cooktop, Microwave, Plumbed For Gas, Some Gas Appliances, Tankless Water Heater
- Amenities:Smoke Detectors, Window Coverings
Parking
- Garage:Yes
- Garage spaces:3
 Information provided, in part, by North Texas Real Estate Information Systems, Inc. Last Updated September 16, 2026 Listings with the NTREIS logo are listed by brokerages other than Better Homes and Gardens Real Estate Winans.
New listings near 1100 13th Street
- New
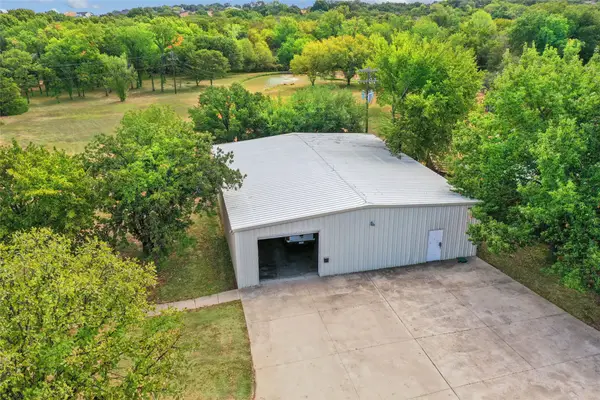 $950,000Active2 Acres
1570 Karen Drive, Argyle, TX 76226
MLS# 21382493Listed by: REAL ESTATE STATION LLC - New
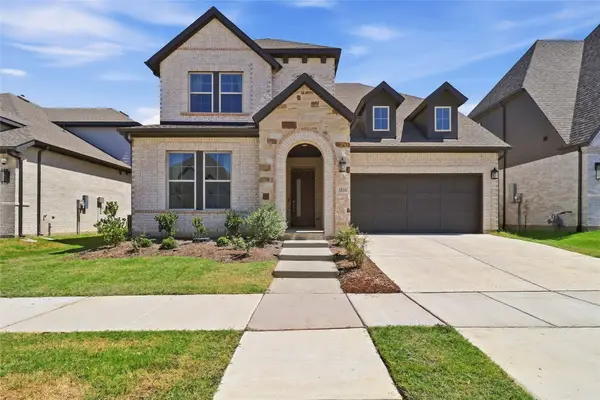 $725,000Active4 beds 5 baths3,516 sq. ft.
1816 Windy Lane, Argyle, TX 76226
MLS# 21386610Listed by: MERU REALTY, LLC - New
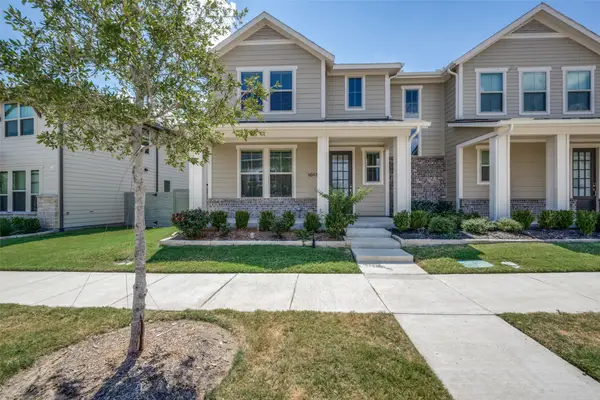 $465,000Active4 beds 3 baths2,068 sq. ft.
1013 14th Street, Argyle, TX 76226
MLS# 21385461Listed by: DAVID CHRISTOPHER & ASSOCIATES - New
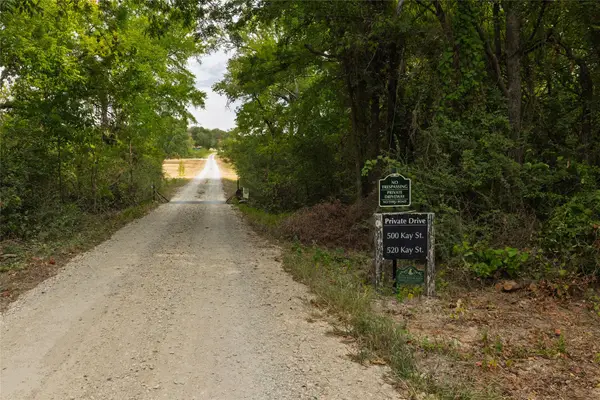 $8,000,000Active3 beds 2 baths2,500 sq. ft.
500 Kay Street, Argyle, TX 76226
MLS# 21379792Listed by: KELLER WILLIAMS REALTY - New
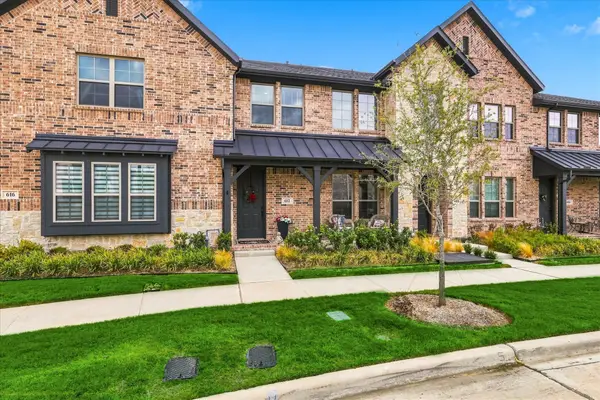 $325,000Active2 beds 3 baths1,509 sq. ft.
612 4th Street, Argyle, TX 76226
MLS# 21382661Listed by: KELLER WILLIAMS REALTY-FM - New
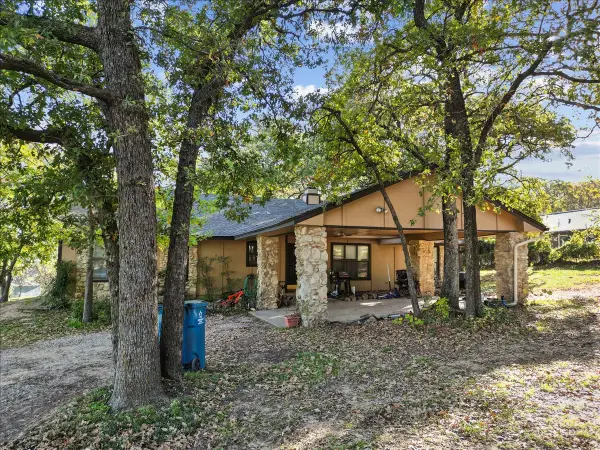 $1,899,000Active3 beds 2 baths2,014 sq. ft.
8123 Hilltop Road, Argyle, TX 76226
MLS# 21384537Listed by: NATIONAL REAL ESTATE ASSOC - New
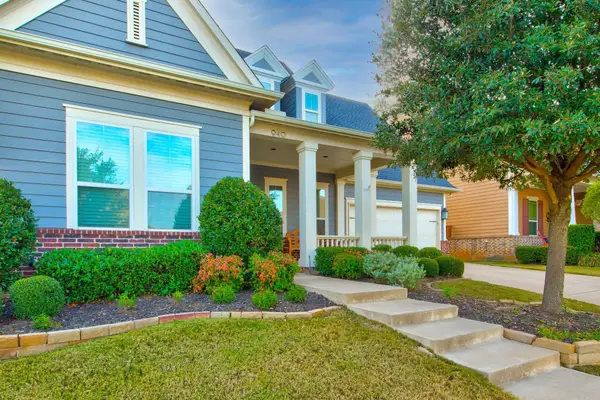 $650,000Active4 beds 4 baths3,070 sq. ft.
940 Crimson Road, Argyle, TX 76226
MLS# 21384734Listed by: BEAM REAL ESTATE, LLC - New
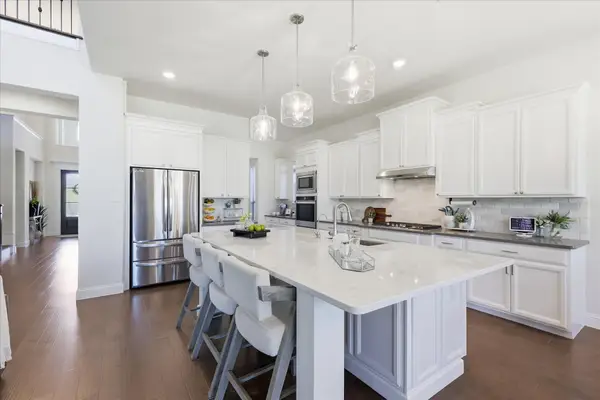 $799,000Active4 beds 5 baths4,104 sq. ft.
1416 17th Street, Argyle, TX 76226
MLS# 21381854Listed by: COMPASS RE TEXAS, LLC - New
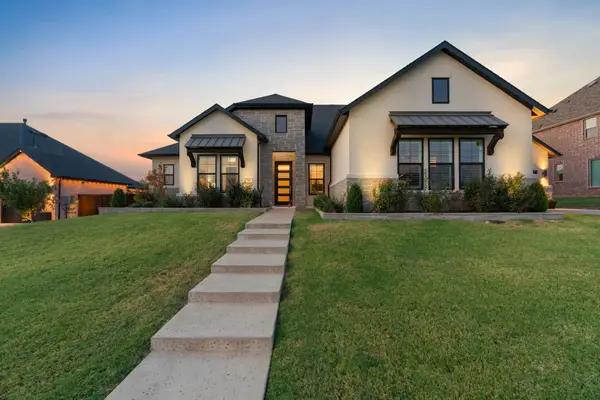 $1,249,000Active4 beds 5 baths4,307 sq. ft.
11508 Hickory Falls Drive, Argyle, TX 76226
MLS# 21375292Listed by: COMPASS RE TEXAS, LLC - New
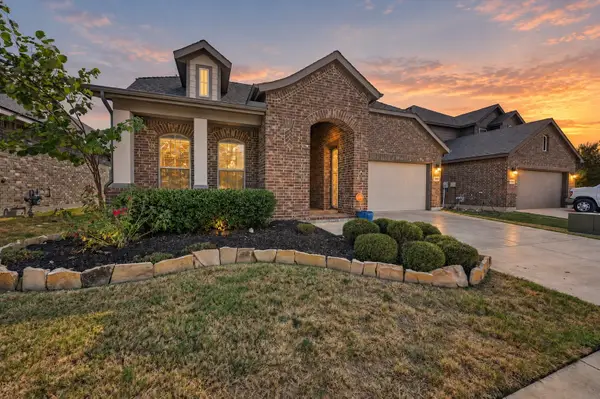 $399,000Active4 beds 2 baths2,040 sq. ft.
904 Dove Cove, Argyle, TX 76226
MLS# 21382792Listed by: EXP REALTY LLC


Protect your home and budget from life's surprises with an Assurant Home Warranty, backed by a partner that supports you through every step of homeownership. Explore Plans.
© 2026 Better Homes and Gardens Real Estate LLC. An Anywhere Real Estate company. All rights reserved. Better Homes and Gardens® Real Estate is a registered trademark owned by Meredith Operations Corporation, licensed to Better Homes and Gardens Real Estate LLC and used with permission. Better Homes and Gardens Real Estate LLC fully supports the principles of the Fair Housing Act and the Equal Opportunity Act. Listing information is deemed reliable but is not guaranteed accurate.
Each office is independently owned and operated.
Any services or products provided by third parties are not provided by, affiliated with or related to Better Homes and Gardens Real Estate LLC, or its affiliated companies.