
111 Stonecrest Road, Argyle, TX 76226
Local realty services provided by:Better Homes and Gardens Real Estate Lindsey Realty
Listed by: gina mullen, matthew mullen
Office: real broker, llc.
MLS#:21369596
Source:GDAR
Price summary
- Price:$1,950,000
- Price per sq. ft.:$379.75
About this home
A Rare Luxury Estate in the Heart of Argyle. Set across approximately 6 acres in the heart of Argyle, this exceptional private estate offers a rare combination of luxury, land, resort-style amenities and equestrian versatility—all with no HOA and within sought-after Argyle ISD. Encompassing two parcels, a significant portion of the acreage benefits from an agricultural exemption, providing meaningful property-tax savings. Designed for elevated yet comfortable living, the home features multiple spacious living areas and three fireplaces. The chef’s kitchen showcases leathered Taj Mahal quartzite countertops, an oversized center island, built-in refrigerator, professional-grade gas range, ice maker and instant hot water dispenser. Outdoors, the estate becomes a private resort. A screened-in living area with fireplace, built-in grill and wet bar provides year-round entertaining, while the spectacular pool features water elements, a mini grotto, waterslide, diving board and separate spa, plus a dedicated outdoor bath and shower. Equestrian and agricultural amenities include a five-stall barn, tack room, fencing and covered storage for equipment, trailers or recreational vehicles. With no HOA, the property offers remarkable freedom and flexibility. A private upstairs guest suite includes a dry bar with built-in refrigerator, surround sound and cedar-lined closet, with additional custom closets and abundant storage throughout. Six acres. Ag exemption. No HOA. Resort-style living. Equestrian amenities. Argyle ISD. An increasingly rare opportunity to own a luxury Argyle estate where privacy, freedom and an extraordinary lifestyle come together....
Contact an agent
Home facts
- Year built:1994
- Subdivision & Development:Stone Meadow Estates
- Listing ID #:21369596
- Added:1 day(s) ago
- Updated:August 26, 2026 at 05:47 PM
Rooms and interior
- Bedrooms:5
- Total bathrooms:7
- Full bathrooms:5
- Half bathrooms:2
- Flooring:Carpet, Slate, Tile, Wood
- Kitchen Description:Built In Refrigerator, Dishwasher, Disposal, Double Oven, Gas Range, Ice Maker, Microwave, Vented Exhaust Fan
- Living area:5,135 sq. ft.
Heating and cooling
- Cooling:Ceiling Fans, Central Air, Electric
- Heating:Central, Electric, Fireplaces
- Central air:Yes
Structure and exterior
- Year built:1994
- Building area:5,135 sq. ft.
- Lot area:6.02 Acres
- Lot Features:Acreage, Agricultural, Cleared, Corner Lot, Landscaped, Sprinkler System
- Architectural Style:Traditional
- Construction Materials:Brick, Fiber Cement
- Foundation Description:Slab
- Levels:2 Story
Schools
- High school:Argyle
- Middle school:Argyle
- Elementary school:Hilltop
Finances and disclosures
- Price:$1,950,000
- Price per sq. ft.:$379.75
Features and amenities
- Appliances:Built In Refrigerator, Dishwasher, Disposal, Double Oven, Gas Range, Ice Maker, Microwave, Plumbed For Gas, Some Gas Appliances, Vented Exhaust Fan
- Amenities:Security Lights, Smoke Detectors
Parking
- Garage:Yes
- Garage spaces:3
 Information provided, in part, by North Texas Real Estate Information Systems, Inc. Last Updated August 26, 2026 Listings with the NTREIS logo are listed by brokerages other than Better Homes and Gardens Real Estate Lindsey Realty.
New listings near 111 Stonecrest Road
- New
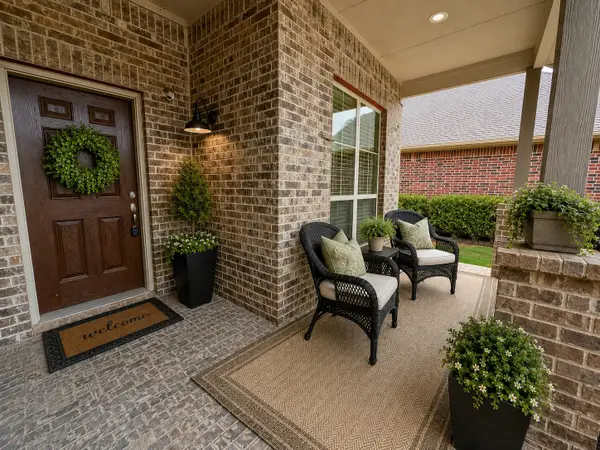 $410,000Active4 beds 3 baths2,443 sq. ft.
1704 Sparrow Street, Argyle, TX 76226
MLS# 21364561Listed by: EXP REALTY LLC - New
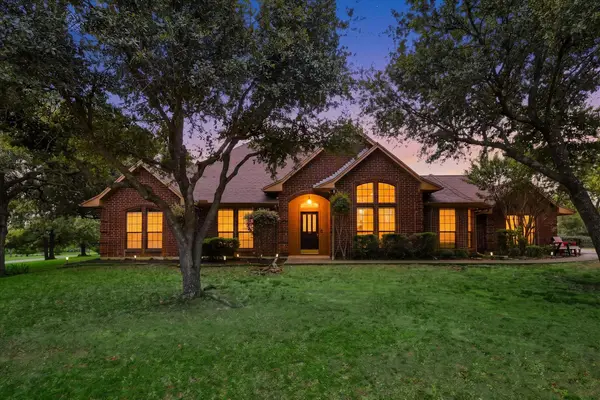 $589,000Active4 beds 2 baths2,603 sq. ft.
1332 Rolling Acres Drive, Argyle, TX 76226
MLS# 21366708Listed by: BROKERAGE OF NORTH TEXAS - New
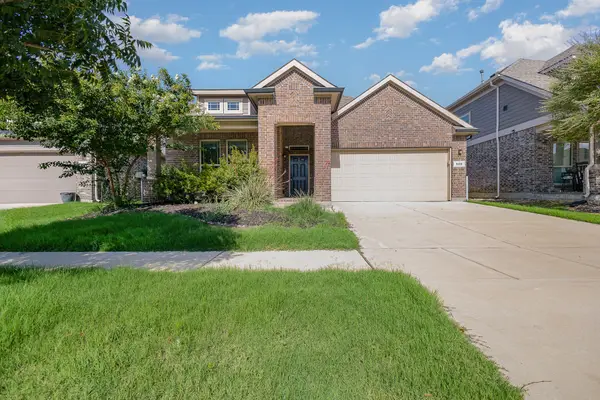 $374,000Active3 beds 2 baths2,040 sq. ft.
928 Dove Cove, Argyle, TX 76226
MLS# 21368222Listed by: WM REALTY TX LLC - New
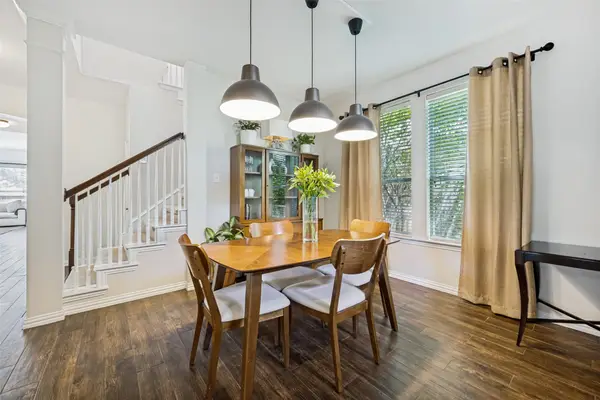 $440,000Active4 beds 3 baths2,493 sq. ft.
310 Conroe Circle, Argyle, TX 76226
MLS# 21358030Listed by: SMART CITY REALTY, LLC - New
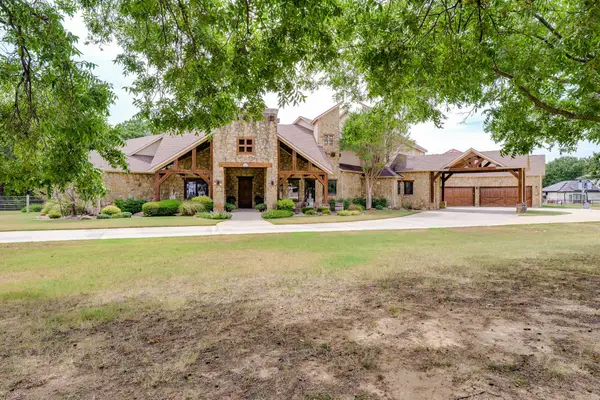 $2,900,500Active4 beds 4 baths5,487 sq. ft.
1491 E Hickory Hill Road, Argyle, TX 76226
MLS# 21365843Listed by: TEXAS REALTY EXCHANGE, LLC - New
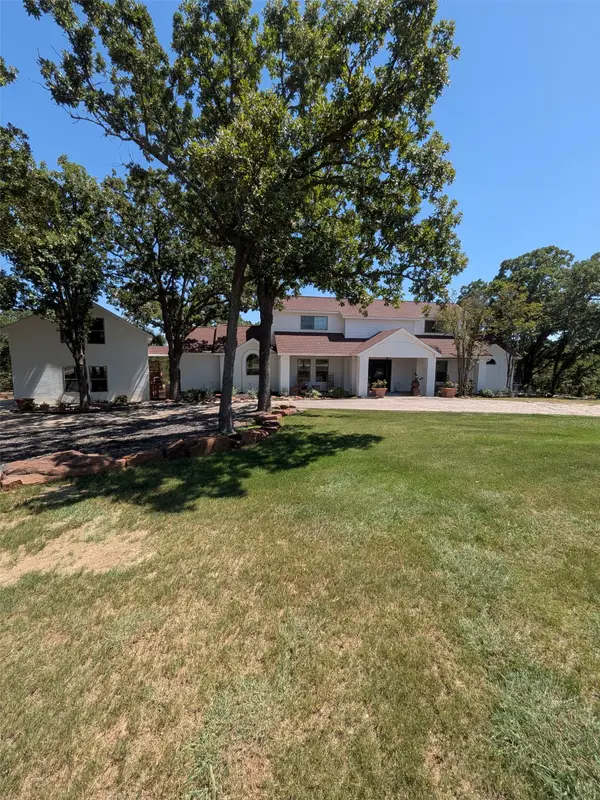 $915,000Active4 beds 4 baths3,104 sq. ft.
1481 Rolling Acres Drive, Argyle, TX 76226
MLS# 21345325Listed by: PARKER PROPERTIES REAL ESTATE - Open Sat, 1 to 3pmNew
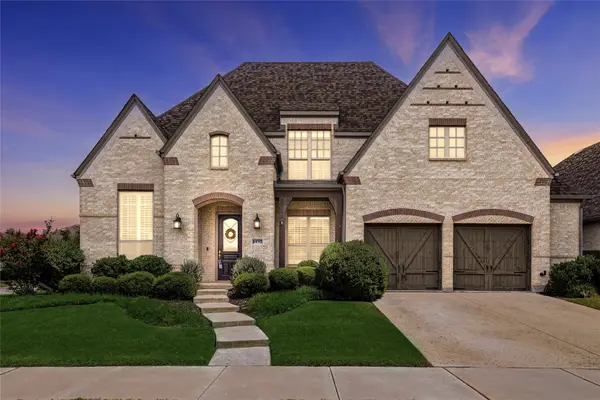 $715,000Active4 beds 3 baths3,627 sq. ft.
1432 14th Street, Argyle, TX 76226
MLS# 21349589Listed by: COLDWELL BANKER REALTY - New
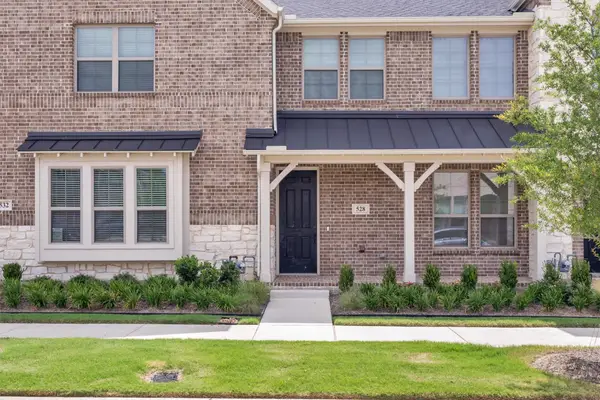 $335,000Active2 beds 3 baths1,509 sq. ft.
528 4th Street, Argyle, TX 76226
MLS# 21366733Listed by: TAYLOR REALTY ASSOCIATES - DFW - New
 $3,000,000Active5 beds 5 baths6,079 sq. ft.
1011 Thornridge Court, Argyle, TX 76226
MLS# 21342659Listed by: MAGNOLIA REALTY GRAPEVINE


Protect your home and budget from life's surprises with an Assurant Home Warranty, backed by a partner that supports you through every step of homeownership. Explore Plans.
© 2026 Better Homes and Gardens Real Estate LLC. An Anywhere Real Estate company. All rights reserved. Better Homes and Gardens® Real Estate is a registered trademark owned by Meredith Operations Corporation, licensed to Better Homes and Gardens Real Estate LLC and used with permission. Better Homes and Gardens Real Estate LLC fully supports the principles of the Fair Housing Act and the Equal Opportunity Act. Listing information is deemed reliable but is not guaranteed accurate.
Each office is independently owned and operated.
Any services or products provided by third parties are not provided by, affiliated with or related to Better Homes and Gardens Real Estate LLC, or its affiliated companies.