
11416 Hickory Falls Drive, Argyle, TX 76226
Local realty services provided by:Better Homes and Gardens Real Estate Winans
Listed by: karina smith
Office: compass re texas, llc.
MLS#:21275550
Source:GDAR
Price summary
- Price:$1,149,899
- Price per sq. ft.:$302.05
- Monthly HOA dues:$202.67
About this home
This home has it all! Argyle ISD, award winning Canyon Falls community, desirable Hawthorne neighborhood, built by Drees Custom Homes, incredible Texas sunset views and backs to a wide open pasture. This meticulously maintained, single story home offers seamless indoor-outdoor living on an oversized lot with incredible privacy. It is a must see!
A dramatic double door entrance welcomes you into a spacious entry leading to family room with vaulted ceilings that carry through the fully telescoping glass doors to the 12'x18' glass-enclosed patio with epoxy flooring. The patio also has screens to the exterior for the ultimate sunroom, creating additional living and entertaining space year-round.
Outside you'll find a covered 16'x20' outdoor kitchen that includes a Traeger grill and Pit Boss griddle. A large garden bed adds additional outdoor appeal. Plenty of space for a pool, play set or your furry friend to zoom.
The thoughtful floor plan connects the family room, dry bar with wine storage, dining area, and chef's kitchen featuring gas cooktop, double ovens, large walk-in pantry, and butler’s pantry ideal for a coffee bar. 4 split bedrooms, each with ensuite baths, media room, and a great office with custom built-ins. The spacious owner’s retreat features a soaking tub, oversized walk-in shower, and generous his-and-her closets.
Additional highlights include a spacious utility room with abundant cabinetry, counter space, and room for an additional refrigerator or freezer. The 3-car garage spaces have 2 separate entrances. This home is located within the ETJ for a slightly lower tax rate. Close proximity to Argyle South Elementary and Argyle High School. Easy access to I-35W, Hwy 114, and Hwy 377 provides convenient commuting throughout the DFW Metroplex.
Canyon Falls residents enjoy resort-style amenities including pools, fitness center, dog park, playgrounds, walking and jogging trails, clubhouse and community events....
Contact an agent
Home facts
- Year built:2021
- Subdivision & Development:Canyon Falls Village
- Listing ID #:21275550
- Added:112 day(s) ago
- Updated:September 18, 2026 at 12:16 PM
Rooms and interior
- Bedrooms:4
- Total bathrooms:5
- Full bathrooms:4
- Half bathrooms:1
- Flooring:Carpet, Tile
- Kitchen Description:Dishwasher, Disposal, Double Oven, Electric Oven, Gas Cooktop, Microwave
- Living area:3,807 sq. ft.
Heating and cooling
- Cooling:Ceiling Fans, Central Air, Electric, Zoned
- Heating:Central, Fireplaces, Natural Gas, Zoned
- Central air:Yes
Structure and exterior
- Roof:Composition
- Year built:2021
- Building area:3,807 sq. ft.
- Lot area:0.41 Acres
- Lot Features:Landscaped, Lawn, Level, Sprinkler System, Subdivision
- Construction Materials:Brick
- Foundation Description:Slab
- Levels:1 Story
Schools
- High school:Argyle
- Middle school:Argyle
- Elementary school:Argyle South
Finances and disclosures
- Price:$1,149,899
- Price per sq. ft.:$302.05
- Tax amount:$20,634
Features and amenities
- Appliances:Dishwasher, Disposal, Double Oven, Electric Oven, Electric Water Heater, Gas Cooktop, Microwave, Plumbed For Gas, Some Gas Appliances, Tankless Water Heater
- Amenities:Smoke Detectors, Window Coverings
Parking
- Garage:Yes
- Garage spaces:3
 Information provided, in part, by North Texas Real Estate Information Systems, Inc. Last Updated September 18, 2026 Listings with the NTREIS logo are listed by brokerages other than Better Homes and Gardens Real Estate Winans.
New listings near 11416 Hickory Falls Drive
- New
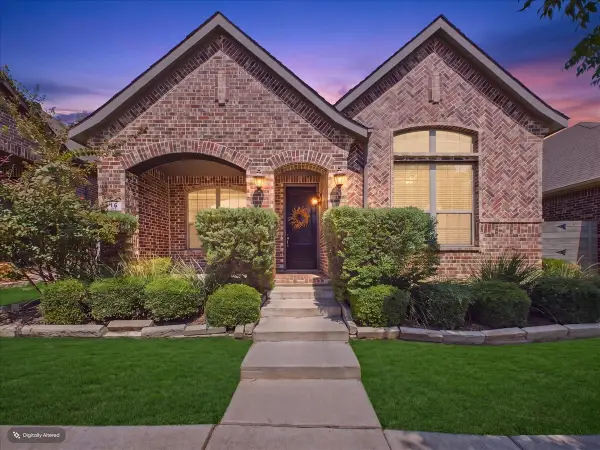 $365,000Active3 beds 2 baths1,894 sq. ft.
916 Boardwalk Way, Argyle, TX 76226
MLS# 21381114Listed by: DFW LEGACY GROUP - New
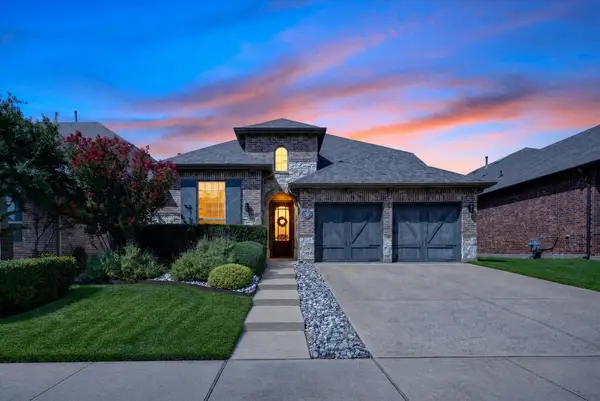 $499,000Active4 beds 3 baths2,787 sq. ft.
1224 9th Street, Argyle, TX 76226
MLS# 21381768Listed by: COLDWELL BANKER APEX, REALTORS - New
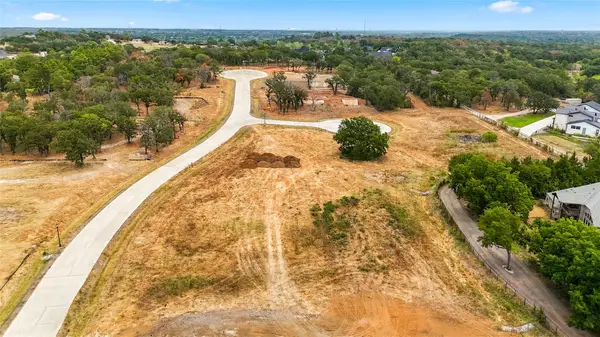 $695,000Active1 Acres
9816 Linington Lane, Argyle, TX 76226
MLS# 21385705Listed by: BRIGGS FREEMAN SOTHEBY'S INT'L - New
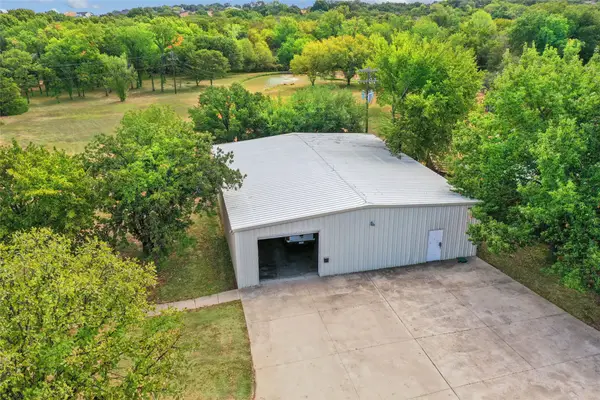 $950,000Active2 Acres
1570 Karen Drive, Argyle, TX 76226
MLS# 21382493Listed by: REAL ESTATE STATION LLC - New
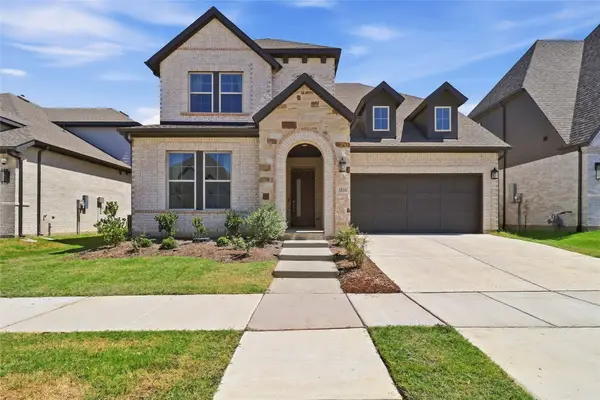 $725,000Active4 beds 5 baths3,516 sq. ft.
1816 Windy Lane, Argyle, TX 76226
MLS# 21386610Listed by: MERU REALTY, LLC - New
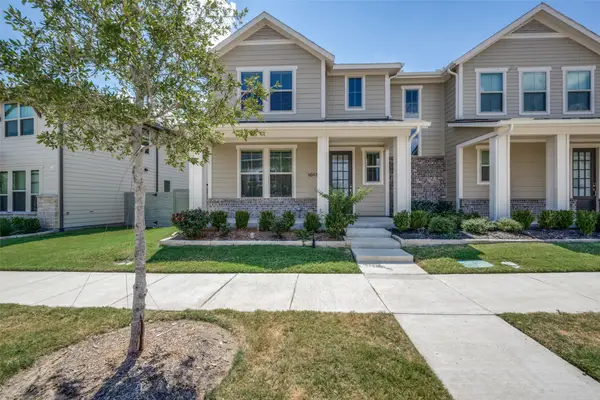 $465,000Active4 beds 3 baths2,068 sq. ft.
1013 14th Street, Argyle, TX 76226
MLS# 21385461Listed by: DAVID CHRISTOPHER & ASSOCIATES - New
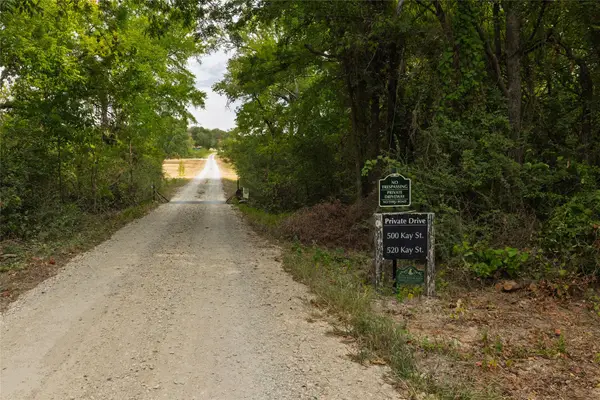 $8,000,000Active3 beds 2 baths2,500 sq. ft.
500 Kay Street, Argyle, TX 76226
MLS# 21379792Listed by: KELLER WILLIAMS REALTY - New
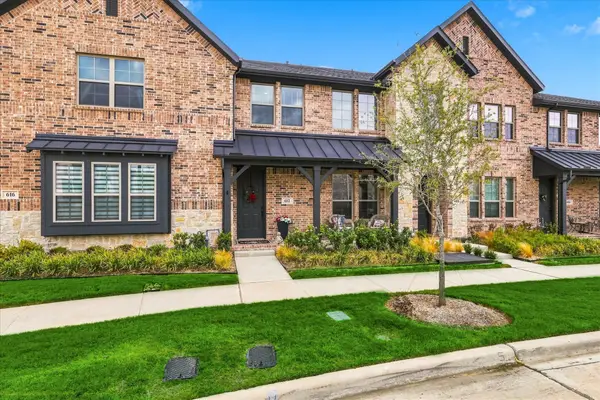 $325,000Active2 beds 3 baths1,509 sq. ft.
612 4th Street, Argyle, TX 76226
MLS# 21382661Listed by: KELLER WILLIAMS REALTY-FM - New
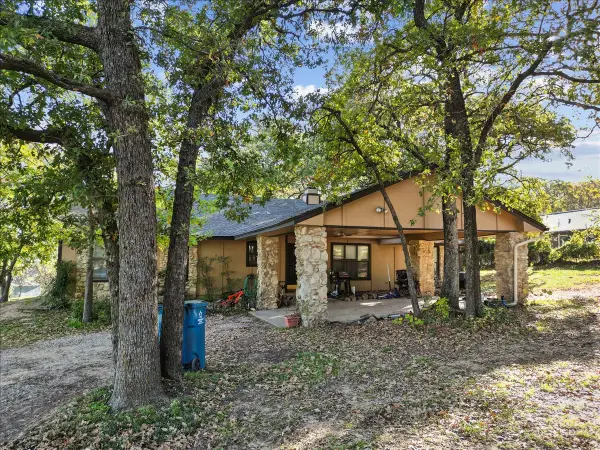 $1,899,000Active3 beds 2 baths2,014 sq. ft.
8123 Hilltop Road, Argyle, TX 76226
MLS# 21384537Listed by: NATIONAL REAL ESTATE ASSOC - New
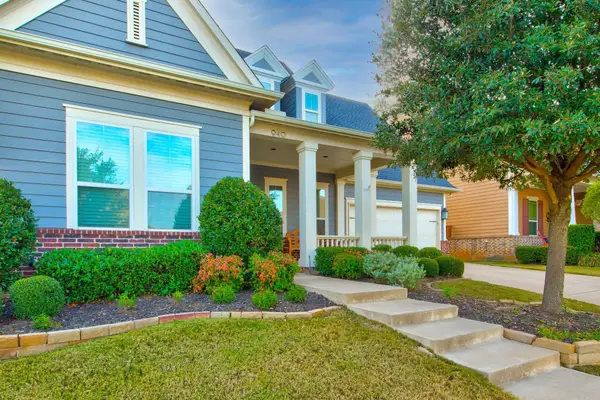 $650,000Active4 beds 4 baths3,070 sq. ft.
940 Crimson Road, Argyle, TX 76226
MLS# 21384734Listed by: BEAM REAL ESTATE, LLC


Protect your home and budget from life's surprises with an Assurant Home Warranty, backed by a partner that supports you through every step of homeownership. Explore Plans.
© 2026 Better Homes and Gardens Real Estate LLC. An Anywhere Real Estate company. All rights reserved. Better Homes and Gardens® Real Estate is a registered trademark owned by Meredith Operations Corporation, licensed to Better Homes and Gardens Real Estate LLC and used with permission. Better Homes and Gardens Real Estate LLC fully supports the principles of the Fair Housing Act and the Equal Opportunity Act. Listing information is deemed reliable but is not guaranteed accurate.
Each office is independently owned and operated.
Any services or products provided by third parties are not provided by, affiliated with or related to Better Homes and Gardens Real Estate LLC, or its affiliated companies.