
1704 Sparrow Street, Argyle, TX 76226
Local realty services provided by:Better Homes and Gardens Real Estate Lindsey Realty
Listed by: morgan tower
Office: exp realty llc.
MLS#:21364561
Source:GDAR
Price summary
- Price:$410,000
- Price per sq. ft.:$167.83
- Monthly HOA dues:$172.5
About this home
Imagine ringing in the holidays already settled into your home- you could be trick or treating in your new neighborhood and celebrating with neighbors in no time. We're open to creating financing options that help you buy now, so let's work together to get you into this home. She is ready for a new owner, and whether you want to place your own stamp of style down or let her be, she is ready for it! It all starts with the charming and welcoming front porch, which is just begging for those moments to slow down and rock your cares away. Inside, the spacious and functional eat-in-kitchen flows nicely with the living room centered around the fireplace, and opens up to a covered patio creating another great space to relax or entertain. Master bedroom and ensuite bathroom are on the main level, along with a flexible room space that could be a dining room, office, playroom, craft room, or charming sitting space; there are options to fit any need. Great storage, half bath, and laundry room complete the first floor, and upstairs you'll find 3 additional bedrooms, full bathroom, and large game room connected to walk-in attic space. Living in this sweet home offers the bonus of being a part of an incredible amenity-rich community within a highly ranked school district. Conveniences abound all around the community to make daily life that much easier, and you are minutes to I35, 30 mins to DFW International airport, 30 mins to Fort Worth, and less than an hour to Dallas. The Harvest Community boasts community pools, playgrounds, sports courts, trails, community garden, event space and a yearlong calendar chockfull of gatherings to bring neighbors together. This really is an incredible opportunity to roll into this fall season settled into your new home and new community, ready to take on a new year, and create a whole new adventure of memories....
Contact an agent
Home facts
- Year built:2016
- Subdivision & Development:Harvest Meadows Ph 2
- Listing ID #:21364561
- Added:1 day(s) ago
- Updated:August 26, 2026 at 05:47 PM
Rooms and interior
- Bedrooms:4
- Total bathrooms:3
- Full bathrooms:2
- Half bathrooms:1
- Flooring:Carpet, Ceramic Tile
- Kitchen Description:Dishwasher, Disposal, Microwave
- Living area:2,443 sq. ft.
Heating and cooling
- Cooling:Ceiling Fans, Central Air
- Heating:Central
- Central air:Yes
Structure and exterior
- Roof:Composition
- Year built:2016
- Building area:2,443 sq. ft.
- Lot area:0.13 Acres
- Lot Features:Few Trees, Interior Lot, Sprinkler System, Subdivision
- Architectural Style:Traditional
- Foundation Description:Slab
- Levels:2 Story
Schools
- High school:Northwest
- Middle school:Pike
- Elementary school:Lance Thompson
Finances and disclosures
- Price:$410,000
- Price per sq. ft.:$167.83
- Tax amount:$8,534
Features and amenities
- Appliances:Dishwasher, Disposal, Microwave
- Amenities:Window Coverings
Parking
- Garage:Yes
- Garage spaces:2
 Information provided, in part, by North Texas Real Estate Information Systems, Inc. Last Updated August 26, 2026 Listings with the NTREIS logo are listed by brokerages other than Better Homes and Gardens Real Estate Lindsey Realty.
New listings near 1704 Sparrow Street
- New
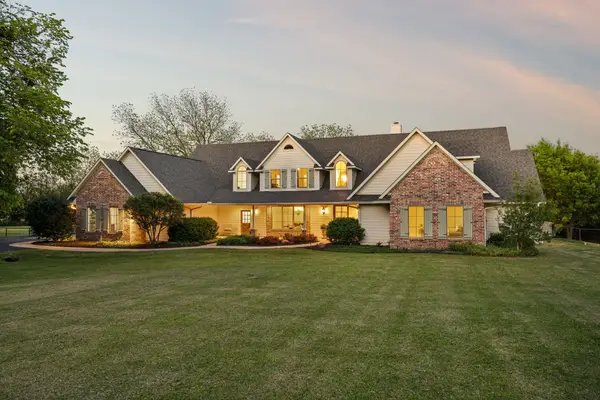 $1,950,000Active5 beds 7 baths5,135 sq. ft.
111 Stonecrest Road, Argyle, TX 76226
MLS# 21369596Listed by: REAL BROKER, LLC - New
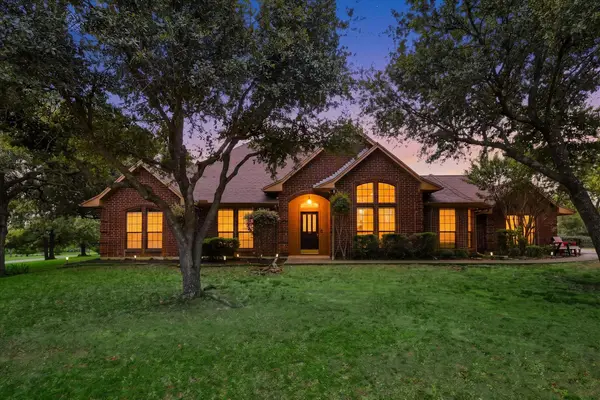 $589,000Active4 beds 2 baths2,603 sq. ft.
1332 Rolling Acres Drive, Argyle, TX 76226
MLS# 21366708Listed by: BROKERAGE OF NORTH TEXAS - New
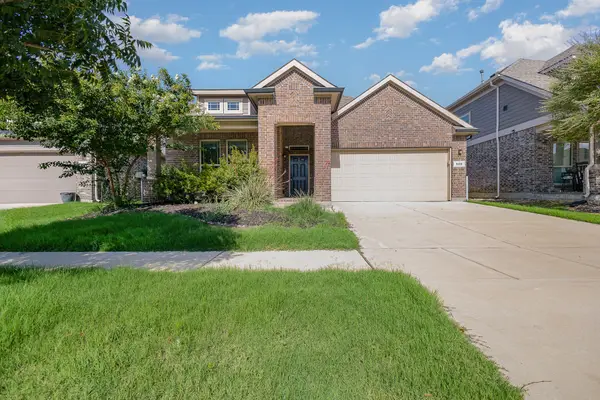 $374,000Active3 beds 2 baths2,040 sq. ft.
928 Dove Cove, Argyle, TX 76226
MLS# 21368222Listed by: WM REALTY TX LLC - New
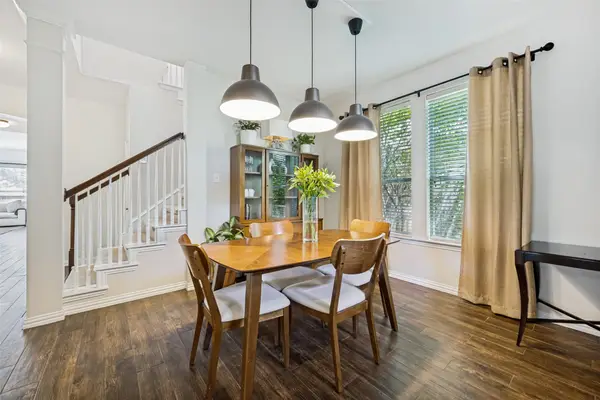 $440,000Active4 beds 3 baths2,493 sq. ft.
310 Conroe Circle, Argyle, TX 76226
MLS# 21358030Listed by: SMART CITY REALTY, LLC - New
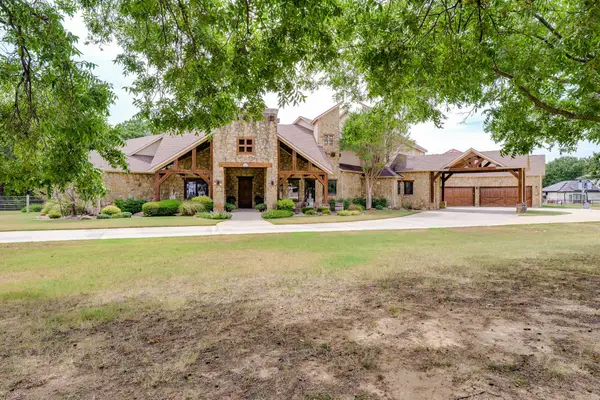 $2,900,500Active4 beds 4 baths5,487 sq. ft.
1491 E Hickory Hill Road, Argyle, TX 76226
MLS# 21365843Listed by: TEXAS REALTY EXCHANGE, LLC - New
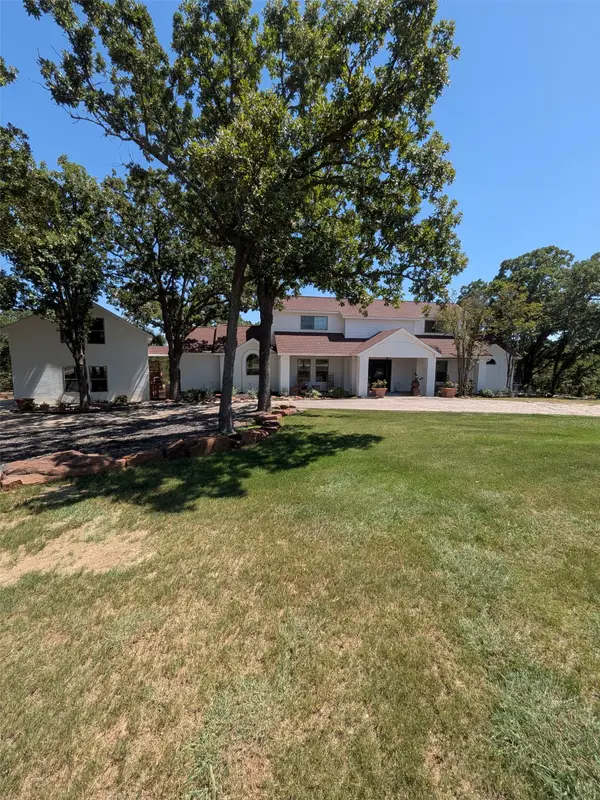 $915,000Active4 beds 4 baths3,104 sq. ft.
1481 Rolling Acres Drive, Argyle, TX 76226
MLS# 21345325Listed by: PARKER PROPERTIES REAL ESTATE - Open Sat, 1 to 3pmNew
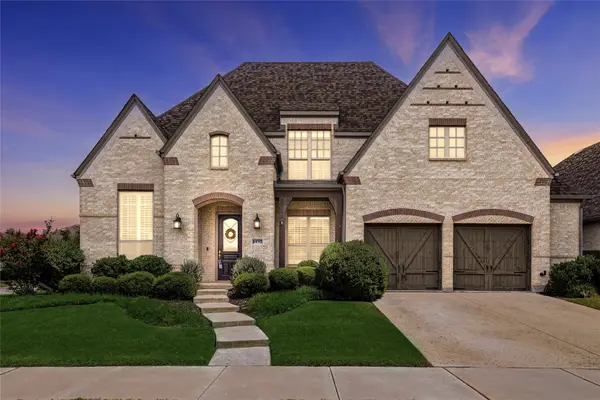 $715,000Active4 beds 3 baths3,627 sq. ft.
1432 14th Street, Argyle, TX 76226
MLS# 21349589Listed by: COLDWELL BANKER REALTY - New
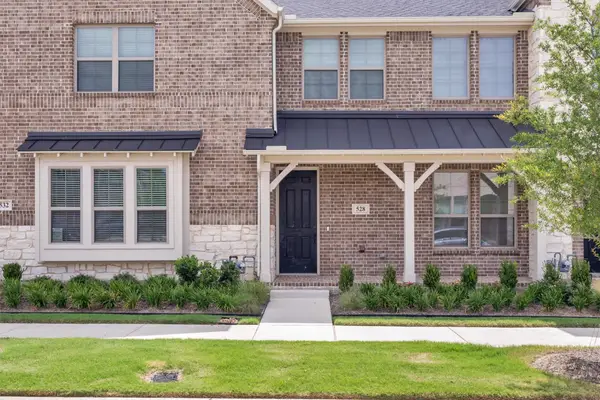 $335,000Active2 beds 3 baths1,509 sq. ft.
528 4th Street, Argyle, TX 76226
MLS# 21366733Listed by: TAYLOR REALTY ASSOCIATES - DFW - New
 $3,000,000Active5 beds 5 baths6,079 sq. ft.
1011 Thornridge Court, Argyle, TX 76226
MLS# 21342659Listed by: MAGNOLIA REALTY GRAPEVINE


Protect your home and budget from life's surprises with an Assurant Home Warranty, backed by a partner that supports you through every step of homeownership. Explore Plans.
© 2026 Better Homes and Gardens Real Estate LLC. An Anywhere Real Estate company. All rights reserved. Better Homes and Gardens® Real Estate is a registered trademark owned by Meredith Operations Corporation, licensed to Better Homes and Gardens Real Estate LLC and used with permission. Better Homes and Gardens Real Estate LLC fully supports the principles of the Fair Housing Act and the Equal Opportunity Act. Listing information is deemed reliable but is not guaranteed accurate.
Each office is independently owned and operated.
Any services or products provided by third parties are not provided by, affiliated with or related to Better Homes and Gardens Real Estate LLC, or its affiliated companies.