
1824 Sandbur Lane, Argyle, TX 76226
Local realty services provided by:Better Homes and Gardens Real Estate Senter, REALTORS(R)
1824 Sandbur Lane,Argyle, TX 76226
$874,586
- 4 Beds
- 5 Baths
- 3,493 sq. ft.
- Single family
- Active
Listed by: jimmy rado
Office: david m. weekley
MLS#:21381144
Source:GDAR
Price summary
- Price:$874,586
- Price per sq. ft.:$250.38
- Monthly HOA dues:$162.5
About this home
Discover why this is one of our most popular floor plans. This stunning home offers four spacious bedroom, four full baths, a powder bath, and three car tandem garage, all thoughtfully designed for the way you live. Soaring ceilings and an open-concept design create a bright, welcoming atmosphere, while the inviting kitchen serves as the heart of the home and flows effortlessly into the main living anad entertaining spaces. An added tv room provides another comfortable place to relax, gather or enjoy movie night.
Throughout the home, an impressive collection of luxury upgrades and designer-selected finishes elevates every space and showcases the possibilities of this exceptional floorplan. Beautiful, functional, and effortlessly inviting, this is a home that continues to be a favorite with our homebuyers - and one you'll want to experience yourself.
Contact an agent
Home facts
- Year built:2026
- Subdivision & Development:Furst Ranch
- Listing ID #:21381144
- Added:1 day(s) ago
- Updated:September 09, 2026 at 12:54 AM
Rooms and interior
- Bedrooms:4
- Total bathrooms:5
- Full bathrooms:4
- Half bathrooms:1
- Kitchen Description:Dishwasher, Disposal, Electric Oven
- Living area:3,493 sq. ft.
Heating and cooling
- Cooling:Attic Fan, Central Air, Electric
- Heating:Central
- Central air:Yes
Structure and exterior
- Year built:2026
- Building area:3,493 sq. ft.
- Lot area:0.14 Acres
- Architectural Style:Traditional
- Construction Materials:Brick
- Levels:2 Story
Schools
- High school:Argyle
- Middle school:Argyle
- Elementary school:Hilltop
Finances and disclosures
- Price:$874,586
- Price per sq. ft.:$250.38
Features and amenities
- Appliances:Dishwasher, Disposal, Electric Oven
Parking
- Garage:Yes
- Garage spaces:3
 Information provided, in part, by North Texas Real Estate Information Systems, Inc. Last Updated September 9, 2026 Listings with the NTREIS logo are listed by brokerages other than Better Homes and Gardens Real Estate Senter, REALTORS(R).
New listings near 1824 Sandbur Lane
- New
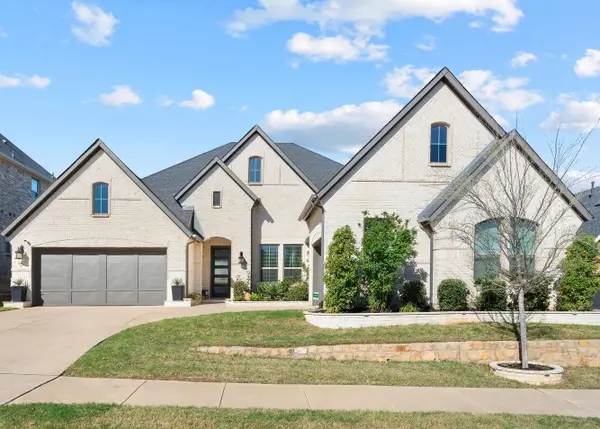 $825,000Active4 beds 3 baths3,174 sq. ft.
803 Placid Way, Argyle, TX 76226
MLS# 21381331Listed by: EXP REALTY LLC - New
 $685,000Active1.01 Acres
1131 Ellen Donald Lane, Argyle, TX 76226
MLS# 21380495Listed by: BRIGGS FREEMAN SOTHEBY'S INT'L - New
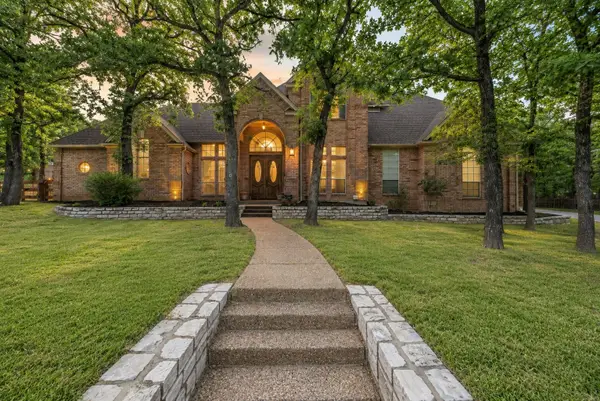 $1,150,000Active4 beds 3 baths3,534 sq. ft.
201 Morning Dove Court, Argyle, TX 76226
MLS# 21378908Listed by: COMPASS RE TEXAS, LLC - New
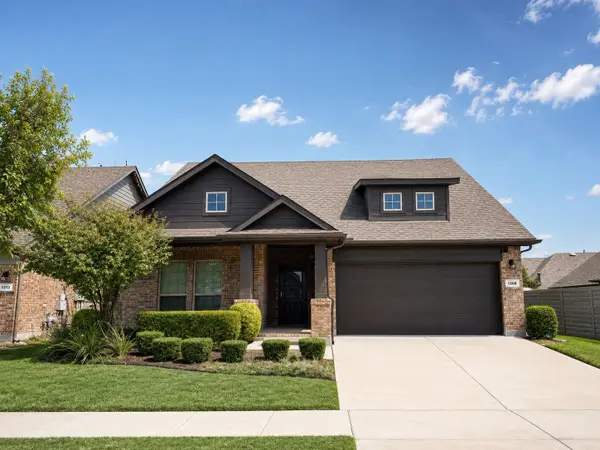 $399,900Active4 beds 2 baths1,872 sq. ft.
1308 Millerbird Way, Argyle, TX 76226
MLS# 21373616Listed by: FATHOM REALTY - New
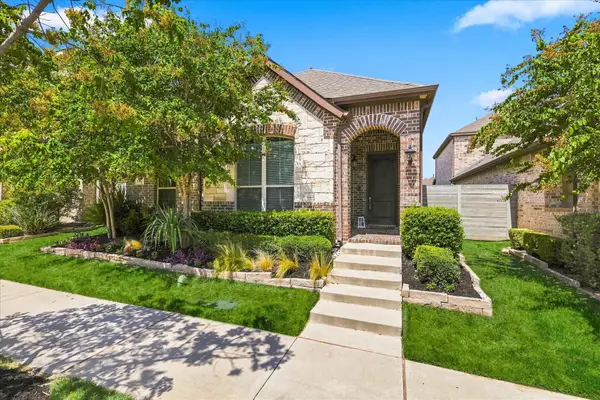 $379,900Active3 beds 2 baths1,832 sq. ft.
904 Boardwalk Way, Argyle, TX 76226
MLS# 21377351Listed by: DFW 1% LISTINGS - New
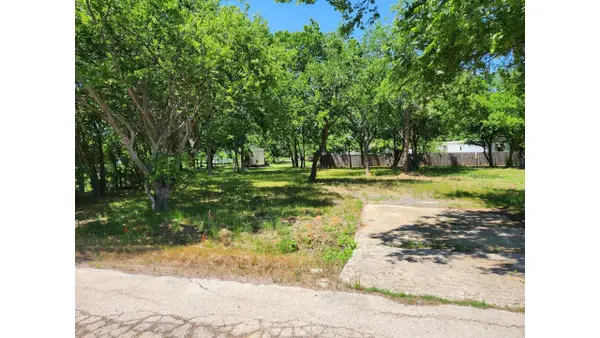 $399,000Active1.16 Acres
4251 Thousand Oaks Drive, Argyle, TX 76226
MLS# 21377330Listed by: CENTURY 21 JUDGE FITE CO.- DECATUR - New
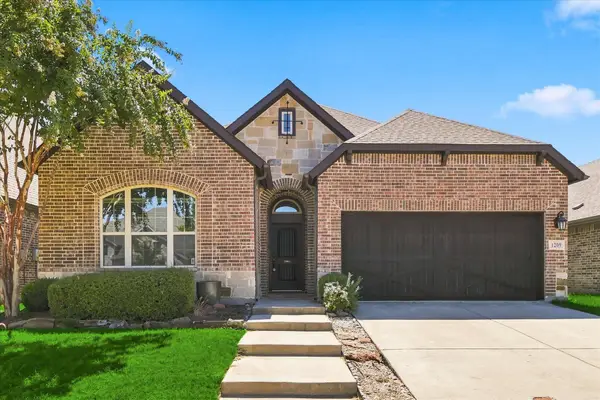 $440,000Active3 beds 2 baths2,093 sq. ft.
1209 9th Street, Argyle, TX 76226
MLS# 21377039Listed by: POST OAK REALTY, LLC - New
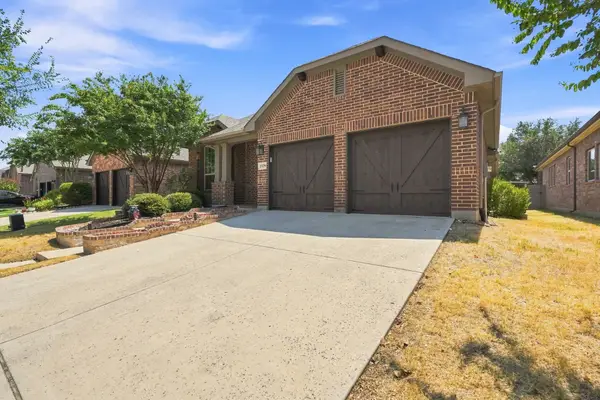 $440,000Active3 beds 3 baths2,296 sq. ft.
1529 8th Street, Argyle, TX 76226
MLS# 21374317Listed by: TEAM FREEDOM REAL ESTATE - New
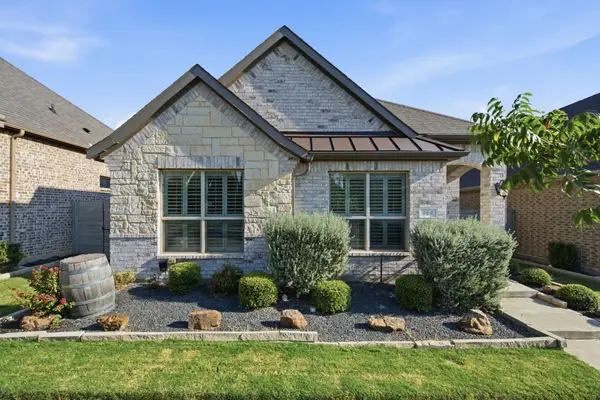 $395,000Active3 beds 2 baths1,885 sq. ft.
908 Plaza Lane, Argyle, TX 76226
MLS# 21376172Listed by: KELLER WILLIAMS REALTY-FM


Protect your home and budget from life's surprises with an Assurant Home Warranty, backed by a partner that supports you through every step of homeownership. Explore Plans.
© 2026 Better Homes and Gardens Real Estate LLC. An Anywhere Real Estate company. All rights reserved. Better Homes and Gardens® Real Estate is a registered trademark owned by Meredith Operations Corporation, licensed to Better Homes and Gardens Real Estate LLC and used with permission. Better Homes and Gardens Real Estate LLC fully supports the principles of the Fair Housing Act and the Equal Opportunity Act. Listing information is deemed reliable but is not guaranteed accurate.
Each office is independently owned and operated.
Any services or products provided by third parties are not provided by, affiliated with or related to Better Homes and Gardens Real Estate LLC, or its affiliated companies.