
1825 Quail Lane, Argyle, TX 76226
Local realty services provided by:Better Homes and Gardens Real Estate Edwards & Associates
Listed by: mike askins
Office: askins realty group
MLS#:21348987
Source:GDAR
Price summary
- Price:$384,900
- Price per sq. ft.:$205.61
- Monthly HOA dues:$172.5
About this home
REDUCED PRICE PLUS SELLER OFFERING $5,000 TOWARD BUYER’S CLOSING COSTS! Beautifully landscaped, meticulously maintained, and move-in ready, this energy-efficient, north-facing home offers impressive curb appeal and an oversized front porch in the highly sought-after Harvest master-planned community. Situated on a premium .164-acre lot with an extended backyard, this like-new, single-story home features a bright, open, free-flowing floor plan filled with practical upgrades. Fresh interior paint, new carpet throughout, and a NEW ROOF installed in April 2026 make this home ready for a quick close and immediate move-in. The thoughtfully designed interior includes wood-look tile flooring, rounded corners, graceful archways, an art niche, LED lighting, dimmer switches, an entry coat closet, two linen closets, and a spacious private study. The kitchen offers abundant counter and cabinet space, a built-in breakfast bar, and a skylight that brings in additional natural light. The inviting family room overlooks the backyard and features a gas fireplace, ceiling fan, and four in-ceiling surround-sound speaker connections. Additional conveniences include a network panel in the utility room, full gutters, and garage storage shelving that will remain with the home. Enjoy an oversized covered patio and an expansive, extended-length backyard with plenty of room for recreation, gardening, pets, play equipment, or additional outdoor improvements. The desirable street location offers convenient guest parking and is just a short walk from the neighborhood elementary school and nearby park. Harvest residents enjoy an exceptional collection of amenities, including three swimming pools, two fitness centers, a dog park, playgrounds, shared gathering spaces, a lake with a walking trail, and a pond offering kayaking opportunities—all complemented by conveniently located on-site schools.
The property’s reported 2025 tax rate is approx 1.906%, before any applicable homestead exemption....
Contact an agent
Home facts
- Year built:2018
- Subdivision & Development:Harvest Meadows Phas
- Listing ID #:21348987
- Added:45 day(s) ago
- Updated:September 18, 2026 at 12:16 PM
Rooms and interior
- Bedrooms:3
- Total bathrooms:2
- Full bathrooms:2
- Flooring:Carpet, Ceramic Tile
- Kitchen Description:Dishwasher, Disposal, Gas Cooktop, Microwave, Vented Exhaust Fan
- Living area:1,872 sq. ft.
Heating and cooling
- Cooling:Ceiling Fans, Central Air, Electric
- Heating:Central, Fireplaces, Natural Gas
- Central air:Yes
Structure and exterior
- Roof:Composition
- Year built:2018
- Building area:1,872 sq. ft.
- Lot area:0.16 Acres
- Lot Features:Interior Lot, Landscaped, Sprinkler System
- Architectural Style:Ranch
- Construction Materials:Brick, Fiber Cement, Frame, Radiant Barrier
- Foundation Description:Slab
- Levels:1 Story
Schools
- High school:Northwest
- Middle school:Pike
- Elementary school:Lance Thompson
Finances and disclosures
- Price:$384,900
- Price per sq. ft.:$205.61
- Tax amount:$7,350
Features and amenities
- Appliances:Dishwasher, Disposal, Gas Cooktop, Gas Water Heater, Microwave, Plumbed For Gas, Some Gas Appliances, Vented Exhaust Fan
- Amenities:Carbon Monoxide Detectors, Fire Alarm, Security System, Skylights, Smoke Detectors, Window Coverings
Parking
- Garage:Yes
- Garage spaces:2
 Information provided, in part, by North Texas Real Estate Information Systems, Inc. Last Updated September 18, 2026 Listings with the NTREIS logo are listed by brokerages other than Better Homes and Gardens Real Estate Edwards & Associates.
New listings near 1825 Quail Lane
- New
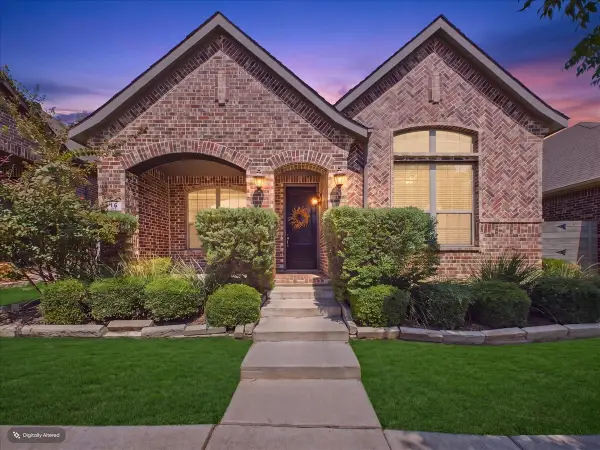 $365,000Active3 beds 2 baths1,894 sq. ft.
916 Boardwalk Way, Argyle, TX 76226
MLS# 21381114Listed by: DFW LEGACY GROUP - New
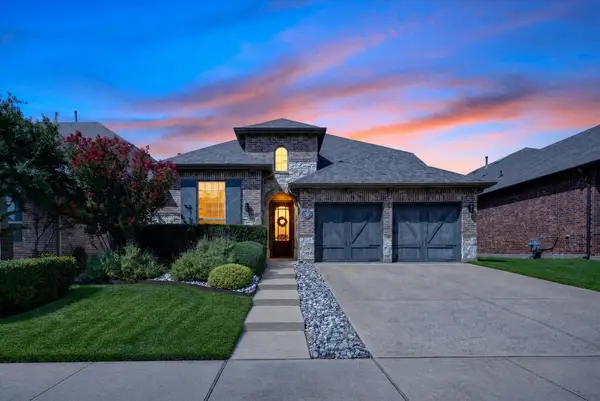 $499,000Active4 beds 3 baths2,787 sq. ft.
1224 9th Street, Argyle, TX 76226
MLS# 21381768Listed by: COLDWELL BANKER APEX, REALTORS - New
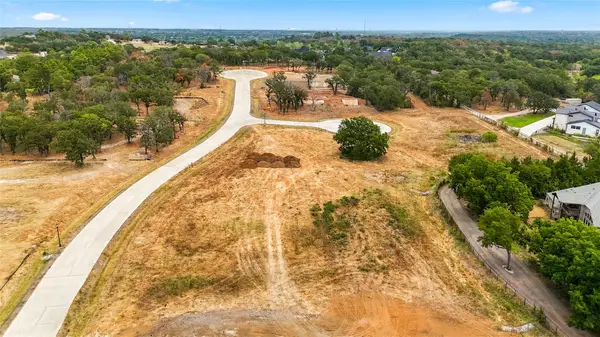 $695,000Active1 Acres
9816 Linington Lane, Argyle, TX 76226
MLS# 21385705Listed by: BRIGGS FREEMAN SOTHEBY'S INT'L - New
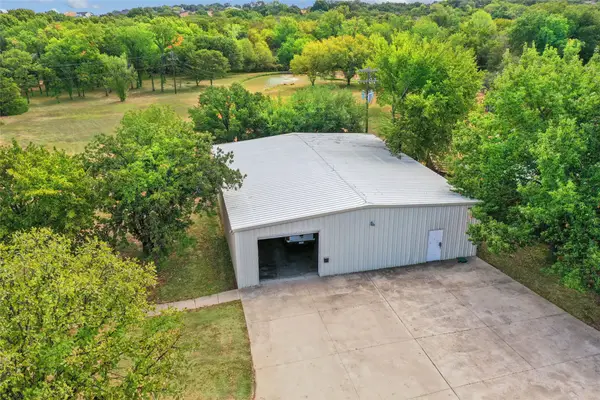 $950,000Active2 Acres
1570 Karen Drive, Argyle, TX 76226
MLS# 21382493Listed by: REAL ESTATE STATION LLC - New
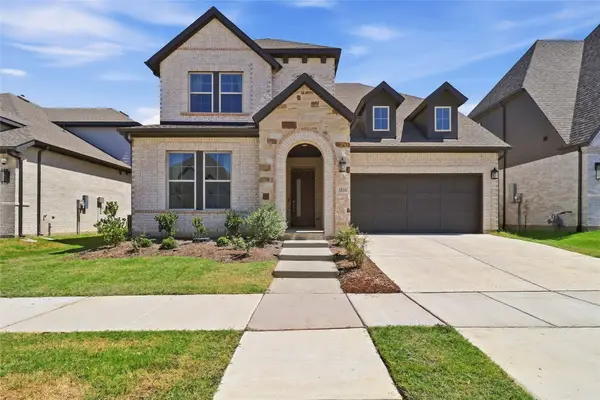 $725,000Active4 beds 5 baths3,516 sq. ft.
1816 Windy Lane, Argyle, TX 76226
MLS# 21386610Listed by: MERU REALTY, LLC - New
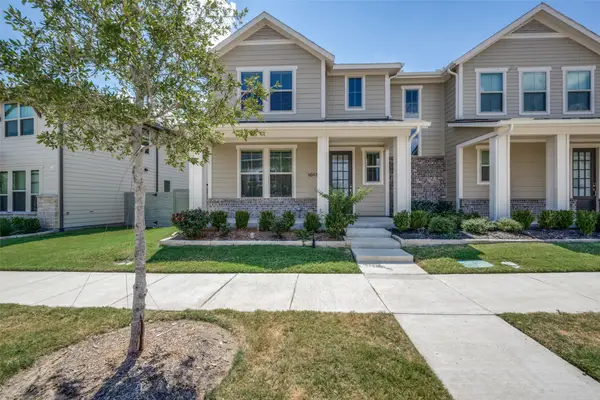 $465,000Active4 beds 3 baths2,068 sq. ft.
1013 14th Street, Argyle, TX 76226
MLS# 21385461Listed by: DAVID CHRISTOPHER & ASSOCIATES - New
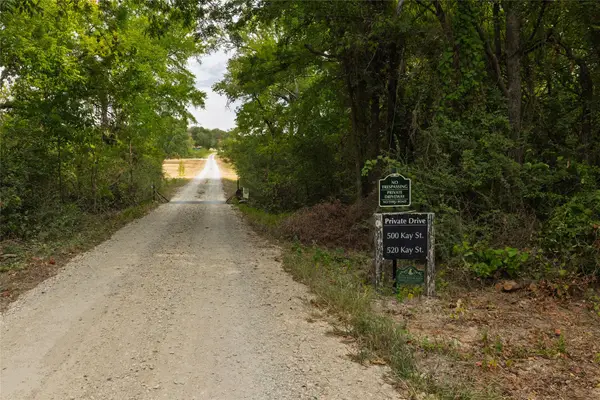 $8,000,000Active3 beds 2 baths2,500 sq. ft.
500 Kay Street, Argyle, TX 76226
MLS# 21379792Listed by: KELLER WILLIAMS REALTY - New
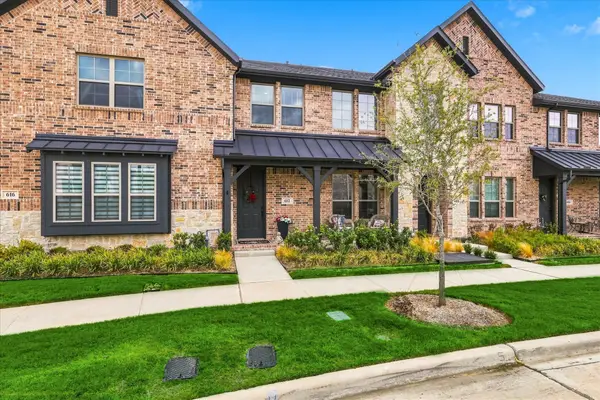 $325,000Active2 beds 3 baths1,509 sq. ft.
612 4th Street, Argyle, TX 76226
MLS# 21382661Listed by: KELLER WILLIAMS REALTY-FM - New
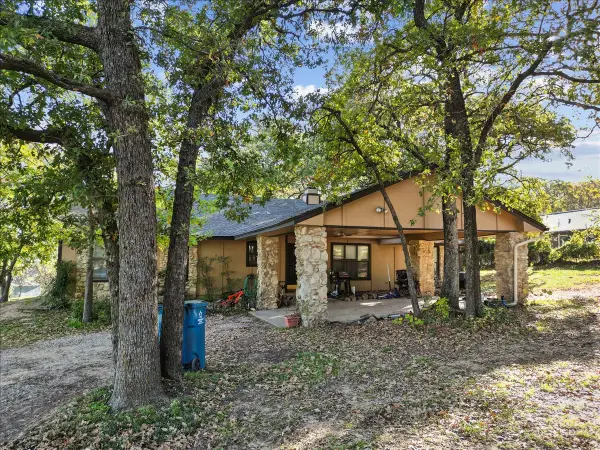 $1,899,000Active3 beds 2 baths2,014 sq. ft.
8123 Hilltop Road, Argyle, TX 76226
MLS# 21384537Listed by: NATIONAL REAL ESTATE ASSOC - New
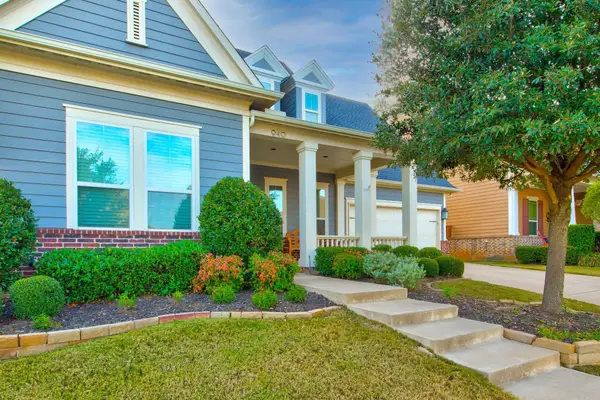 $650,000Active4 beds 4 baths3,070 sq. ft.
940 Crimson Road, Argyle, TX 76226
MLS# 21384734Listed by: BEAM REAL ESTATE, LLC


Protect your home and budget from life's surprises with an Assurant Home Warranty, backed by a partner that supports you through every step of homeownership. Explore Plans.
© 2026 Better Homes and Gardens Real Estate LLC. An Anywhere Real Estate company. All rights reserved. Better Homes and Gardens® Real Estate is a registered trademark owned by Meredith Operations Corporation, licensed to Better Homes and Gardens Real Estate LLC and used with permission. Better Homes and Gardens Real Estate LLC fully supports the principles of the Fair Housing Act and the Equal Opportunity Act. Listing information is deemed reliable but is not guaranteed accurate.
Each office is independently owned and operated.
Any services or products provided by third parties are not provided by, affiliated with or related to Better Homes and Gardens Real Estate LLC, or its affiliated companies.