
1828 High Plains Trail, Argyle, TX 76226
Local realty services provided by:Better Homes and Gardens Real Estate Rhodes Realty
1828 High Plains Trail,Argyle, TX 76226
$1,679,900
- 6 Beds
- 9 Baths
- 5,738 sq. ft.
- Single family
- Active
Listed by: ben caballero
Office: homesusa.com
MLS#:21371367
Source:GDAR
Price summary
- Price:$1,679,900
- Price per sq. ft.:$292.77
- Monthly HOA dues:$162.5
About this home
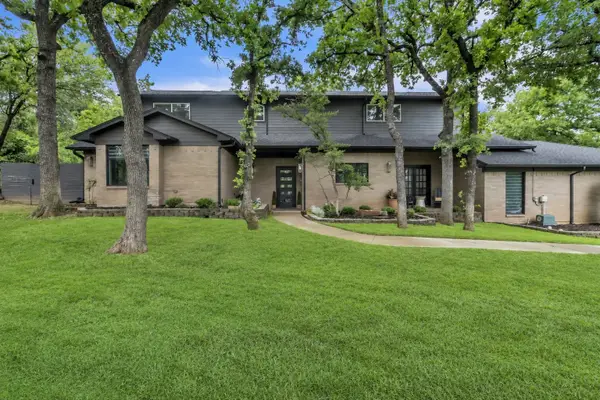
MLS# 21371367 - Built by Tradition Homes - January 2027 completion ~ Thoughtfully designed two - story floor plan with a grand curved staircase, spacious great room, and inviting hearth room. Expansive sliding glass doors fill the home with natural light and create a seamless connection to the outdoor living space. The private owner’s suite features a charming box window and a luxurious bath with a freestanding tub. A study and versatile media - flex room are located on the first floor, while upstairs offers a game room, additional media room, and secondary bedrooms for added flexibility and comfort.
Contact an agent
Home facts
- Year built:2027
- Subdivision & Development:Furst Ranch
- Listing ID #:21371367
- Added:1 day(s) ago
- Updated:August 28, 2026 at 01:46 PM
Rooms and interior
- Bedrooms:6
- Total bathrooms:9
- Full bathrooms:6
- Half bathrooms:3
- Flooring:Wood
- Kitchen Description:Dishwasher, Disposal, Double Oven
- Living area:5,738 sq. ft.
Heating and cooling
- Cooling:Attic Fan, Ceiling Fans, Electric, Humidity Control, Zoned
- Heating:Electric
Structure and exterior
- Roof:Composition
- Year built:2027
- Building area:5,738 sq. ft.
- Lot area:0.24 Acres
- Architectural Style:Traditional
- Construction Materials:Brick
- Foundation Description:Slab
- Levels:2 Story
Schools
- High school:Argyle
- Middle school:Argyle
- Elementary school:Argyle South
Finances and disclosures
- Price:$1,679,900
- Price per sq. ft.:$292.77
Features and amenities
- Appliances:Dishwasher, Disposal, Double Oven, Gas Water Heater, Plumbed For Gas, Some Gas Appliances
- Amenities:Carbon Monoxide Detectors, Prewired
Parking
- Garage:Yes
- Garage spaces:3
 Information provided, in part, by North Texas Real Estate Information Systems, Inc. Last Updated August 28, 2026 Listings with the NTREIS logo are listed by brokerages other than Better Homes and Gardens Real Estate Rhodes Realty.
New listings near 1828 High Plains Trail
- New
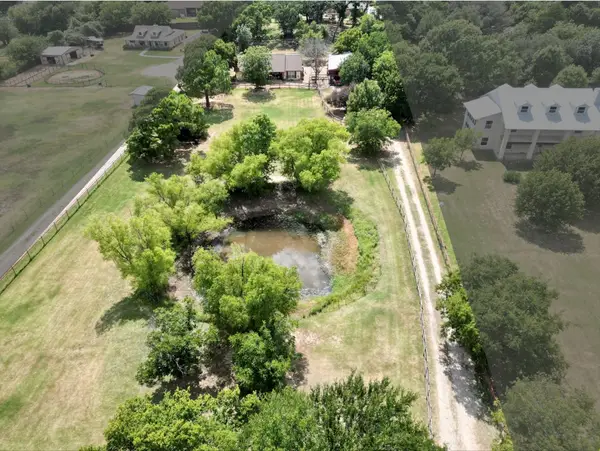 $875,000Active3 beds 2 baths1,661 sq. ft.
13043 Gold Hill Road, Argyle, TX 76226
MLS# 21368945Listed by: KELLER WILLIAMS REALTY-FM - New
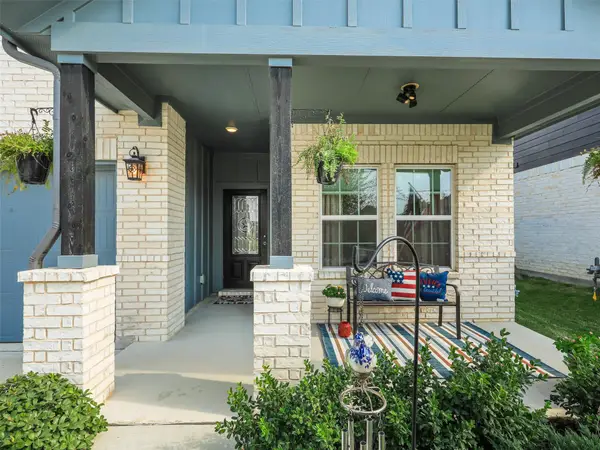 $430,000Active3 beds 2 baths1,969 sq. ft.
3921 Bluestem Boulevard, Argyle, TX 76226
MLS# 21366952Listed by: KELLER WILLIAMS LEGACY - Open Sat, 2 to 4pmNew
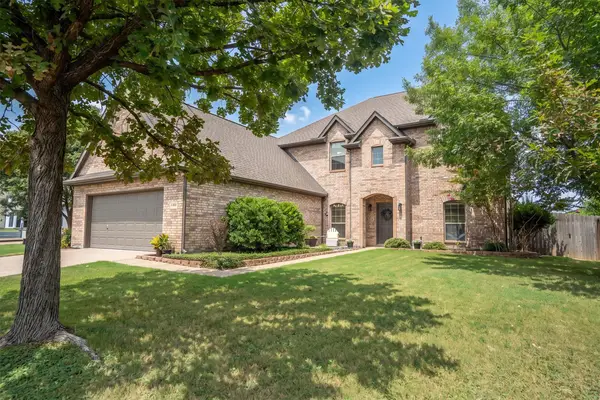 $599,000Active5 beds 3 baths3,229 sq. ft.
304 Creekside Trail, Argyle, TX 76226
MLS# 21367880Listed by: REAL BROKER, LLC - New
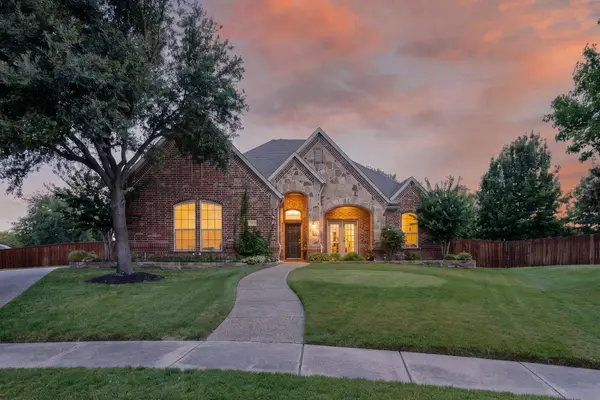 $595,000Active4 beds 2 baths2,468 sq. ft.
134 Crooked Cove, Argyle, TX 76226
MLS# 21370631Listed by: KELLER WILLIAMS REALTY-FM - New
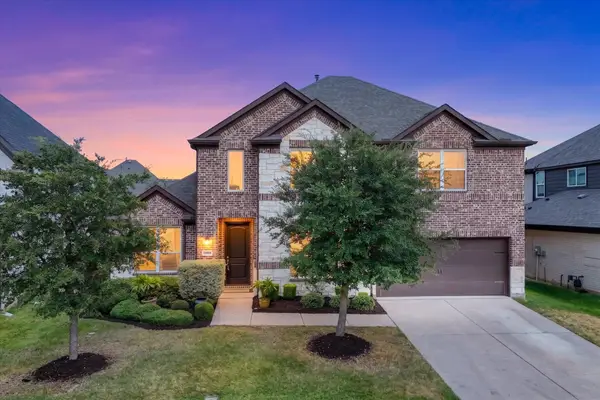 $615,000Active5 beds 4 baths3,049 sq. ft.
7008 Elk Springs Drive, Argyle, TX 76226
MLS# 21367918Listed by: BERKSHIRE HATHAWAYHS PENFED TX - New
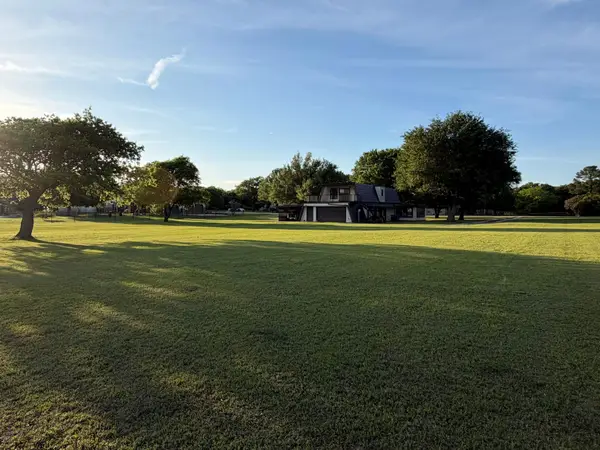 $599,900Active2 beds 2 baths2,024 sq. ft.
221 Timberview Court, Argyle, TX 76226
MLS# 21260328Listed by: AXIS REALTY SOLUTION - Open Sun, 1 to 3pmNew
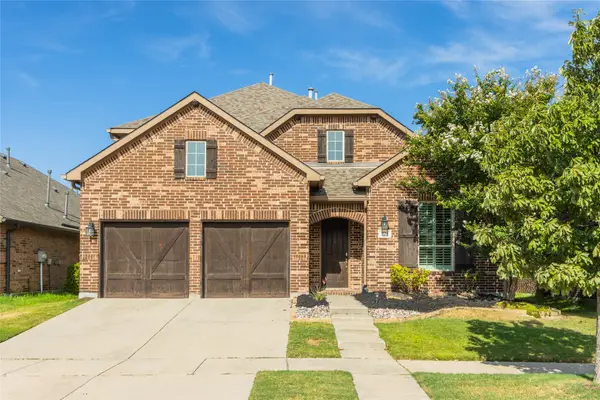 $519,900Active5 beds 4 baths3,084 sq. ft.
225 Lilypad Bend, Argyle, TX 76226
MLS# 21364255Listed by: KELLER WILLIAMS REALTY-FM - New
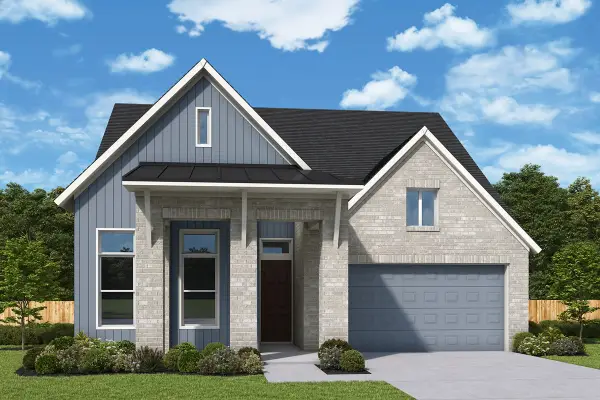 $744,277Active4 beds 4 baths2,558 sq. ft.
1816 Peppervine Lane, Argyle, TX 76226
MLS# 21370834Listed by: DAVID M. WEEKLEY - New
 $875,000Active4 beds 3 baths2,692 sq. ft.
900 E Pioneer Circle, Argyle, TX 76226
MLS# 21370388Listed by: REAL BROKER, LLC


Protect your home and budget from life's surprises with an Assurant Home Warranty, backed by a partner that supports you through every step of homeownership. Explore Plans.
© 2026 Better Homes and Gardens Real Estate LLC. An Anywhere Real Estate company. All rights reserved. Better Homes and Gardens® Real Estate is a registered trademark owned by Meredith Operations Corporation, licensed to Better Homes and Gardens Real Estate LLC and used with permission. Better Homes and Gardens Real Estate LLC fully supports the principles of the Fair Housing Act and the Equal Opportunity Act. Listing information is deemed reliable but is not guaranteed accurate.
Each office is independently owned and operated.
Any services or products provided by third parties are not provided by, affiliated with or related to Better Homes and Gardens Real Estate LLC, or its affiliated companies.