
302 Dove Falls Drive, Argyle, TX 76226
Local realty services provided by:Better Homes and Gardens Real Estate Lindsey Realty
302 Dove Falls Drive,Argyle, TX 76226
$599,000
- 5 Beds
- 4 Baths
- 3,534 sq. ft.
- Single family
- Active
Listed by: andrew smith
Office: exp realty
MLS#:21407226
Source:GDAR
Price summary
- Price:$599,000
- Price per sq. ft.:$169.5
- Monthly HOA dues:$145.83
About this home
SAVE UP TO $748 MONTH ON YOUR MORTGAGE PAYMENT IN YEAR ONE, PLUS CONTINUED SAVINGS IN YEAR TWO!
The seller is offering a 2-1 mortgage rate buydown through the preferred lender, giving qualified buyers the opportunity to enjoy lower monthly payments for the first two years. That's potential savings of approximately $13,500 over 24 months! Ask for details on this exclusive financing opportunity.
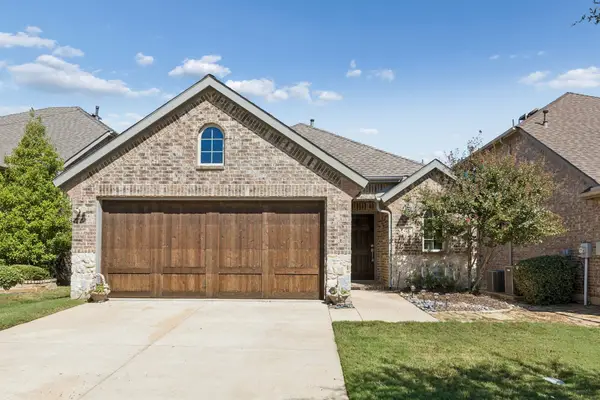
This beautiful north-facing Bryson II floor plan offers exceptional value in Waterbrook, combining generous living space, a desirable greenbelt lot, and a versatile layout designed for today's lifestyles.
Backing to a peaceful greenbelt, the home offers added privacy and tranquil views from the backyard and covered patio. Inside, the thoughtfully designed main level features a spacious primary suite with a spa-like bath, a guest bedroom with its own full bathroom, and a private home office. Whether accommodating guests, working remotely, or simply enjoying additional space, this floor plan delivers flexibility.
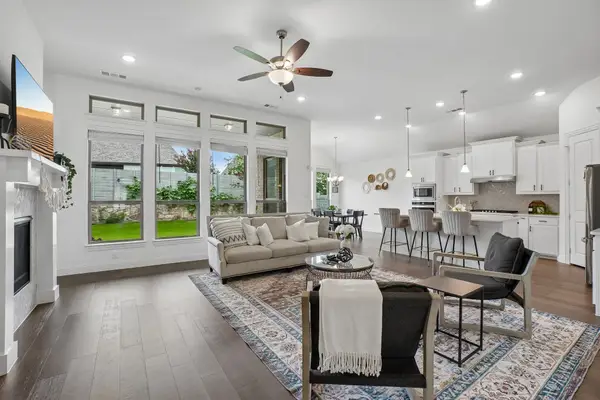
The heart of the home is the open-concept kitchen featuring quartz countertops, a large center island, gas cooktop, and double ovens. Flowing seamlessly into the family room, this inviting space is perfect for everyday living and entertaining.
Upstairs, three additional bedrooms, a spacious game room, and a dedicated media room provide plenty of room to spread out, relax, or gather with family and friends.
With its greenbelt setting, spacious five-bedroom layout, attractive price, and seller-paid financing incentive, this Waterbrook home offers an outstanding opportunity to get more home for your money. Schedule your private showing today!
Mortgage savings are illustrative and based on lender assumptions. Financing incentive is subject to buyer qualification, lender approval, and program terms. Contact the preferred lender for details....
Contact an agent
Home facts
- Year built:2021
- Subdivision & Development:Waterbrook Ph One
- Listing ID #:21407226
- Added:1 day(s) ago
- Updated:October 08, 2026 at 10:49 PM
Rooms and interior
- Bedrooms:5
- Total bathrooms:4
- Full bathrooms:4
- Flooring:Carpet, Ceramic Tile, Hardwood
- Kitchen Description:Dishwasher, Disposal, Double Oven, Electric Oven, Gas Cooktop, Microwave, Vented Exhaust Fan
- Living area:3,534 sq. ft.
Heating and cooling
- Cooling:Ceiling Fans, Central Air, Electric
- Heating:Central, Solar
- Central air:Yes
Structure and exterior
- Roof:Composition
- Year built:2021
- Building area:3,534 sq. ft.
- Lot area:0.14 Acres
- Lot Features:Greenbelt, Landscaped, Lawn
- Construction Materials:Brick, Frame, Stone, Wood Siding
- Foundation Description:Slab
- Levels:2 Story
Schools
- High school:Argyle
- Middle school:Argyle
- Elementary school:Hilltop
Finances and disclosures
- Price:$599,000
- Price per sq. ft.:$169.5
- Tax amount:$11,948
Features and amenities
- Appliances:Dishwasher, Disposal, Double Oven, Electric Oven, Gas Cooktop, Microwave, Tankless Water Heater, Vented Exhaust Fan
- Amenities:Smoke Detectors
Parking
- Garage:Yes
- Garage spaces:2
 Information provided, in part, by North Texas Real Estate Information Systems, Inc. Last Updated October 8, 2026 Listings with the NTREIS logo are listed by brokerages other than Better Homes and Gardens Real Estate Lindsey Realty.
New listings near 302 Dove Falls Drive
- New
 $2,495,000Active5 beds 5 baths5,596 sq. ft.
1700 E Hickory Hill Road E, Argyle, TX 76226
MLS# 21400999Listed by: EXP REALTY LLC - New
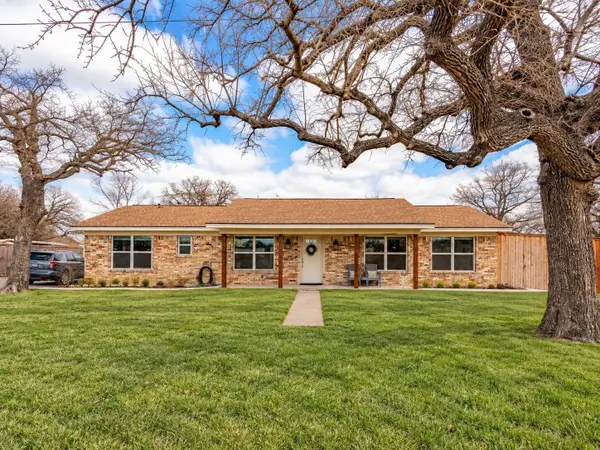 $595,000Active5 beds 4 baths2,872 sq. ft.
106 Joyce Drive, Argyle, TX 76226
MLS# 21393796Listed by: KELLER WILLIAMS REALTY - Open Sat, 11am to 1pmNew
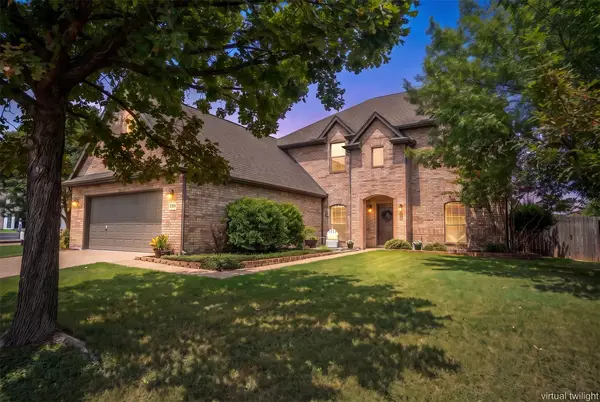 $589,000Active5 beds 3 baths3,229 sq. ft.
304 Creekside Trail, Argyle, TX 76226
MLS# 21406664Listed by: REAL BROKER, LLC - New
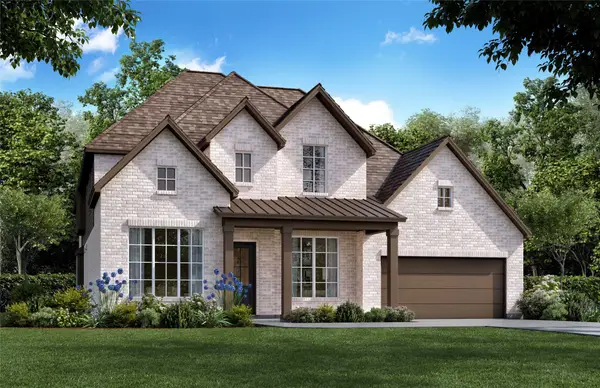 $989,000Active5 beds 4 baths3,857 sq. ft.
1832 Acoma Way, Argyle, TX 76226
MLS# 21406665Listed by: HUNTER DEHN REALTY - New
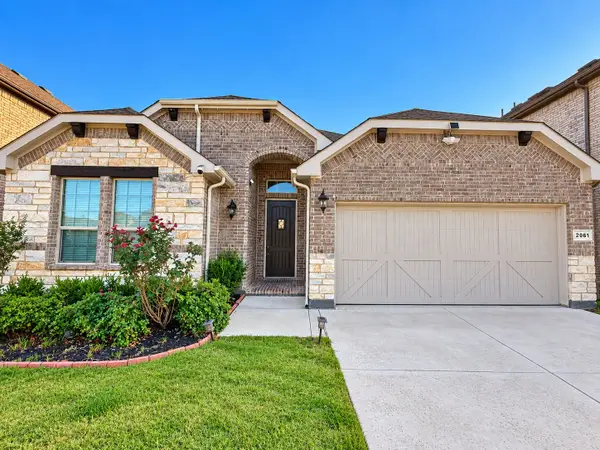 $435,000Active4 beds 2 baths2,125 sq. ft.
2061 St Andrews Way, Argyle, TX 76226
MLS# 21397395Listed by: TEXAS SIGNATURE REALTY - New
 $428,000Active3 beds 3 baths2,245 sq. ft.
1512 8th Street, Argyle, TX 76226
MLS# 21404669Listed by: MARK SPAIN REAL ESTATE - New
 $434,900Active3 beds 2 baths1,736 sq. ft.
421 Catherine Lane, Argyle, TX 76226
MLS# 21405361Listed by: JONES-PAPADOPOULOS & CO - Open Sat, 11am to 1:30pmNew
 $625,000Active4 beds 4 baths2,896 sq. ft.
1816 Longspur Drive, Argyle, TX 76226
MLS# 21405473Listed by: MONUMENT REALTY - New
 $350,000Active2 beds 2 baths1,332 sq. ft.
505 Matchbox Street, Argyle, TX 76226
MLS# 21405055Listed by: YOUR HOME FREE LLC


Protect your home and budget from life's surprises with an Assurant Home Warranty, backed by a partner that supports you through every step of homeownership. Explore Plans.
© 2026 Better Homes and Gardens Real Estate LLC. An Anywhere Real Estate company. All rights reserved. Better Homes and Gardens® Real Estate is a registered trademark owned by Meredith Operations Corporation, licensed to Better Homes and Gardens Real Estate LLC and used with permission. Better Homes and Gardens Real Estate LLC fully supports the principles of the Fair Housing Act and the Equal Opportunity Act. Listing information is deemed reliable but is not guaranteed accurate.
Each office is independently owned and operated.
Any services or products provided by third parties are not provided by, affiliated with or related to Better Homes and Gardens Real Estate LLC, or its affiliated companies.