
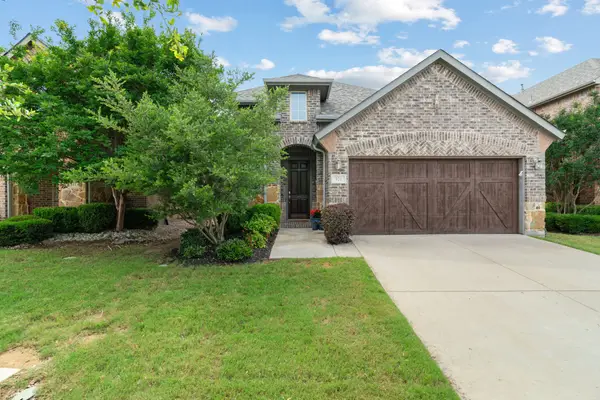
420 Parkside Drive, Argyle, TX 76226
Local realty services provided by:Better Homes and Gardens Real Estate Winans
Upcoming open houses
- Sun, May 2401:00 pm - 03:00 pm
Listed by: denise hamilton
Office: denise hamilton, realtors
MLS#:21226394
Source:GDAR
Price summary
- Price:$355,000
- Price per sq. ft.:$235.26
- Monthly HOA dues:$75
About this home
Nestled in the highly sought-after Harvest community, this stunning two-story home welcomes you with soaring vaulted ceilings and a grand staircase that creates an unforgettable first impression. Thoughtfully designed with an open-concept layout, the home features a gourmet kitchen complete with beautifully painted cabinetry, sleek quartz countertops, and a spacious walk-in pantry—perfect for both everyday living and effortless entertaining.
Upstairs, a cozy landing area provides the ideal flex space for a home office, study nook, or quiet reading retreat. The luxurious owner’s suite offers dual walk-in closets, an oversized walk-in shower, and a spa-inspired vanity designed with both comfort and elegance in mind.
Ideally situated just moments from the community coffee house, scenic walking trails, top-rated on-site schools, and beautifully maintained parks, this home delivers the exceptional lifestyle that Harvest is known for.
Whether you’re looking to purchase or lease, this is a rare opportunity to enjoy comfort, style, and community all in one place. Schedule your private tour today!...
Contact an agent
Home facts
- Year built:2023
- Listing ID #:21226394
- Added:35 day(s) ago
- Updated:May 08, 2026 at 11:49 AM
Rooms and interior
- Bedrooms:2
- Total bathrooms:3
- Full bathrooms:2
- Half bathrooms:1
- Kitchen Description:Dishwasher, Disposal, Electric Oven, Microwave, Refrigerator
- Living area:1,509 sq. ft.
Structure and exterior
- Year built:2023
- Building area:1,509 sq. ft.
- Lot area:0.05 Acres
- Levels:2 Story
Schools
- High school:Argyle
- Middle school:Argyle
- Elementary school:Argyle West
Finances and disclosures
- Price:$355,000
- Price per sq. ft.:$235.26
Features and amenities
- Appliances:Dishwasher, Disposal, Electric Oven, Microwave, Refrigerator
Parking
- Garage:Yes
- Garage spaces:2
 Information provided, in part, by North Texas Real Estate Information Systems, Inc. Last Updated May 8, 2026 Listings with the NTREIS logo are listed by brokerages other than Better Homes and Gardens Real Estate Winans.
New listings near 420 Parkside Drive
- New
 $1,849,999Active4 beds 5 baths4,526 sq. ft.
1925 Creek View Court, Argyle, TX 76226
MLS# 21263826Listed by: REAL BROKER, LLC - Open Sat, 2 to 4pmNew
 $500,000Active4 beds 3 baths2,706 sq. ft.
921 Montgomery Way, Argyle, TX 76226
MLS# 21249789Listed by: RESERVE 76 REALTY - Open Sat, 12 to 3pmNew
 $1,495,000Active4 beds 5 baths3,794 sq. ft.
7108 Eagles Ridge Court, Argyle, TX 76226
MLS# 21252029Listed by: BERKSHIRE HATHAWAYHS PENFED TX - New
 $590,000Active4 beds 3 baths2,601 sq. ft.
410 Hearth Terrace, Argyle, TX 76226
MLS# 21263035Listed by: COLDWELL BANKER REALTY - Open Sat, 2 to 4pmNew
 $850,000Active4 beds 4 baths3,627 sq. ft.
1116 Homestead Way, Argyle, TX 76226
MLS# 21245058Listed by: MAGNOLIA REALTY - New
 $1,299,000Active5 beds 5 baths4,352 sq. ft.
8079 Steeplechase Circle, Argyle, TX 76226
MLS# 21261419Listed by: COLDWELL BANKER REALTY - New
 $475,000Active4 beds 3 baths2,742 sq. ft.
400 Gannet Trail, Argyle, TX 76226
MLS# 21252173Listed by: POWER HOUSE REAL ESTATE - Open Sat, 2 to 4pmNew
 $775,000Active4 beds 4 baths3,309 sq. ft.
1621 Treeline Drive, Argyle, TX 76226
MLS# 21260045Listed by: EBBY HALLIDAY, REALTORS - New
 $1,637,000Active4 beds 5 baths3,852 sq. ft.
11105 Douglas Drive, Argyle, TX 76226
MLS# 21261588Listed by: HOMESUSA.COM - New
 $689,000Active4 beds 3 baths2,969 sq. ft.
1112 Homestead Way, Argyle, TX 76226
MLS# 21260050Listed by: BLVD GROUP


Protect your home and budget from life's surprises with an Assurant Home Warranty, backed by a partner that supports you through every step of homeownership. Explore Plans.
© 2026 Better Homes and Gardens Real Estate LLC. An Anywhere Real Estate company. All rights reserved. Better Homes and Gardens® Real Estate is a registered trademark owned by Meredith Operations Corporation, licensed to Better Homes and Gardens Real Estate LLC and used with permission. Better Homes and Gardens Real Estate LLC fully supports the principles of the Fair Housing Act and the Equal Opportunity Act. Listing information is deemed reliable but is not guaranteed accurate.
Each office is independently owned and operated.
Any services or products provided by third parties are not provided by, affiliated with or related to Better Homes and Gardens Real Estate LLC, or its affiliated companies.