
4500 Stillhouse Hollow Lane, Argyle, TX 76226
Local realty services provided by:Better Homes and Gardens Real Estate Senter, REALTORS(R)
Upcoming open houses
- Sun, Jul 2601:00 pm - 03:00 pm
Listed by: steven davis
Office: real broker, llc.
MLS#:21337180
Source:GDAR
Price summary
- Price:$699,995
- Price per sq. ft.:$186.27
- Monthly HOA dues:$75
About this home
Built in 2017, this beautifully appointed 4-bedroom, 3.5-bath home is situated on a quiet cul-de-sac lot backing to peaceful green space. The open-concept floor plan features wood-look tile flooring throughout the main living areas, creating a seamless flow between the spacious living room, dining area, and kitchen perfect for both everyday living and entertaining.
The kitchen is designed to impress with a large center island, abundant cabinet and counter space, and a Samsung Bespoke smart refrigerator that integrates with the home's smart doorbell, security cameras, and lighting system for added convenience and connectivity.
The first floor primary suite offers privacy from the secondary bedrooms and features an ensuite bath with dual vanities, a soaking tub, separate shower, and a generous walk-in closet. A dedicated home office is also conveniently located on the main level.
Upstairs, you'll find three secondary bedrooms, two full bathrooms, a spacious game room, and a separate media room, providing plenty of flexible living and entertainment space. This home is equipped with an impressive array of smart home features, including a security system, smart switches, motion-sensor lighting, year-round Govee exterior lighting, front and rear security cameras, and a built-in EV charger in the oversized three-car garage. Step outside to enjoy a backyard that backs to green space with convenient access to walking and jogging trails and multiple catch-and-release fishing ponds.
Residents also enjoy outstanding community amenities, including two pools, multiple parks and playgrounds, walking, jogging, and biking trails, several catch-and-release ponds, a dog park, bocce ball courts, and putt-putt golf, making this neighborhood an...
Contact an agent
Home facts
- Year built:2017
- Listing ID #:21337180
- Added:1 day(s) ago
- Updated:July 24, 2026 at 12:49 PM
Rooms and interior
- Bedrooms:4
- Total bathrooms:4
- Full bathrooms:3
- Half bathrooms:1
- Flooring:Carpet, Ceramic Tile
- Kitchen Description:Dishwasher, Disposal, Electric Oven, Gas Cooktop, Microwave
- Living area:3,758 sq. ft.
Heating and cooling
- Cooling:Ceiling Fans, Central Air, Electric
- Heating:Central, Electric
- Central air:Yes
Structure and exterior
- Roof:Composition
- Year built:2017
- Building area:3,758 sq. ft.
- Lot area:0.57 Acres
- Lot Features:Cul De Sac, Few Trees, Greenbelt, Landscaped, Subdivision
- Architectural Style:Traditional
- Construction Materials:Brick, Stone
- Foundation Description:Slab
- Levels:2 Story
Schools
- High school:Guyer
- Middle school:Tom Harpool
- Elementary school:EP Rayzor
Finances and disclosures
- Price:$699,995
- Price per sq. ft.:$186.27
- Tax amount:$11,611
Features and amenities
- Appliances:Dishwasher, Disposal, Electric Oven, Gas Cooktop, Gas Water Heater, Microwave
- Amenities:Carbon Monoxide Detectors, Fire Alarm, Security Service, Security System, Smoke Detectors, Window Coverings
- Smart home:Yes
Parking
- Garage:Yes
- Garage spaces:3
 Information provided, in part, by North Texas Real Estate Information Systems, Inc. Last Updated July 24, 2026 Listings with the NTREIS logo are listed by brokerages other than Better Homes and Gardens Real Estate Senter, REALTORS(R).
New listings near 4500 Stillhouse Hollow Lane
- New
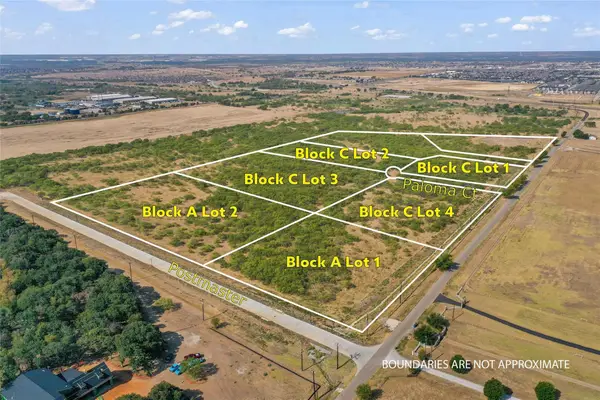 $1,100,000Active5.02 Acres
100 Paloma Court, Argyle, TX 76226
MLS# 21340331Listed by: POZZOD LLC - Open Sun, 1 to 3pmNew
 $675,000Active4 beds 3 baths3,053 sq. ft.
1109 10th Street, Argyle, TX 76226
MLS# 21336221Listed by: REAL SENSE REAL ESTATE - New
 $344,900Active3 beds 3 baths2,004 sq. ft.
425 Parkside Drive, Argyle, TX 76226
MLS# 21337648Listed by: COMPASS RE TEXAS, LLC - New
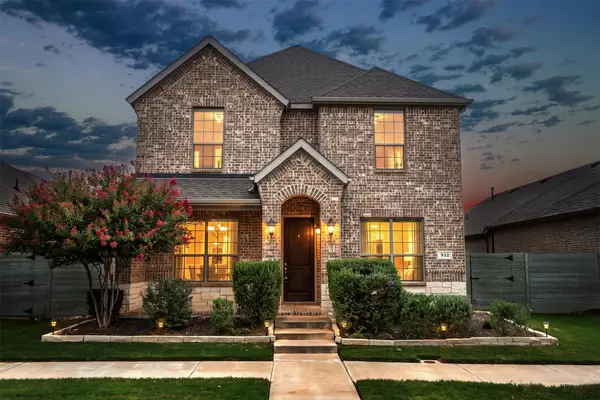 $429,900Active4 beds 3 baths2,298 sq. ft.
932 Parkside Drive, Argyle, TX 76226
MLS# 21327026Listed by: MAGNOLIA REALTY - New
 $3,200,000Active6 beds 7 baths5,946 sq. ft.
9906 Linington Way, Argyle, TX 76226
MLS# 21320897Listed by: PAX REALTY - New
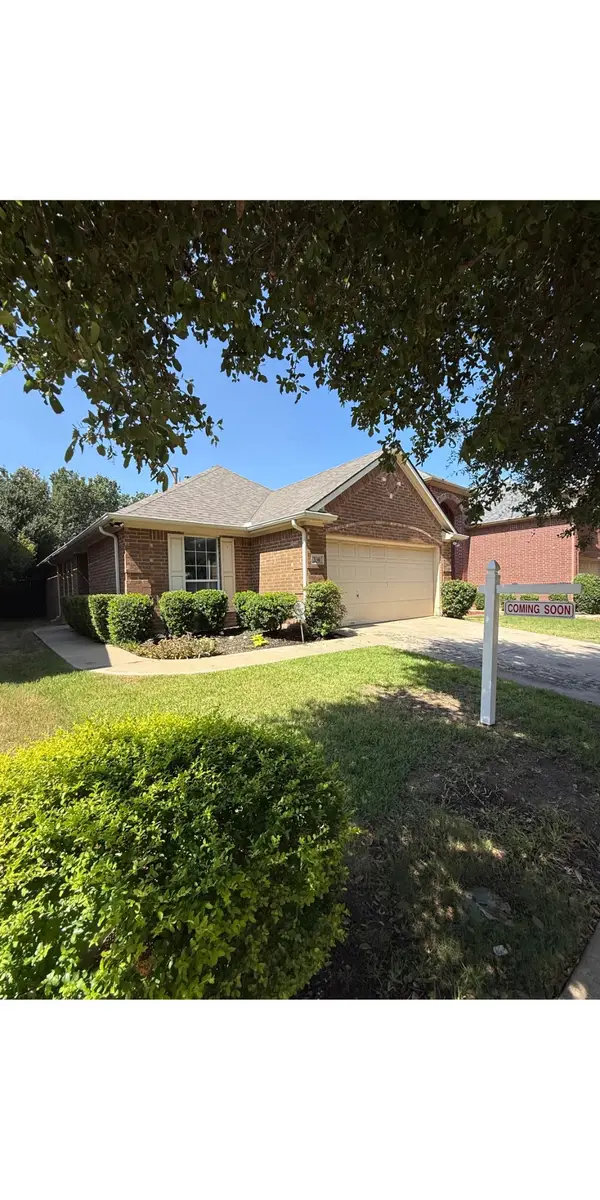 $339,000Active3 beds 2 baths1,313 sq. ft.
330 Granger Circle, Argyle, TX 76226
MLS# 21334938Listed by: NEWFOUND REAL ESTATE - New
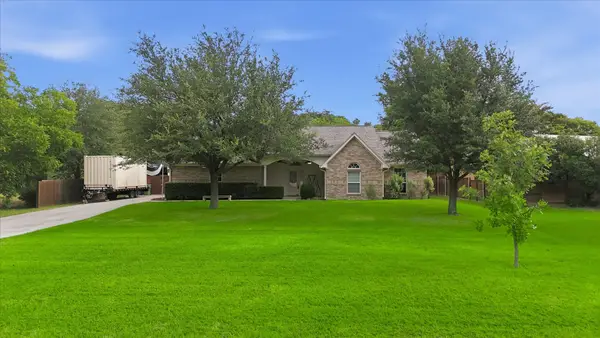 $528,900Active3 beds 2 baths1,794 sq. ft.
306 Oak Drive, Argyle, TX 76226
MLS# 21331060Listed by: COMPASS RE TEXAS, LLC - New
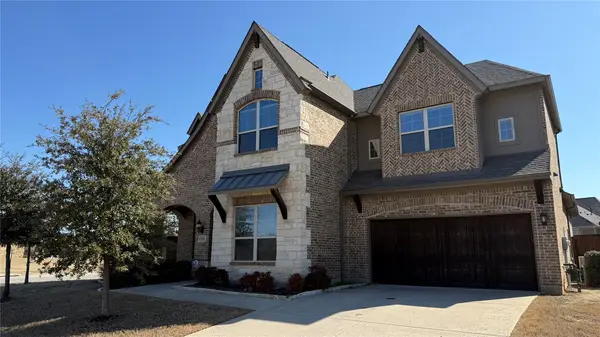 $765,000Active5 beds 4 baths3,601 sq. ft.
1616 Tanner Parkway, Argyle, TX 76226
MLS# 21337141Listed by: MERSAL REALTY - New
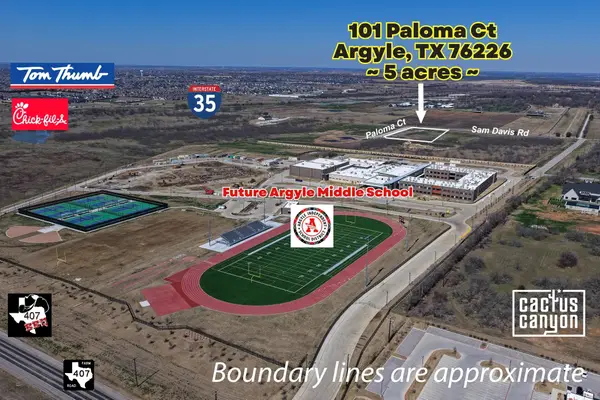 $1,100,000Active5.01 Acres
101 Paloma Court, Argyle, TX 76226
MLS# 21336920Listed by: REAL ESTATE STATION LLC


Protect your home and budget from life's surprises with an Assurant Home Warranty, backed by a partner that supports you through every step of homeownership. Explore Plans.
© 2026 Better Homes and Gardens Real Estate LLC. An Anywhere Real Estate company. All rights reserved. Better Homes and Gardens® Real Estate is a registered trademark owned by Meredith Operations Corporation, licensed to Better Homes and Gardens Real Estate LLC and used with permission. Better Homes and Gardens Real Estate LLC fully supports the principles of the Fair Housing Act and the Equal Opportunity Act. Listing information is deemed reliable but is not guaranteed accurate.
Each office is independently owned and operated.
Any services or products provided by third parties are not provided by, affiliated with or related to Better Homes and Gardens Real Estate LLC, or its affiliated companies.