
460 Canyon Oaks Drive, Argyle, TX 76226
Local realty services provided by:Better Homes and Gardens Real Estate Edwards & Associates
Listed by: frankie arthur, vickie farris
Office: coldwell banker apex, realtors
MLS#:21275224
Source:GDAR
Price summary
- Price:$1,049,000
- Price per sq. ft.:$314.35
About this home
LOCATION, LOCATION, LOCATION!!!Seller is offering $50,000 towards closing cost or use for updating or take off the price whichever is best for the buyer. Centrally located between Dallas and Ft. Worth, close to shopping, restaurants, DFW Airport and schools. Beautifully situated on a heavily treed one-acre lot in the sought-after Canyon Oaks addition of Argyle, this one-story brick home offers privacy, charm, and exceptional outdoor living. The main house features 3,337 square feet with 4 bedrooms and 3 full bathrooms, plus a separate 435 square foot pool house with its own bathroom and attached two-car garage. The open floorplan includes a formal dining room with box ceiling and chandelier, spacious living area with vaulted ceiling, brick fireplace, built-in bookcases, and an oversized family room with skylight and access to the screened porch. The kitchen features granite countertops, white cabinets, skylight, island, breakfast bar, farm sink, electric smooth cooktop, wine refrigerator, and butler’s pantry with glass-front upper cabinets. The breakfast area overlooks the beautifully treed backyard. The private office includes built-ins, ceiling fan, and backyard access. Oversized utility room offers abundant cabinetry, sink, built-in desk, and room for a freezer. The primary suite features dual sinks, jetted tub, separate shower, and separate his-and-hers closets. Enjoy year-round outdoor living on the screened porch complete with cedar vaulted ceiling, dual ceiling fans, and decorative paver flooring. The resort-style backyard includes lush landscaping, sparkling pool with diving board, gazebo, pool house, and storage shed with well located inside. The pool house provides flexible living space ideal for guests, game room, or private retreat with barn door leading to the separate bathroom. Rare opportunity to enjoy peaceful country-style living with convenient access to shopping, dining, and major roads....
Contact an agent
Home facts
- Year built:1985
- Subdivision & Development:Canyon Oaks
- Listing ID #:21275224
- Added:101 day(s) ago
- Updated:September 07, 2026 at 11:51 AM
Rooms and interior
- Bedrooms:4
- Total bathrooms:4
- Full bathrooms:4
- Flooring:Carpet, Luxury Vinyl Plank, Pavers
- Kitchen Description:Dishwasher, Disposal, Electric Cooktop, Electric Oven, Microwave, Vented Exhaust Fan
- Living area:3,337 sq. ft.
Heating and cooling
- Cooling:Ceiling Fans, Central Air, Electric
- Heating:Central, Electric, Fireplaces
- Central air:Yes
Structure and exterior
- Roof:Composition
- Year built:1985
- Building area:3,337 sq. ft.
- Lot area:1 Acres
- Lot Features:Acreage, Interior Lot, Landscaped, Lawn, Many Trees, Sprinkler System, Subdivision
- Architectural Style:Traditional
- Construction Materials:Brick
- Foundation Description:Slab
- Levels:1 Story
Schools
- High school:Guyer
- Middle school:Tom Harpool
- Elementary school:EP Rayzor
Finances and disclosures
- Price:$1,049,000
- Price per sq. ft.:$314.35
Features and amenities
- Appliances:Dishwasher, Disposal, Electric Cooktop, Electric Oven, Microwave, Vented Exhaust Fan
- Amenities:Fire Alarm, Security Lights, Security System, Smoke Detectors, Window Coverings
Parking
- Garage:Yes
- Garage spaces:3
 Information provided, in part, by North Texas Real Estate Information Systems, Inc. Last Updated September 7, 2026 Listings with the NTREIS logo are listed by brokerages other than Better Homes and Gardens Real Estate Edwards & Associates.
New listings near 460 Canyon Oaks Drive
- New
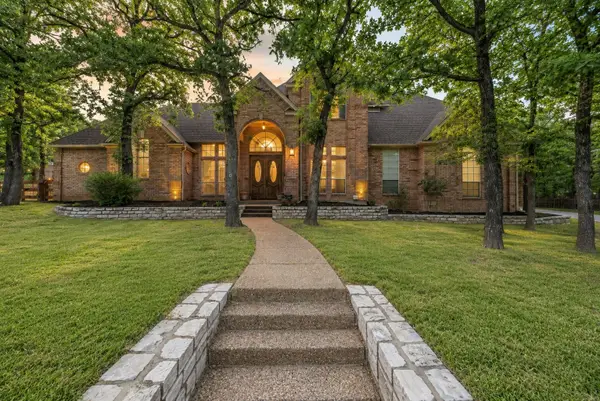 $1,150,000Active4 beds 3 baths3,534 sq. ft.
201 Morning Dove Court, Argyle, TX 76226
MLS# 21378908Listed by: COMPASS RE TEXAS, LLC - New
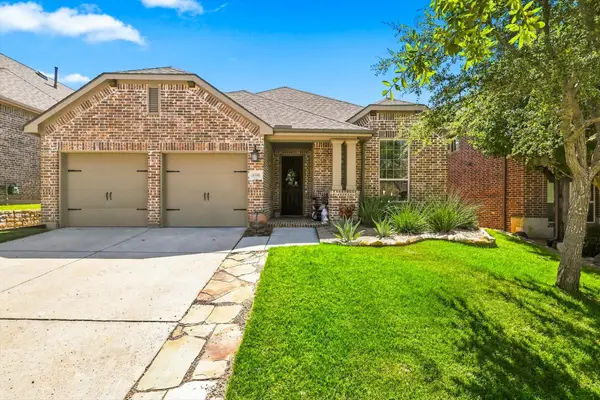 $550,000Active4 beds 3 baths2,296 sq. ft.
1516 Presley Way, Argyle, TX 76226
MLS# 21375084Listed by: COMPASS RE TEXAS, LLC - New
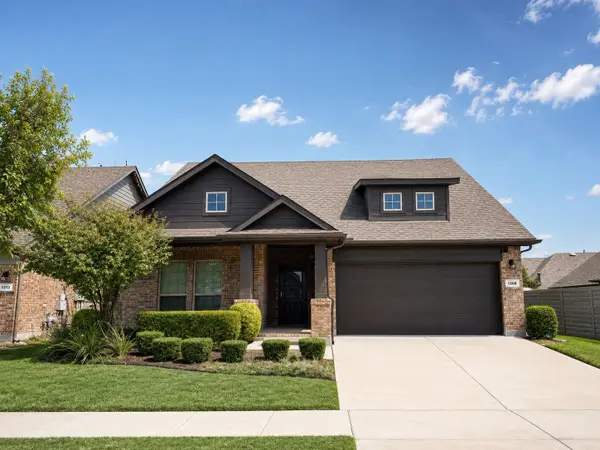 $399,900Active4 beds 2 baths1,872 sq. ft.
1308 Millerbird Way, Argyle, TX 76226
MLS# 21373616Listed by: FATHOM REALTY - New
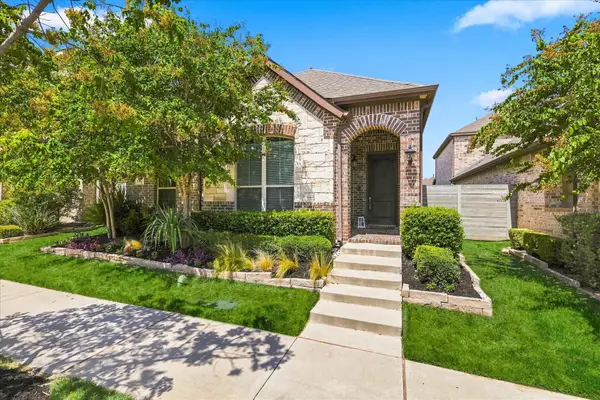 $379,900Active3 beds 2 baths1,832 sq. ft.
904 Boardwalk Way, Argyle, TX 76226
MLS# 21377351Listed by: DFW 1% LISTINGS - New
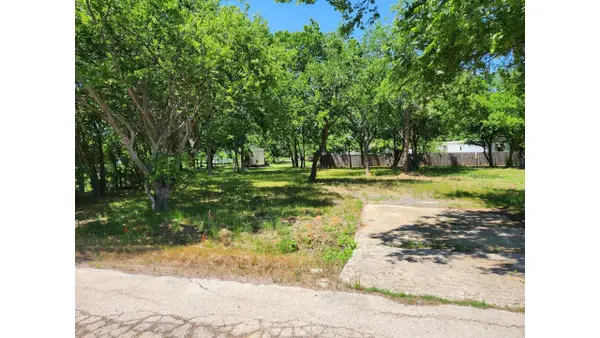 $399,000Active1.16 Acres
4251 Thousand Oaks Drive, Argyle, TX 76226
MLS# 21377330Listed by: CENTURY 21 JUDGE FITE CO.- DECATUR - New
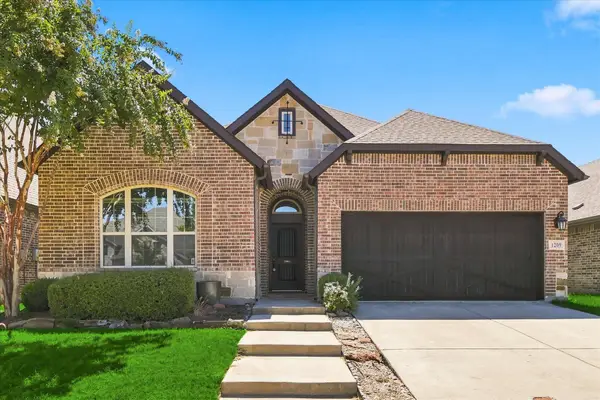 $440,000Active3 beds 2 baths2,093 sq. ft.
1209 9th Street, Argyle, TX 76226
MLS# 21377039Listed by: POST OAK REALTY, LLC - New
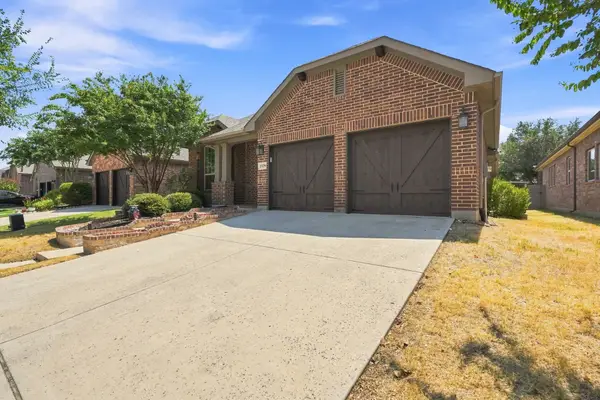 $440,000Active3 beds 3 baths2,296 sq. ft.
1529 8th Street, Argyle, TX 76226
MLS# 21374317Listed by: TEAM FREEDOM REAL ESTATE - New
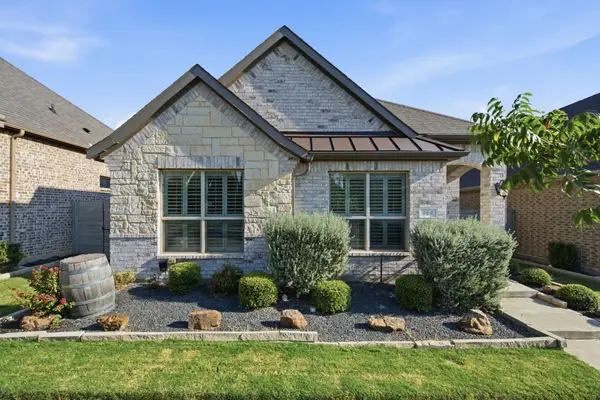 $395,000Active3 beds 2 baths1,885 sq. ft.
908 Plaza Lane, Argyle, TX 76226
MLS# 21376172Listed by: KELLER WILLIAMS REALTY-FM - New
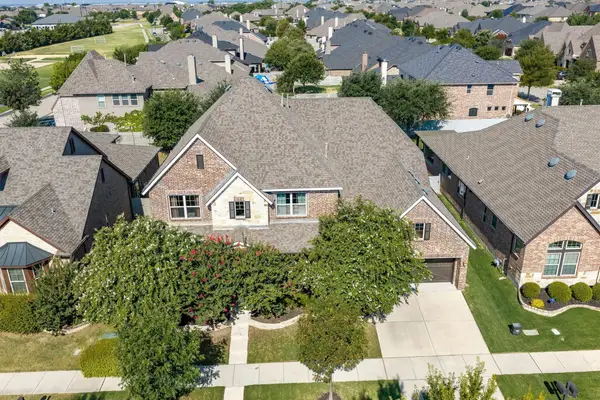 $850,000Active6 beds 4 baths4,376 sq. ft.
1305 5th Street, Argyle, TX 76226
MLS# 21366235Listed by: MAGNOLIA REALTY - New
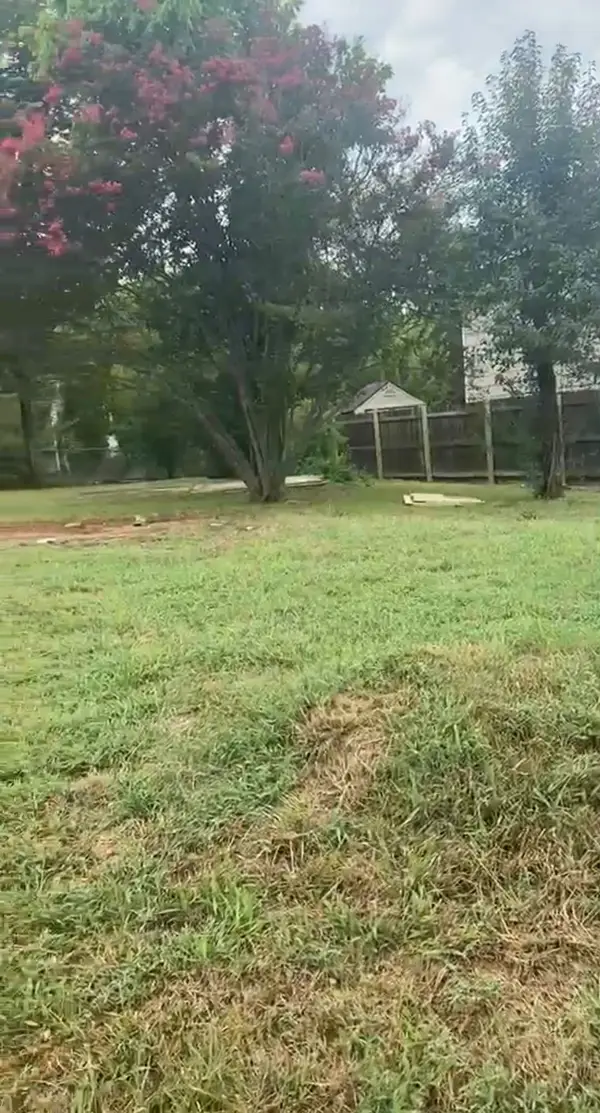 $79,000Active0.17 Acres
6546 Ridgecrest Lane, Argyle, TX 76226
MLS# 21374498Listed by: HOMESMART


Protect your home and budget from life's surprises with an Assurant Home Warranty, backed by a partner that supports you through every step of homeownership. Explore Plans.
© 2026 Better Homes and Gardens Real Estate LLC. An Anywhere Real Estate company. All rights reserved. Better Homes and Gardens® Real Estate is a registered trademark owned by Meredith Operations Corporation, licensed to Better Homes and Gardens Real Estate LLC and used with permission. Better Homes and Gardens Real Estate LLC fully supports the principles of the Fair Housing Act and the Equal Opportunity Act. Listing information is deemed reliable but is not guaranteed accurate.
Each office is independently owned and operated.
Any services or products provided by third parties are not provided by, affiliated with or related to Better Homes and Gardens Real Estate LLC, or its affiliated companies.