
5905 Silverjack Trail, Argyle, TX 76226
Local realty services provided by:Better Homes and Gardens Real Estate Rhodes Realty
Listed by: christie cannon, aaron bell
Office: lpt realty llc.
MLS#:21303665
Source:GDAR
Price summary
- Price:$340,000
- Price per sq. ft.:$187.33
- Monthly HOA dues:$45.83
About this home
Welcome to 5905 Silverjack Trail in Argyle—a beautifully maintained 4-bedroom, 2-bath home offering the perfect blend of comfort, style, and convenience. Designed with an open-concept layout, this bright and airy home is filled with natural light, creating an inviting atmosphere for both everyday living and entertaining.
The spacious kitchen flows seamlessly into the living and dining areas and features a convenient touch-start faucet, making meal prep and cleanup a breeze. A whole-home water softening system adds comfort and value throughout the home.
Step outside to your private backyard retreat, where a spacious deck and relaxing hot tub create the perfect setting for entertaining friends or unwinding after a long day.
Ideally located with easy access to Denton Square, Flower Mound, and Fort Worth, you'll enjoy the convenience of nearby shopping, dining, and entertainment while coming home to a peaceful neighborhood. As an added bonus, a future city park is planned nearby, making this an even more desirable place to call home.
With its thoughtful upgrades, functional floor plan, and exceptional location, this move-in-ready home is one you won't want to miss!...
Contact an agent
Home facts
- Year built:2022
- Listing ID #:21303665
- Added:1 day(s) ago
- Updated:July 06, 2026 at 09:42 PM
Rooms and interior
- Bedrooms:4
- Total bathrooms:2
- Full bathrooms:2
- Flooring:Carpet, Ceramic Tile
- Kitchen Description:Dishwasher, Disposal, Gas Cooktop, Gas Oven, Microwave, Water Softener
- Living area:1,815 sq. ft.
Heating and cooling
- Cooling:Attic Fan, Ceiling Fans, Central Air, Electric, Gas
- Heating:Central, Electric, Natural Gas
- Central air:Yes
Structure and exterior
- Roof:Composition
- Year built:2022
- Building area:1,815 sq. ft.
- Lot area:0.14 Acres
- Lot Features:Few Trees, Interior Lot, Landscaped, Lawn, Sprinkler System, Subdivision
- Architectural Style:Traditional
- Foundation Description:Slab
- Levels:1 Story
Schools
- High school:Denton
- Middle school:Mcmath
- Elementary school:Borman
Finances and disclosures
- Price:$340,000
- Price per sq. ft.:$187.33
- Tax amount:$7,206
Features and amenities
- Appliances:Dishwasher, Disposal, Gas Cooktop, Gas Oven, Microwave, Tankless Water Heater, Water Softener
- Amenities:Bay Windows, Carbon Monoxide Detectors, Fire Alarm, Security Lights, Security System, Smoke Detectors
Parking
- Garage:Yes
- Garage spaces:2
 Information provided, in part, by North Texas Real Estate Information Systems, Inc. Last Updated July 6, 2026 Listings with the NTREIS logo are listed by brokerages other than Better Homes and Gardens Real Estate Rhodes Realty.
New listings near 5905 Silverjack Trail
- New
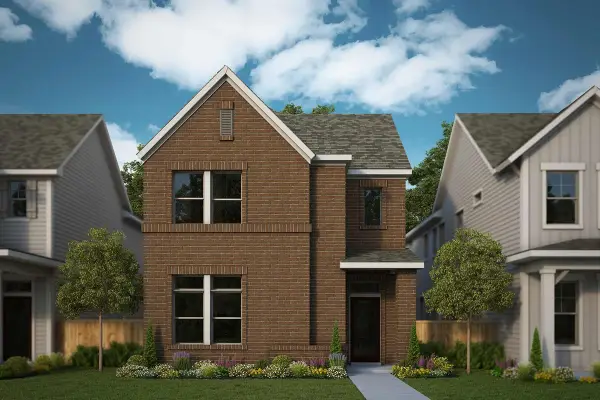 $544,852Active4 beds 3 baths3,112 sq. ft.
1630 Roundup Way, Argyle, TX 76226
MLS# 21322617Listed by: DAVID M. WEEKLEY - New
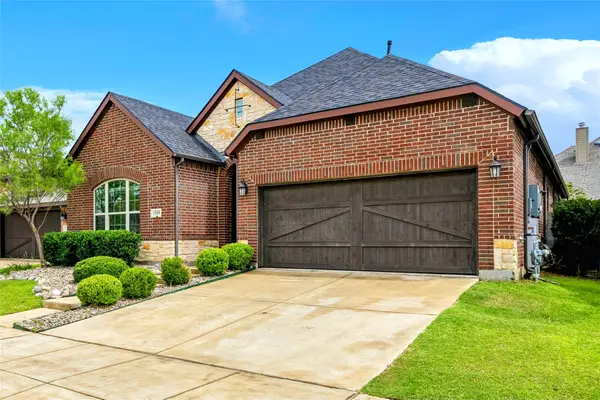 $479,900Active3 beds 2 baths2,093 sq. ft.
1509 11th Street, Argyle, TX 76226
MLS# 21319143Listed by: KELLER WILLIAMS PROSPER CELINA - New
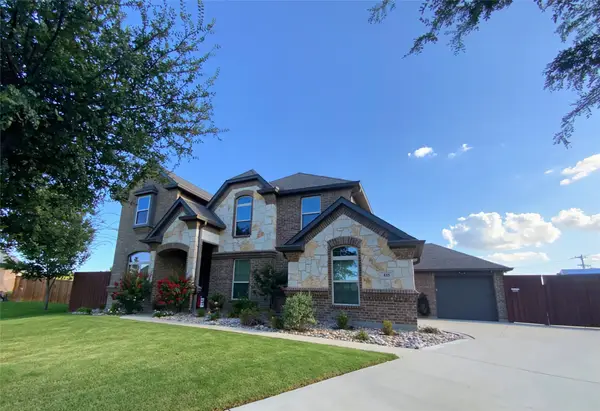 $732,500Active3 beds 3 baths2,963 sq. ft.
435 Bent Creek Cove, Argyle, TX 76226
MLS# 21320597Listed by: THE REAL ESTATE PRO SHOP - New
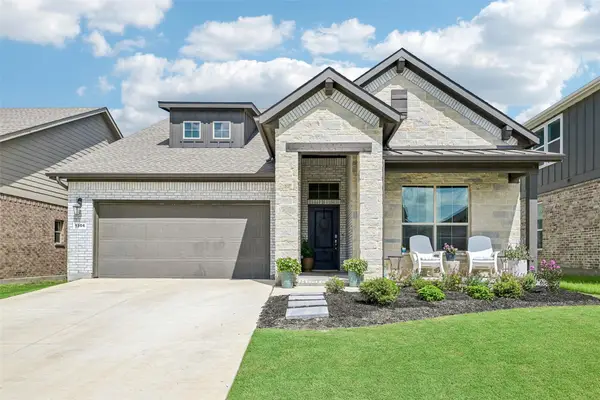 $525,000Active5 beds 4 baths2,882 sq. ft.
1306 Trailblazer Way, Northlake, TX 76247
MLS# 21317497Listed by: HENDON REAL ESTATE - New
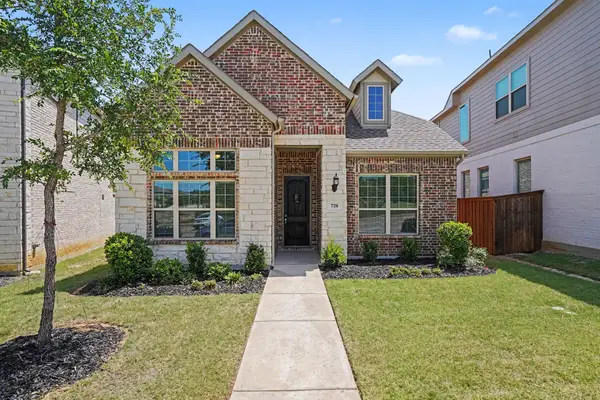 $450,000Active3 beds 2 baths2,282 sq. ft.
726 Village Green Drive, Argyle, TX 76226
MLS# 21318800Listed by: MARK SPAIN REAL ESTATE - New
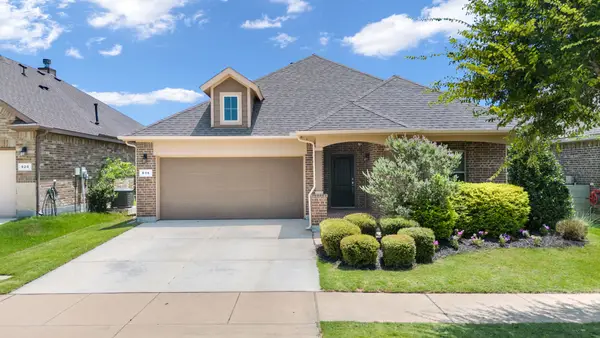 $395,500Active3 beds 2 baths1,872 sq. ft.
916 Hawks Way, Argyle, TX 76226
MLS# 21308777Listed by: EXP REALTY LLC - New
 $529,500Active4 beds 3 baths2,585 sq. ft.
1509 9th Street, Argyle, TX 76226
MLS# 21311750Listed by: ALLIE BETH ALLMAN & ASSOCIATES - New
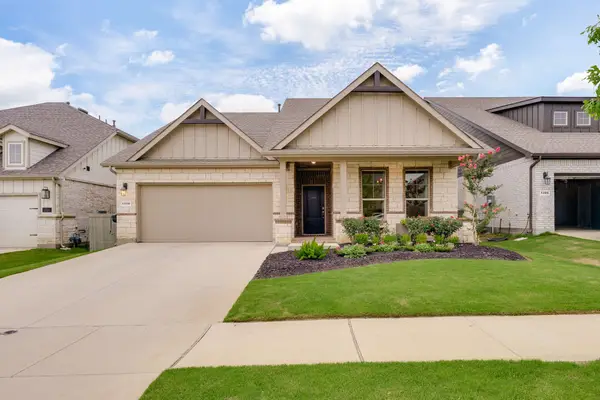 $479,900Active3 beds 3 baths2,207 sq. ft.
1310 Trailblazer Way, Northlake, TX 76247
MLS# 21302120Listed by: HOMESMART - New
 $537,728Active5 beds 3 baths2,644 sq. ft.
1625 Ginger Lane, Argyle, TX 76226
MLS# 21316281Listed by: HOMESUSA.COM - New
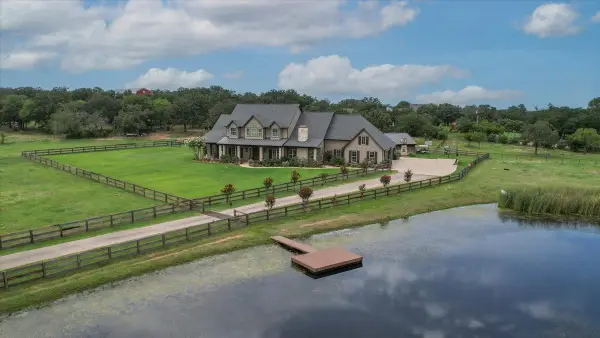 $3,600,000Active4 beds 6 baths6,562 sq. ft.
165 Dove Creek Road, Argyle, TX 76226
MLS# 21314924Listed by: COMPASS RE TEXAS, LLC


Protect your home and budget from life's surprises with an Assurant Home Warranty, backed by a partner that supports you through every step of homeownership. Explore Plans.
© 2026 Better Homes and Gardens Real Estate LLC. An Anywhere Real Estate company. All rights reserved. Better Homes and Gardens® Real Estate is a registered trademark owned by Meredith Operations Corporation, licensed to Better Homes and Gardens Real Estate LLC and used with permission. Better Homes and Gardens Real Estate LLC fully supports the principles of the Fair Housing Act and the Equal Opportunity Act. Listing information is deemed reliable but is not guaranteed accurate.
Each office is independently owned and operated.
Any services or products provided by third parties are not provided by, affiliated with or related to Better Homes and Gardens Real Estate LLC, or its affiliated companies.