
7122 Doe Creek Lane, Argyle, TX 76226
Local realty services provided by:Better Homes and Gardens Real Estate Winans
Upcoming open houses
- Sun, Aug 3001:00 pm - 03:00 pm
Listed by: michelle sanchez
Office: coldwell banker realty
MLS#:21368464
Source:GDAR
Price summary
- Price:$899,000
- Price per sq. ft.:$290.37
- Monthly HOA dues:$202.67
About this home
Get settled in your new home before fall begins and be ready to host family and friends for the holidays. You’ve been searching… and found it. This 2023 one-story Landon Custom Home is still under the builder's warranty and showcases extensive upgrades and designer finishes. With four bedrooms, three full baths, a guest half bath, a dedicated office, and a media room, this open-concept design features a chef’s kitchen that flows seamlessly into the living area, complete with a fireplace, a custom wet bar, and wall-to-wall windows overlooking the resort-style backyard. Enjoy a dedicated media room on the main level, perfect for movie nights, plus a laundry room connected directly to the primary suite closet. The luxurious primary suite serves as a true retreat, featuring a spa-inspired bath with a soaking tub and a separate shower that must be seen to be appreciated. Step outside to your private oasis, complete with a saltwater pool, premium turf, and a covered patio featuring a retractable screen for year-round comfort and hosting. A spacious three-car garage and custom touches throughout round out this exceptional home. Set in the highly desired Canyon Falls community and zoned to acclaimed Argyle ISD, residents enjoy front yard maintenance, TV and internet, two pools, clubhouse and fitness center, playgrounds, splash pad, dog park, and miles of scenic trails. A rare gem that truly has it all, this is the one!...
Contact an agent
Home facts
- Year built:2023
- Subdivision & Development:Canyon Falls Village 10 Ar
- Listing ID #:21368464
- Added:1 day(s) ago
- Updated:August 29, 2026 at 04:46 AM
Rooms and interior
- Bedrooms:4
- Total bathrooms:4
- Full bathrooms:3
- Half bathrooms:1
- Flooring:Carpet, Ceramic Tile, Hardwood, Tile, Wood
- Kitchen Description:Dishwasher, Disposal, Electric Oven, Gas Cooktop, Wine Cooler
- Living area:3,096 sq. ft.
Heating and cooling
- Cooling:Ceiling Fans, Central Air, Electric
- Heating:Central, Natural Gas
- Central air:Yes
Structure and exterior
- Roof:Composition
- Year built:2023
- Building area:3,096 sq. ft.
- Lot area:0.16 Acres
- Foundation Description:Slab
- Levels:1 Story
Schools
- High school:Argyle
- Middle school:Scott Gibson
- Elementary school:Argyle South
Finances and disclosures
- Price:$899,000
- Price per sq. ft.:$290.37
- Tax amount:$16,874
Features and amenities
- Appliances:Dishwasher, Disposal, Electric Oven, Gas Cooktop, Gas Water Heater, Tankless Water Heater, Wine Cooler
- Amenities:Carbon Monoxide Detectors, Home Theater, Smoke Detectors, Window Coverings
Parking
- Garage:Yes
- Garage spaces:3
 Information provided, in part, by North Texas Real Estate Information Systems, Inc. Last Updated August 29, 2026 Listings with the NTREIS logo are listed by brokerages other than Better Homes and Gardens Real Estate Winans.
New listings near 7122 Doe Creek Lane
- New
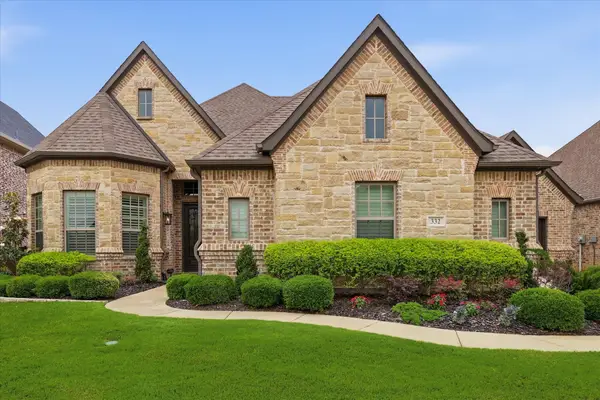 $859,000Active3 beds 4 baths2,895 sq. ft.
332 Nora Lane, Argyle, TX 76226
MLS# 21371570Listed by: EBBY HALLIDAY, REALTORS - New
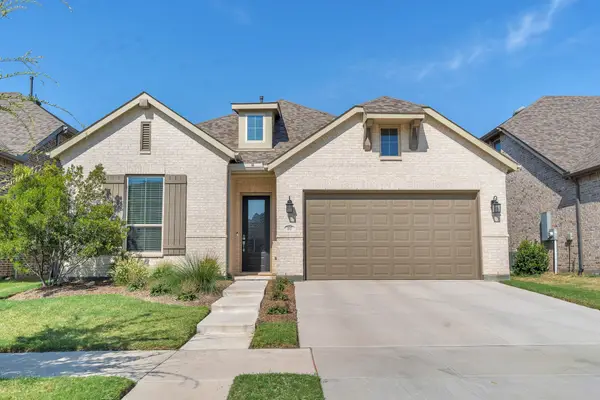 $470,000Active3 beds 3 baths2,283 sq. ft.
1517 Chickadee Drive, Argyle, TX 76226
MLS# 21371491Listed by: KELLER WILLIAMS HERITAGE WEST - New
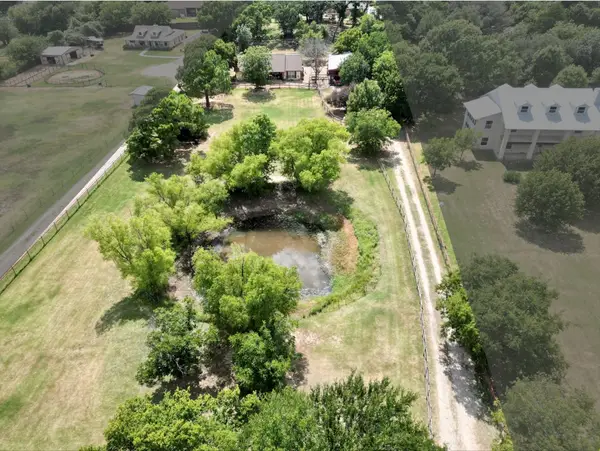 $875,000Active3 beds 2 baths1,661 sq. ft.
13043 Gold Hill Road, Argyle, TX 76226
MLS# 21368945Listed by: KELLER WILLIAMS REALTY-FM - New
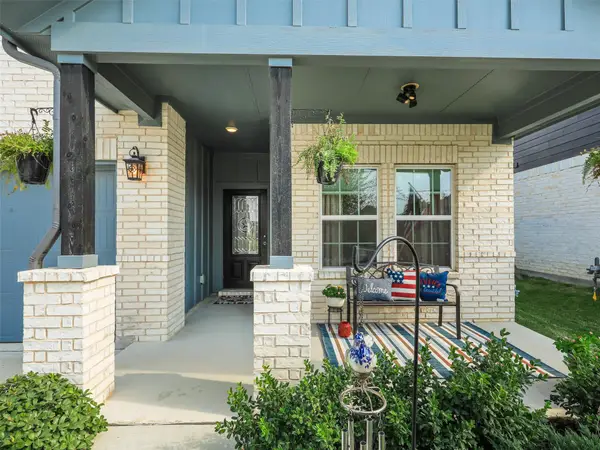 $430,000Active3 beds 2 baths1,969 sq. ft.
3921 Bluestem Boulevard, Argyle, TX 76226
MLS# 21366952Listed by: KELLER WILLIAMS LEGACY - Open Sun, 2 to 4pmNew
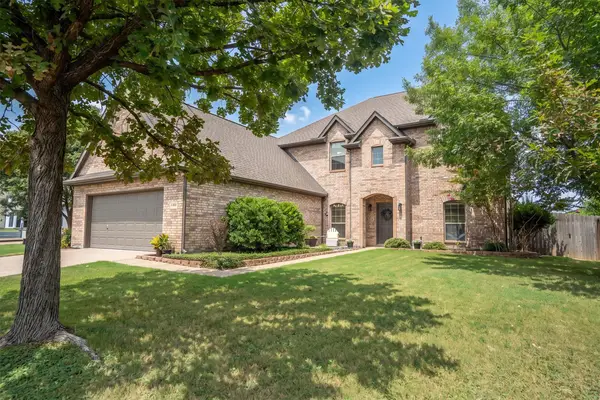 $599,000Active5 beds 3 baths3,229 sq. ft.
304 Creekside Trail, Argyle, TX 76226
MLS# 21367880Listed by: REAL BROKER, LLC - New
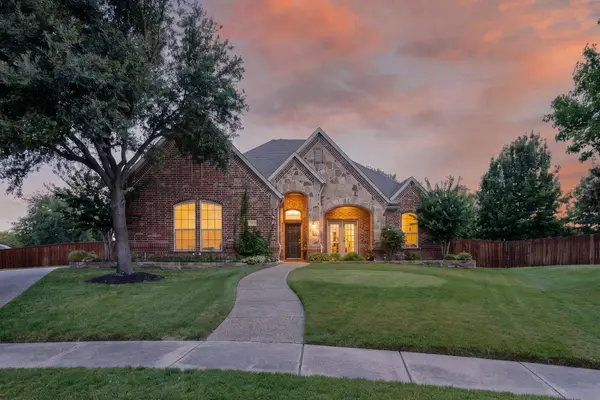 $595,000Active4 beds 2 baths2,468 sq. ft.
134 Crooked Cove, Argyle, TX 76226
MLS# 21370631Listed by: KELLER WILLIAMS REALTY-FM - New
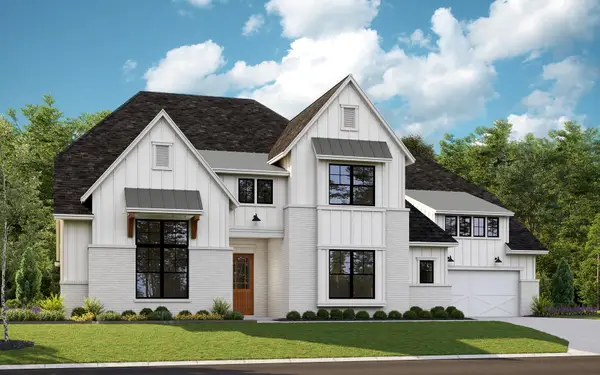 $1,679,900Active6 beds 9 baths5,738 sq. ft.
1828 High Plains Trail, Argyle, TX 76226
MLS# 21371367Listed by: HOMESUSA.COM - New
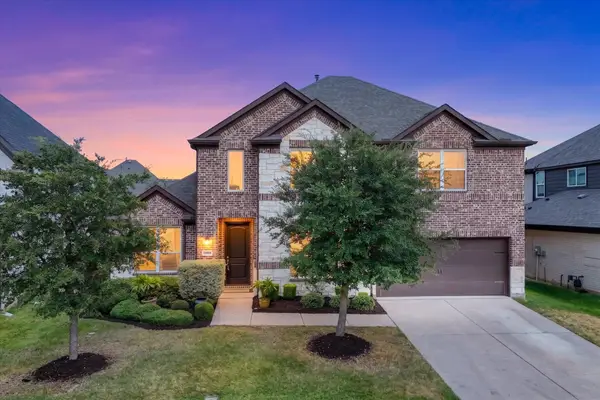 $615,000Active5 beds 4 baths3,049 sq. ft.
7008 Elk Springs Drive, Argyle, TX 76226
MLS# 21367918Listed by: BERKSHIRE HATHAWAYHS PENFED TX - New
 $599,900Active2 beds 2 baths2,024 sq. ft.
221 Timberview Court, Argyle, TX 76226
MLS# 21260328Listed by: AXIS REALTY SOLUTION


Protect your home and budget from life's surprises with an Assurant Home Warranty, backed by a partner that supports you through every step of homeownership. Explore Plans.
© 2026 Better Homes and Gardens Real Estate LLC. An Anywhere Real Estate company. All rights reserved. Better Homes and Gardens® Real Estate is a registered trademark owned by Meredith Operations Corporation, licensed to Better Homes and Gardens Real Estate LLC and used with permission. Better Homes and Gardens Real Estate LLC fully supports the principles of the Fair Housing Act and the Equal Opportunity Act. Listing information is deemed reliable but is not guaranteed accurate.
Each office is independently owned and operated.
Any services or products provided by third parties are not provided by, affiliated with or related to Better Homes and Gardens Real Estate LLC, or its affiliated companies.