
8260 Tudor Lane, Argyle, TX 76226
Local realty services provided by:Better Homes and Gardens Real Estate Senter, REALTORS(R)
Upcoming open houses
- Sat, Oct 2412:00 pm - 02:00 pm
Listed by: jamie wilson
Office: local pro realty llc.
MLS#:21410775
Source:GDAR
Price summary
- Price:$1,299,000
- Price per sq. ft.:$573
About this home
Welcome to the heart of Argyle, where country living meets everyday convenience! Situated on over 3 acres with mature trees, this 3-bedroom, 3-bathroom home offers plenty of space and potential. Enjoy the peaceful setting while remaining close to shopping and dining in Argyle and Double Oak, including local favorite Marty B's. Inside, the home features two living areas, two dining areas, and a centrally located kitchen with consistent flooring throughout. The primary suite includes an ensuite bathroom, while two secondary bedrooms share a bathroom on one side of the home. A separate office on the opposite side provides a dedicated workspace for those working from home. Also enjoy an screen enclosed patio overlooking the vast property. Parking and storage are plentiful with two garages accommodating up to four vehicles, plus a detached workshop complete with a commode and shower. With acreage, mature trees, flexible living spaces, and room to make it your own, this property offers a great opportunity to enjoy the Argyle lifestyle with space to spread out....
Contact an agent
Home facts
- Year built:1976
- Subdivision & Development:Shadylane Estates
- Listing ID #:21410775
- Added:6 day(s) ago
- Updated:October 21, 2026 at 12:52 PM
Rooms and interior
- Bedrooms:3
- Total bathrooms:4
- Full bathrooms:2
- Half bathrooms:2
- Flooring:Vinyl
- Kitchen Description:Dishwasher, Disposal, Double Oven, Electric Cooktop, Electric Oven, Trash Compactor
- Living area:2,267 sq. ft.
Heating and cooling
- Cooling:Ceiling Fans, Central Air, Electric
- Heating:Central, Electric
- Central air:Yes
Structure and exterior
- Roof:Composition
- Year built:1976
- Building area:2,267 sq. ft.
- Lot area:3.3 Acres
- Lot Features:Acreage, Lawn, Many Trees
- Architectural Style:Ranch, Traditional
- Construction Materials:Brick
- Foundation Description:Slab
- Levels:1 Story
Schools
- High school:Guyer
- Middle school:Tom Harpool
- Elementary school:Annie Webb Blanton
Finances and disclosures
- Price:$1,299,000
- Price per sq. ft.:$573
- Tax amount:$8,169
Features and amenities
- Appliances:Dishwasher, Disposal, Double Oven, Electric Cooktop, Electric Oven, Electric Water Heater, Trash Compactor
- Amenities:Smoke Detectors, Window Coverings
Parking
- Garage:Yes
- Garage spaces:4
 Information provided, in part, by North Texas Real Estate Information Systems, Inc. Last Updated October 21, 2026 Listings with the NTREIS logo are listed by brokerages other than Better Homes and Gardens Real Estate Senter, REALTORS(R).
New listings near 8260 Tudor Lane
- New
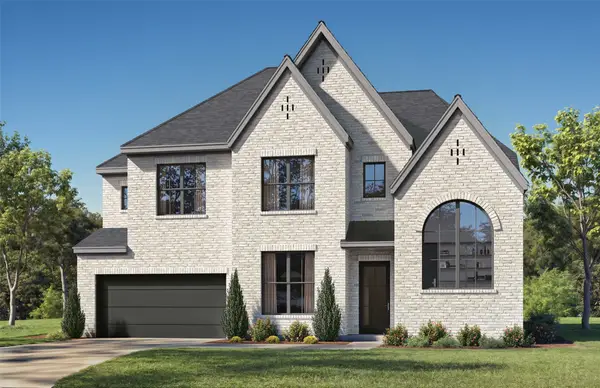 $1,058,000Active4 beds 5 baths4,274 sq. ft.
1836 Acoma Way, Argyle, TX 76226
MLS# 21415594Listed by: HUNTER DEHN REALTY - New
 $777,883Active4 beds 5 baths3,302 sq. ft.
1808 Sandbur Lane, Argyle, TX 76226
MLS# 21415059Listed by: HOMESUSA.COM - New
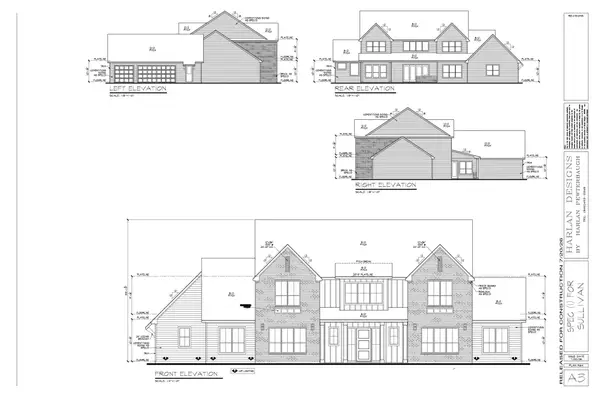 $1,755,000Active4 beds 5 baths4,953 sq. ft.
1050 Browning Road, Argyle, TX 76226
MLS# 21410926Listed by: COMPASS RE TEXAS, LLC - New
 $549,900Active4 beds 2 baths2,123 sq. ft.
1517 15th Street, Argyle, TX 76226
MLS# 21414412Listed by: ULTIMA REAL ESTATE - New
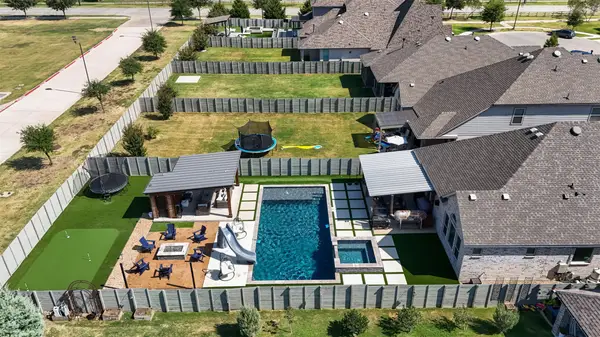 $749,000Active4 beds 4 baths2,671 sq. ft.
1517 Moss Trail Court, Argyle, TX 76226
MLS# 21414317Listed by: KELLER WILLIAMS REALTY-FM - New
 $974,999Active4 beds 3 baths2,716 sq. ft.
517 Primrose Court, Argyle, TX 76226
MLS# 21414262Listed by: CONGRESS REALTY, INC. - New
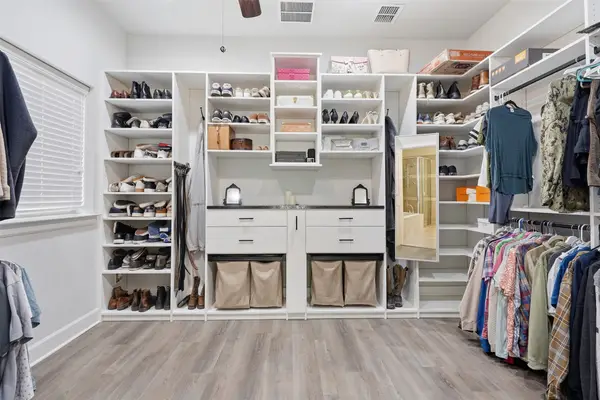 $529,999Active3 beds 4 baths2,807 sq. ft.
617 Fenceline Drive, Argyle, TX 76226
MLS# 21409250Listed by: KELLY RIGHT REAL ESTATE OF TEX - New
 $699,000Active4 beds 6 baths3,360 sq. ft.
1800 Friendship Lane, Argyle, TX 76226
MLS# 21411360Listed by: MONUMENT REALTY - New
 $899,000Active3 beds 3 baths2,570 sq. ft.
901 Pioneer Circle W, Argyle, TX 76226
MLS# 21413570Listed by: KELLER WILLIAMS REALTY - New
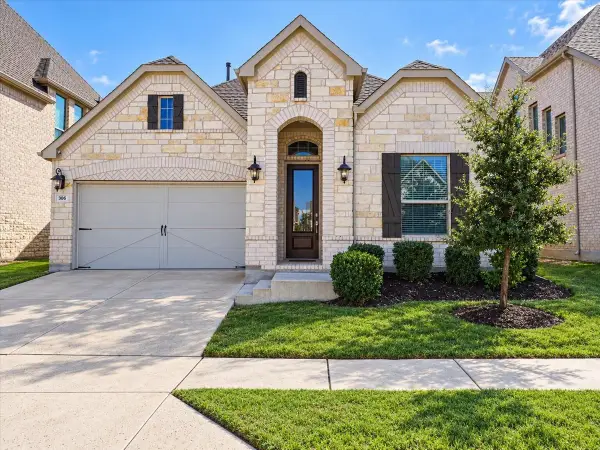 $575,000Active4 beds 4 baths2,696 sq. ft.
306 Driftwood Lane, Argyle, TX 76226
MLS# 21412361Listed by: BERKSHIRE HATHAWAYHS PENFED TX


Protect your home and budget from life's surprises with an Assurant Home Warranty, backed by a partner that supports you through every step of homeownership. Explore Plans.
© 2026 Better Homes and Gardens Real Estate LLC. An Anywhere Real Estate company. All rights reserved. Better Homes and Gardens® Real Estate is a registered trademark owned by Meredith Operations Corporation, licensed to Better Homes and Gardens Real Estate LLC and used with permission. Better Homes and Gardens Real Estate LLC fully supports the principles of the Fair Housing Act and the Equal Opportunity Act. Listing information is deemed reliable but is not guaranteed accurate.
Each office is independently owned and operated.
Any services or products provided by third parties are not provided by, affiliated with or related to Better Homes and Gardens Real Estate LLC, or its affiliated companies.