
8470 Steeplechase Circle, Argyle, TX 76226
Local realty services provided by:Better Homes and Gardens Real Estate Edwards & Associates
Listed by: sarah eccleston grante
Office: compass re texas, llc.
MLS#:21339313
Source:GDAR
Price summary
- Price:$950,000
- Price per sq. ft.:$262
- Monthly HOA dues:$16.67
About this home
Enjoy the benefits of Argyle ISD while saving hundreds of dollars each month in city taxes. Located just outside the Argyle city limits, this beautifully maintained home offers the perfect balance of country living and convenience. Situated on a spacious corner lot, you'll enjoy a large circular driveway, abundant parking, an oversized three-car garage that accommodates Texas-sized vehicles, gated RV or boat parking, and two RV hookups, one on each side of the home. With a voluntary HOA, you'll have the freedom to truly enjoy your property.
The thoughtfully designed floor plan features 4 bedrooms, 3.5 bathrooms, and a spacious upstairs game room with direct access to a large insulated walk-in attic, offering exceptional storage or the opportunity to finish it out as additional living space. The private primary suite is tucked away from the secondary bedrooms, creating a peaceful retreat. On the opposite wing of the home are three secondary bedrooms, including two connected by a Jack-and-Jill bathroom, along with an additional flex room that would make an ideal home gym, office, or hobby space. Recently repainted inside and out, with freshly stained fencing and two HVAC systems less than five years old, this meticulously maintained home is truly move-in ready.
Step outside to a spacious backyard featuring a saltwater pool with diving depth, an oversized patio, fire pit area and a versatile workshop with a window unit, perfect for hobbies, storage, or parking ATVs and outdoor equipment. There's even room for chickens, making it easy to enjoy the country lifestyle while remaining just minutes from shopping, dining, and everyday conveniences....
Contact an agent
Home facts
- Year built:2002
- Subdivision & Development:Steeplechase Add
- Listing ID #:21339313
- Added:55 day(s) ago
- Updated:September 18, 2026 at 12:16 PM
Rooms and interior
- Bedrooms:4
- Total bathrooms:4
- Full bathrooms:3
- Half bathrooms:1
- Kitchen Description:Dishwasher, Disposal, Electric Cooktop, Electric Oven, Microwave
- Living area:3,626 sq. ft.
Heating and cooling
- Cooling:Central Air
- Heating:Central
- Central air:Yes
Structure and exterior
- Year built:2002
- Building area:3,626 sq. ft.
- Lot area:1 Acres
- Lot Features:Corner Lot
Schools
- High school:Argyle
- Middle school:Argyle
- Elementary school:Hilltop
Finances and disclosures
- Price:$950,000
- Price per sq. ft.:$262
- Tax amount:$12,255
Features and amenities
- Appliances:Dishwasher, Disposal, Electric Cooktop, Electric Oven, Microwave
Parking
- Garage:Yes
- Garage spaces:3
 Information provided, in part, by North Texas Real Estate Information Systems, Inc. Last Updated September 18, 2026 Listings with the NTREIS logo are listed by brokerages other than Better Homes and Gardens Real Estate Edwards & Associates.
New listings near 8470 Steeplechase Circle
- New
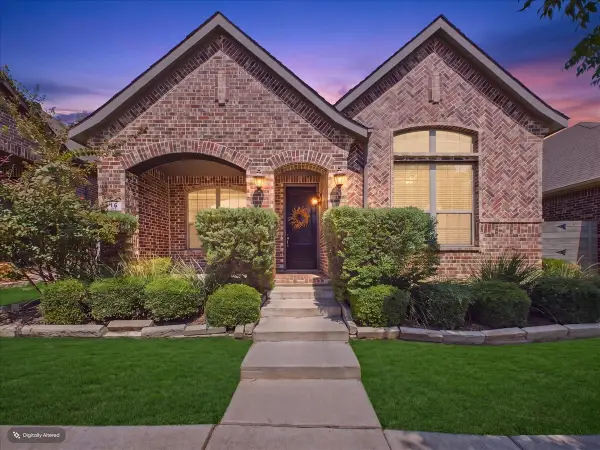 $365,000Active3 beds 2 baths1,894 sq. ft.
916 Boardwalk Way, Argyle, TX 76226
MLS# 21381114Listed by: DFW LEGACY GROUP - New
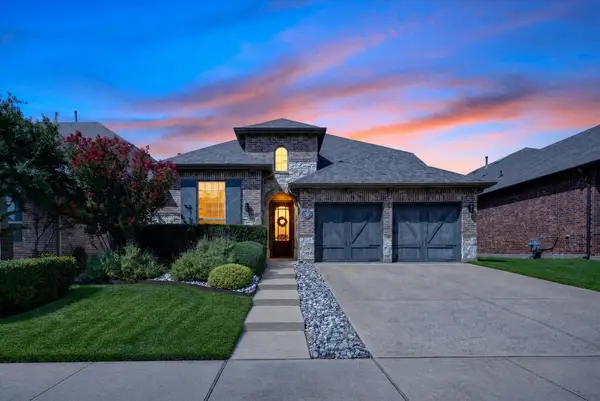 $499,000Active4 beds 3 baths2,787 sq. ft.
1224 9th Street, Argyle, TX 76226
MLS# 21381768Listed by: COLDWELL BANKER APEX, REALTORS - New
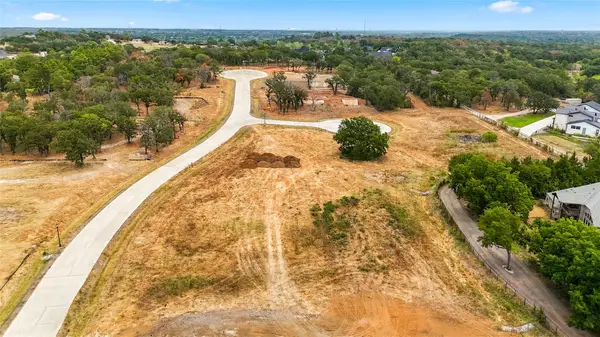 $695,000Active1 Acres
9816 Linington Lane, Argyle, TX 76226
MLS# 21385705Listed by: BRIGGS FREEMAN SOTHEBY'S INT'L - New
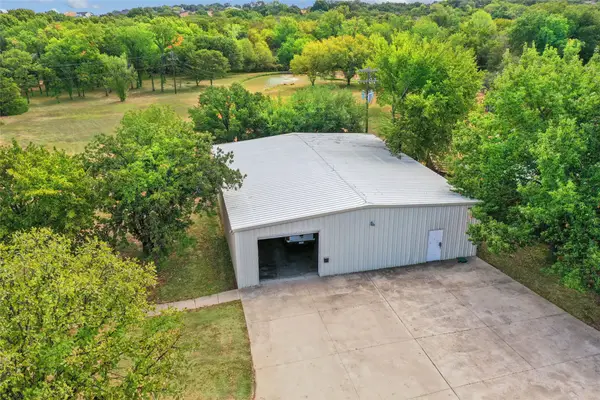 $950,000Active2 Acres
1570 Karen Drive, Argyle, TX 76226
MLS# 21382493Listed by: REAL ESTATE STATION LLC - New
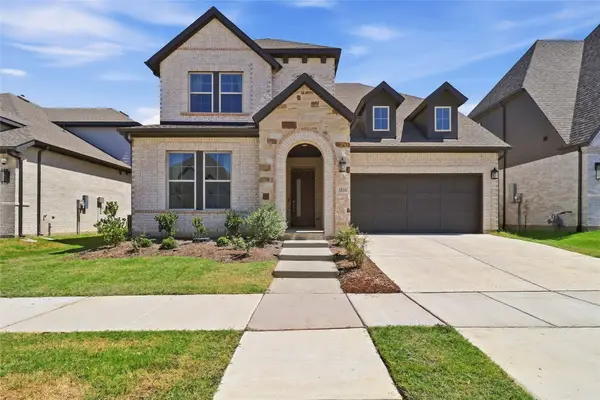 $725,000Active4 beds 5 baths3,516 sq. ft.
1816 Windy Lane, Argyle, TX 76226
MLS# 21386610Listed by: MERU REALTY, LLC - New
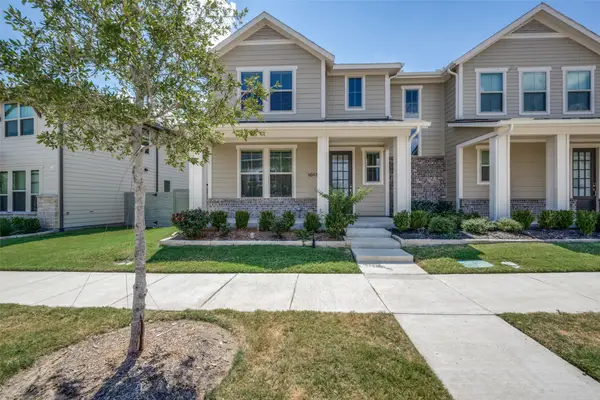 $465,000Active4 beds 3 baths2,068 sq. ft.
1013 14th Street, Argyle, TX 76226
MLS# 21385461Listed by: DAVID CHRISTOPHER & ASSOCIATES - New
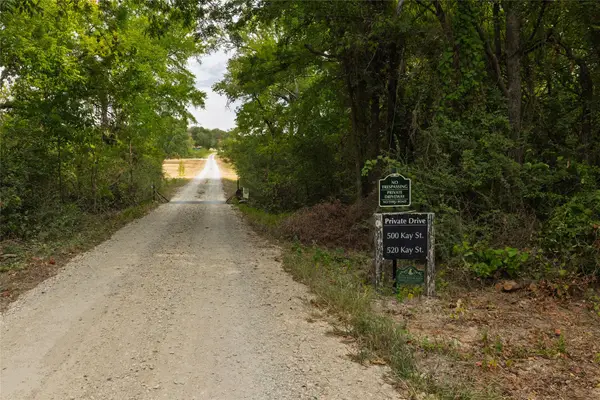 $8,000,000Active3 beds 2 baths2,500 sq. ft.
500 Kay Street, Argyle, TX 76226
MLS# 21379792Listed by: KELLER WILLIAMS REALTY - New
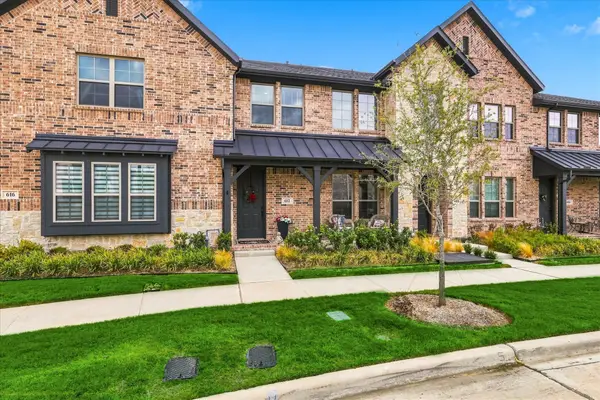 $325,000Active2 beds 3 baths1,509 sq. ft.
612 4th Street, Argyle, TX 76226
MLS# 21382661Listed by: KELLER WILLIAMS REALTY-FM - New
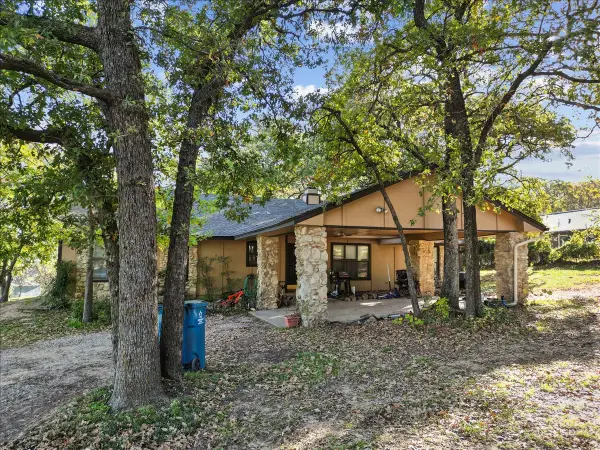 $1,899,000Active3 beds 2 baths2,014 sq. ft.
8123 Hilltop Road, Argyle, TX 76226
MLS# 21384537Listed by: NATIONAL REAL ESTATE ASSOC - New
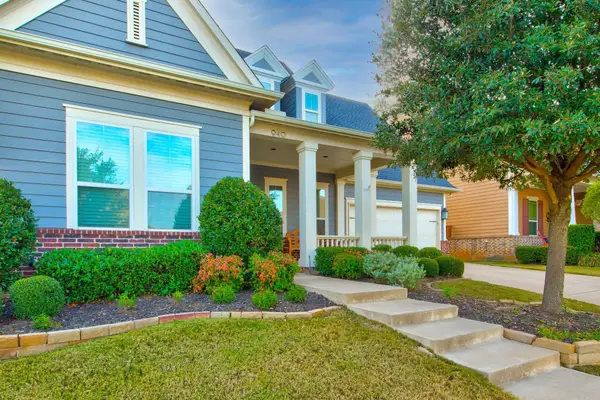 $650,000Active4 beds 4 baths3,070 sq. ft.
940 Crimson Road, Argyle, TX 76226
MLS# 21384734Listed by: BEAM REAL ESTATE, LLC


Protect your home and budget from life's surprises with an Assurant Home Warranty, backed by a partner that supports you through every step of homeownership. Explore Plans.
© 2026 Better Homes and Gardens Real Estate LLC. An Anywhere Real Estate company. All rights reserved. Better Homes and Gardens® Real Estate is a registered trademark owned by Meredith Operations Corporation, licensed to Better Homes and Gardens Real Estate LLC and used with permission. Better Homes and Gardens Real Estate LLC fully supports the principles of the Fair Housing Act and the Equal Opportunity Act. Listing information is deemed reliable but is not guaranteed accurate.
Each office is independently owned and operated.
Any services or products provided by third parties are not provided by, affiliated with or related to Better Homes and Gardens Real Estate LLC, or its affiliated companies.