
9308 Terrel Street, Argyle, TX 76226
Local realty services provided by:Better Homes and Gardens Real Estate Rhodes Realty
Upcoming open houses
- Sat, Sep 1910:00 am - 12:00 pm
Listed by: holly torri, meredith washington
Office: torri realty
MLS#:21349222
Source:GDAR
Price summary
- Price:$610,000
- Price per sq. ft.:$271.35
About this home
This spacious 2,245-square-foot home offers 4 bedrooms, 3 full bathrooms, and a dedicated home office with French doors, combining thoughtful design with everyday functionality. The open-concept floor plan is ideal for both daily living and entertaining, featuring soaring ceilings, abundant natural light from large windows, and a gas-log fireplace that anchors the main living area. The kitchen is designed for both style and function with an oversized island and breakfast bar, generous cabinet and counter space, and a seamless connection to the dining and living areas. A split-bedroom layout provides separation between the primary suite and secondary bedrooms. The primary suite features an ensuite bath with a spacious walk-in closet, while three additional bedrooms and two full bathrooms offer flexibility for guests, hobbies, or additional workspace. Outdoor living is enhanced by a covered back patio, providing a comfortable space for relaxing or entertaining. Additional features include a tankless water heater, owned security system, automatic sprinkler system serving the front, back, and side yards, an attached two-car garage, and a roof replaced approximately one year ago. Located in the Lantana master-planned community, residents have access to multiple community pools, parks, playgrounds, fitness centers, greenbelt trails, pickleball and tennis courts, and a golf course. Conveniently situated near shopping, dining, major roadways, and community amenities. Buyer and buyer's agent to verify all information, including schools, measurements, taxes, and HOA information....
Contact an agent
Home facts
- Year built:2018
- Subdivision & Development:Barrington Add
- Listing ID #:21349222
- Added:45 day(s) ago
- Updated:September 18, 2026 at 12:16 PM
Rooms and interior
- Bedrooms:4
- Total bathrooms:3
- Full bathrooms:3
- Flooring:Carpet, Luxury Vinyl Plank
- Kitchen Description:Dishwasher, Disposal, Electric Cooktop, Electric Oven, Microwave
- Living area:2,248 sq. ft.
Heating and cooling
- Cooling:Ceiling Fans, Central Air, Electric
- Heating:Central, Fireplaces, Natural Gas
- Central air:Yes
Structure and exterior
- Roof:Composition
- Year built:2018
- Building area:2,248 sq. ft.
- Lot area:0.13 Acres
- Lot Features:Few Trees, Interior Lot, Landscaped, Sprinkler System, Subdivision
- Construction Materials:Brick
- Foundation Description:Slab
- Levels:1 Story
Schools
- High school:Guyer
- Middle school:Tom Harpool
- Elementary school:Annie Webb Blanton
Finances and disclosures
- Price:$610,000
- Price per sq. ft.:$271.35
- Tax amount:$11,692
Features and amenities
- Appliances:Dishwasher, Disposal, Electric Cooktop, Electric Oven, Microwave, Tankless Water Heater
- Amenities:Carbon Monoxide Detectors, Security System Owned, Smoke Detectors
Parking
- Garage:Yes
- Garage spaces:2
 Information provided, in part, by North Texas Real Estate Information Systems, Inc. Last Updated September 18, 2026 Listings with the NTREIS logo are listed by brokerages other than Better Homes and Gardens Real Estate Rhodes Realty.
New listings near 9308 Terrel Street
- New
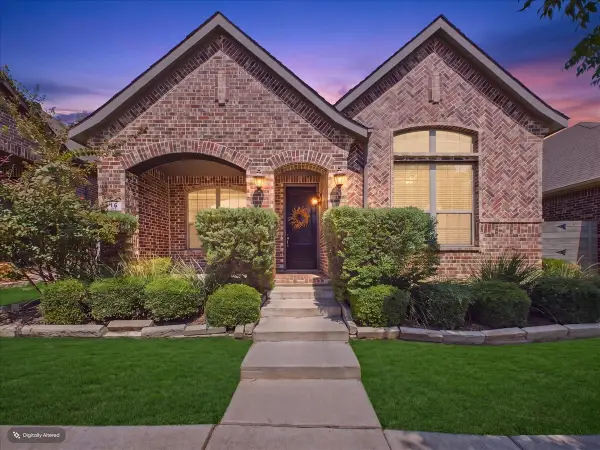 $365,000Active3 beds 2 baths1,894 sq. ft.
916 Boardwalk Way, Argyle, TX 76226
MLS# 21381114Listed by: DFW LEGACY GROUP - New
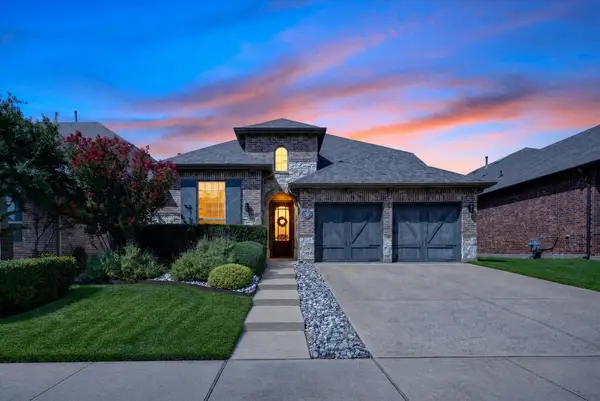 $499,000Active4 beds 3 baths2,787 sq. ft.
1224 9th Street, Argyle, TX 76226
MLS# 21381768Listed by: COLDWELL BANKER APEX, REALTORS - New
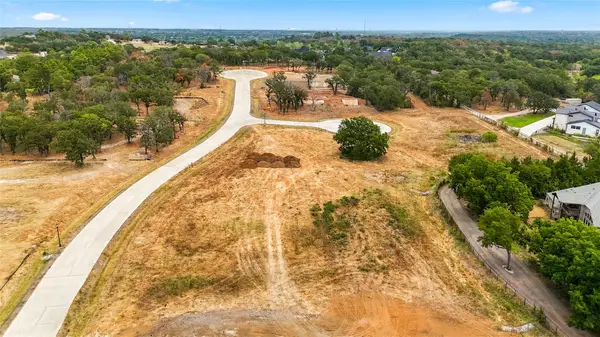 $695,000Active1 Acres
9816 Linington Lane, Argyle, TX 76226
MLS# 21385705Listed by: BRIGGS FREEMAN SOTHEBY'S INT'L - New
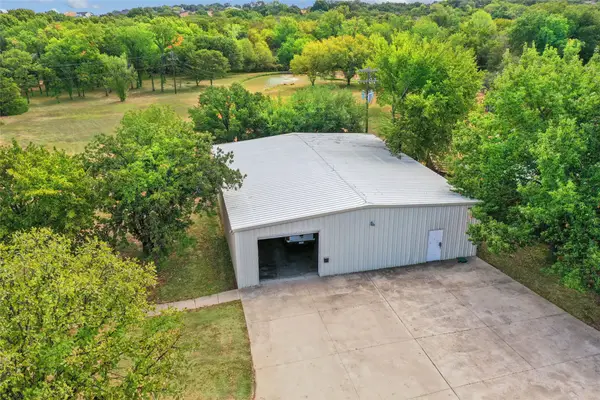 $950,000Active2 Acres
1570 Karen Drive, Argyle, TX 76226
MLS# 21382493Listed by: REAL ESTATE STATION LLC - New
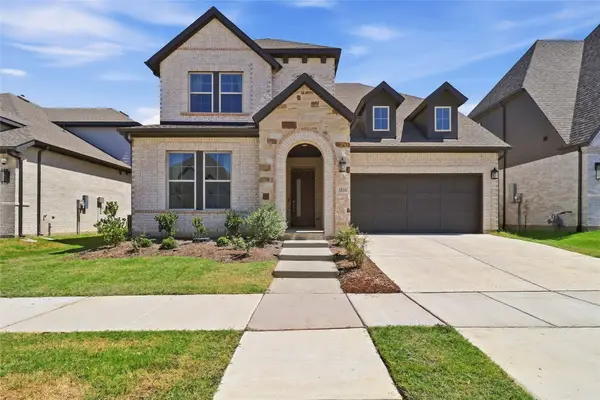 $725,000Active4 beds 5 baths3,516 sq. ft.
1816 Windy Lane, Argyle, TX 76226
MLS# 21386610Listed by: MERU REALTY, LLC - New
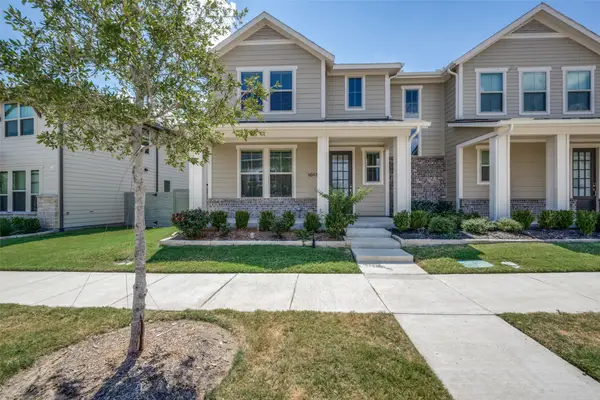 $465,000Active4 beds 3 baths2,068 sq. ft.
1013 14th Street, Argyle, TX 76226
MLS# 21385461Listed by: DAVID CHRISTOPHER & ASSOCIATES - New
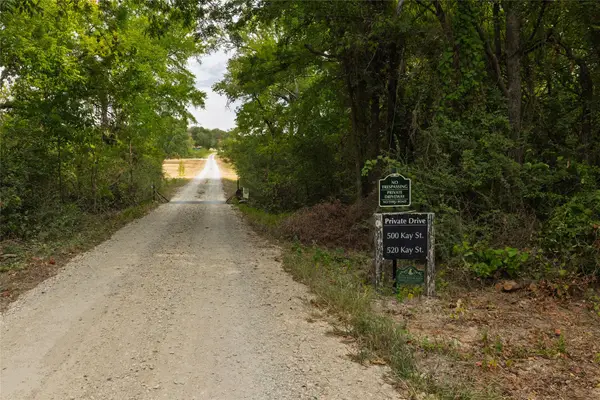 $8,000,000Active3 beds 2 baths2,500 sq. ft.
500 Kay Street, Argyle, TX 76226
MLS# 21379792Listed by: KELLER WILLIAMS REALTY - New
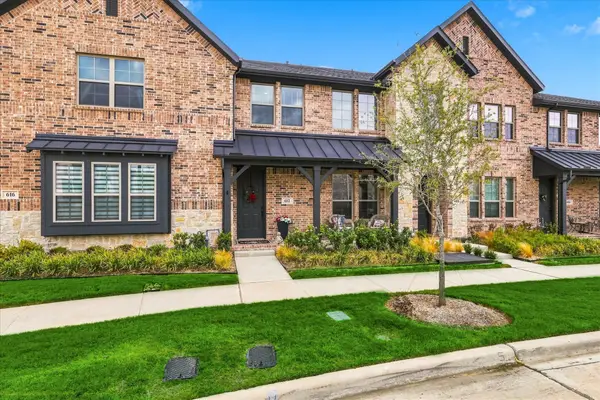 $325,000Active2 beds 3 baths1,509 sq. ft.
612 4th Street, Argyle, TX 76226
MLS# 21382661Listed by: KELLER WILLIAMS REALTY-FM - New
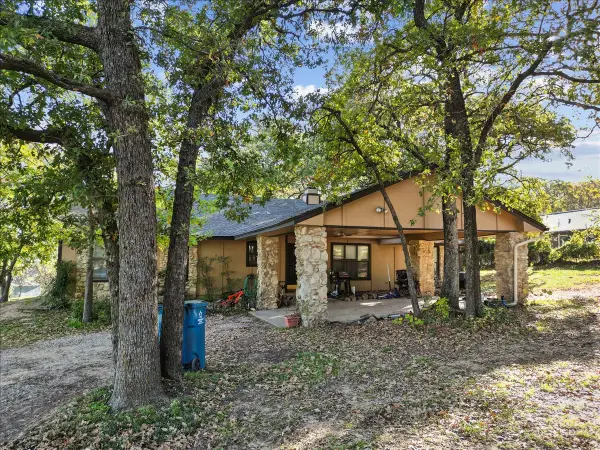 $1,899,000Active3 beds 2 baths2,014 sq. ft.
8123 Hilltop Road, Argyle, TX 76226
MLS# 21384537Listed by: NATIONAL REAL ESTATE ASSOC - New
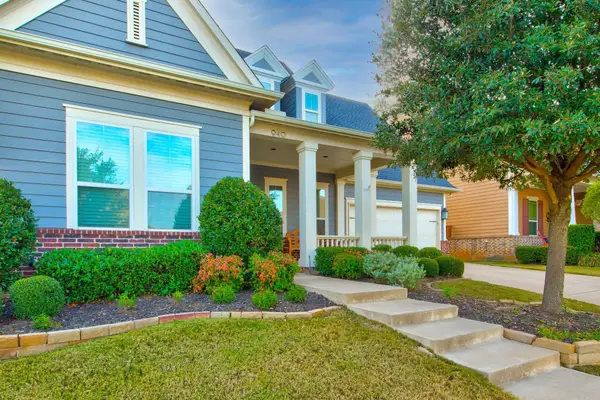 $650,000Active4 beds 4 baths3,070 sq. ft.
940 Crimson Road, Argyle, TX 76226
MLS# 21384734Listed by: BEAM REAL ESTATE, LLC


Protect your home and budget from life's surprises with an Assurant Home Warranty, backed by a partner that supports you through every step of homeownership. Explore Plans.
© 2026 Better Homes and Gardens Real Estate LLC. An Anywhere Real Estate company. All rights reserved. Better Homes and Gardens® Real Estate is a registered trademark owned by Meredith Operations Corporation, licensed to Better Homes and Gardens Real Estate LLC and used with permission. Better Homes and Gardens Real Estate LLC fully supports the principles of the Fair Housing Act and the Equal Opportunity Act. Listing information is deemed reliable but is not guaranteed accurate.
Each office is independently owned and operated.
Any services or products provided by third parties are not provided by, affiliated with or related to Better Homes and Gardens Real Estate LLC, or its affiliated companies.