
1041 Tennessee Trail, Arlington, TX 76017
Local realty services provided by:Better Homes and Gardens Real Estate Senter, REALTORS(R)
1041 Tennessee Trail,Arlington, TX 76017
$240,000
- 3 Beds
- 2 Baths
- 1,324 sq. ft.
- Single family
- Active
Listed by: nancy granby
Office: redfin corporation
MLS#:21345761
Source:GDAR
Price summary
- Price:$240,000
- Price per sq. ft.:$181.27
About this home
Move-in ready and beautifully updated, this charming one-story half duplex offers 3 bedrooms and 2 bathrooms in a convenient Arlington location. Recent improvements include fresh interior and exterior paint, click-lock laminate flooring, granite countertops, updated kitchen cabinetry, and renovated bathroom vanities, creating a clean, modern feel throughout. The spacious backyard features a new privacy fence, providing plenty of room for outdoor enjoyment, gardening, or pets.
Conveniently located with easy access to major highways, shopping, dining, Downtown Arlington, and The University of Texas at Arlington, this home offers both comfort and convenience. The established neighborhood features mature surroundings with nearby parks, walking trails, entertainment venues, cultural attractions, and community events. The property also offers excellent investment potential, with the other half of the property at 3019 Tennessee Trl currently tenant occupied and leased for $1,650 per month. Whether you're a first-time buyer, investor, or looking to downsize, this move-in-ready property presents an excellent opportunity....
Contact an agent
Home facts
- Year built:1987
- Subdivision & Development:Crest The
- Listing ID #:21345761
- Added:58 day(s) ago
- Updated:October 08, 2026 at 12:11 PM
Rooms and interior
- Bedrooms:3
- Total bathrooms:2
- Full bathrooms:2
- Flooring:Laminate
- Kitchen Description:Dishwasher, Disposal, Electric Range, Vented Exhaust Fan
- Living area:1,324 sq. ft.
Heating and cooling
- Cooling:Central Air
- Heating:Central
- Central air:Yes
Structure and exterior
- Year built:1987
- Building area:1,324 sq. ft.
- Lot area:0.08 Acres
- Construction Materials:Brick
- Foundation Description:Slab
- Levels:1 Story
Schools
- High school:Summit
- Middle school:Howard
- Elementary school:Harmon
Finances and disclosures
- Price:$240,000
- Price per sq. ft.:$181.27
- Tax amount:$3,136
Features and amenities
- Appliances:Dishwasher, Disposal, Electric Range, Electric Water Heater, Vented Exhaust Fan
- Amenities:Carbon Monoxide Detectors, Smoke Detectors
Parking
- Carport spaces:2
 Information provided, in part, by North Texas Real Estate Information Systems, Inc. Last Updated October 8, 2026 Listings with the NTREIS logo are listed by brokerages other than Better Homes and Gardens Real Estate Senter, REALTORS(R).
New listings near 1041 Tennessee Trail
- New
 $345,000Active4 beds 2 baths2,131 sq. ft.
1309 Dundee Drive, Arlington, TX 76002
MLS# 21398236Listed by: MOXY REAL ESTATE - Open Sat, 1 to 3pmNew
 $415,000Active4 beds 4 baths2,237 sq. ft.
3407 Ruidoso Drive, Arlington, TX 76017
MLS# 21406540Listed by: REALTY OF AMERICA, LLC - New
 $440,000Active4 beds 3 baths3,038 sq. ft.
1004 Bonanza Drive, Arlington, TX 76001
MLS# 21406494Listed by: ONLY 1 REALTY GROUP NORTH DALLAS - New
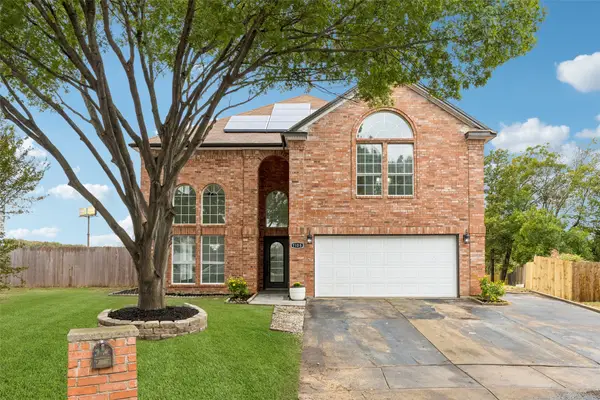 $420,000Active4 beds 4 baths2,528 sq. ft.
7108 Cadillac Boulevard, Arlington, TX 76016
MLS# 21397530Listed by: REDFIN CORPORATION - New
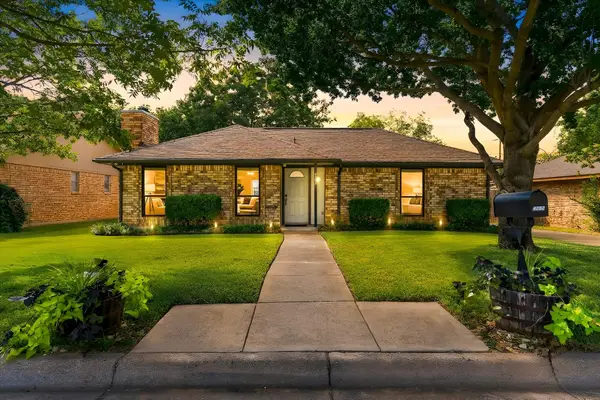 $289,900Active3 beds 2 baths1,185 sq. ft.
4202 Windhurst Drive, Arlington, TX 76015
MLS# 21406252Listed by: KELLER WILLIAMS REALTY - New
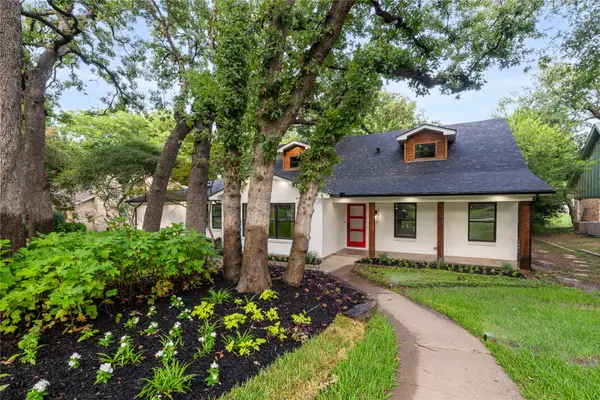 $525,000Active4 beds 4 baths3,806 sq. ft.
3905 Shady Valley Drive, Arlington, TX 76013
MLS# 21406325Listed by: VALUE PROPERTIES - New
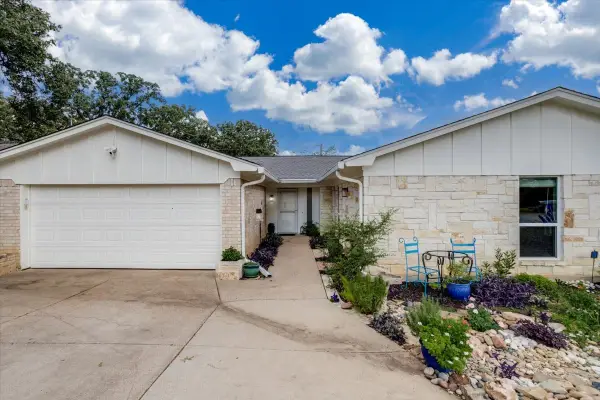 $344,900Active3 beds 2 baths2,141 sq. ft.
4101 Chipwood Court, Arlington, TX 76017
MLS# 21381434Listed by: CENTURY 21 MIKE BOWMAN, INC. - New
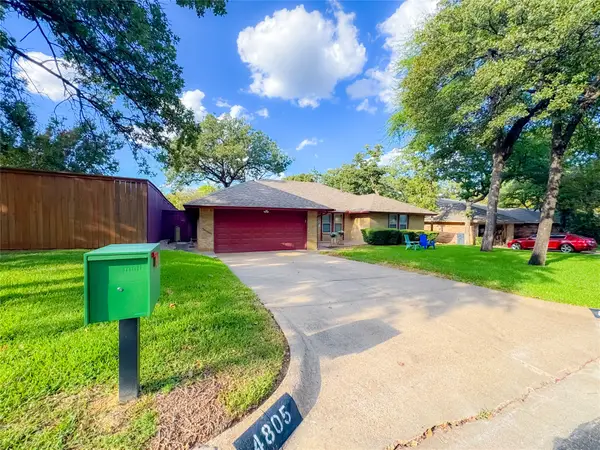 $365,000Active3 beds 2 baths1,853 sq. ft.
4805 Bonneville Drive, Arlington, TX 76016
MLS# 21391522Listed by: EXP REALTY LLC - New
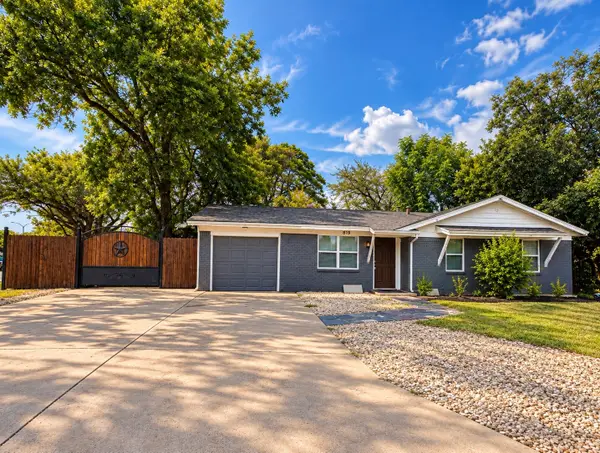 $340,000Active4 beds 2 baths1,371 sq. ft.
819 N Cooper Street, Arlington, TX 76011
MLS# 21393459Listed by: ESPINOZA REALTY GROUP, LLC - New
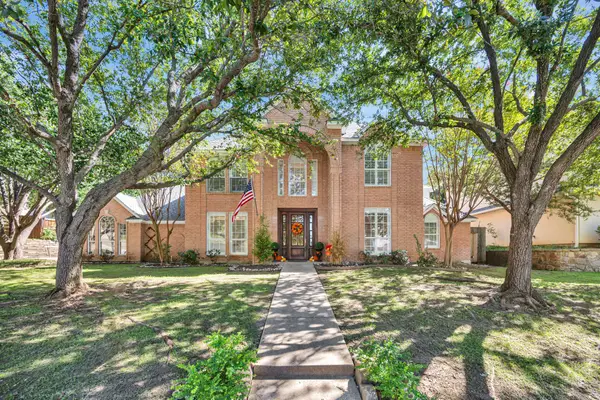 $660,000Active4 beds 4 baths3,610 sq. ft.
6214 Tiffany Oaks Lane, Arlington, TX 76016
MLS# 21397785Listed by: CHANDLER CROUCH, REALTORS


Protect your home and budget from life's surprises with an Assurant Home Warranty, backed by a partner that supports you through every step of homeownership. Explore Plans.
© 2026 Better Homes and Gardens Real Estate LLC. An Anywhere Real Estate company. All rights reserved. Better Homes and Gardens® Real Estate is a registered trademark owned by Meredith Operations Corporation, licensed to Better Homes and Gardens Real Estate LLC and used with permission. Better Homes and Gardens Real Estate LLC fully supports the principles of the Fair Housing Act and the Equal Opportunity Act. Listing information is deemed reliable but is not guaranteed accurate.
Each office is independently owned and operated.
Any services or products provided by third parties are not provided by, affiliated with or related to Better Homes and Gardens Real Estate LLC, or its affiliated companies.