
1046 Lone Ivory Trail, Arlington, TX 76005
Local realty services provided by:Better Homes and Gardens Real Estate Senter, REALTORS(R)
Listed by: ann krug
Office: dave perry miller real estate
MLS#:21377044
Source:GDAR
Price summary
- Price:$520,000
- Price per sq. ft.:$233.08
- Monthly HOA dues:$115
About this home
Welcome to a home where thoughtful design meets elevated everyday living. From the moment you step through the door, you'll appreciate the inviting sense of space, natural light, and seamless flow created for both sophisticated entertaining and relaxed living. The first floor offers an appointed private study, an expansive primary bedroom retreat, and a convenient half bath. At the heart of the home, the open-concept living, dining, and kitchen spaces come together creating a warm, connected setting for cozy evenings or memorable gatherings with family and friends. The side-backyard is designed for effortless enjoyment, featuring a covered patio and turf grass installed in 2025 , keeping this area virtually maintenance-free. Such an ideal backdrop for morning coffee, weekend gatherings, or relaxing evenings. Upstairs, discover an additional living area or game room offering the perfect escape for movie nights, game days, or simply unwinding. Two secondary bedrooms share a full bath, and each bedroom opens directly to a balcony for more outdoor living. And then there's the lifestyle. Set within a premier master-planned community, enjoy tennis, pickleball, scenic walking trails, 21+ Adult infinity saltwater pool, additional pools throughout the community, and more. Convenient to DFW Airport, AT&T Stadium, Six Flags, exceptional entertainment, dining, and countless attractions, this home offers not only a beautiful place to live, but a lifestyle designed to be enjoyed. In addition, this well maintained one owner home includes updated HVAC systems approximately 2020, blower replaced at downstairs unit 2024, disposal 2026, interior painting of ceilings and walls 2026 as well as front exterior. Come home, unwind, and enjoy the lifestyle you deserve!...
Contact an agent
Home facts
- Year built:2013
- Subdivision & Development:Viridian Village 1B
- Listing ID #:21377044
- Added:1 day(s) ago
- Updated:September 05, 2026 at 12:48 PM
Rooms and interior
- Bedrooms:3
- Total bathrooms:3
- Full bathrooms:2
- Half bathrooms:1
- Flooring:Carpet, Tile
- Kitchen Description:Dishwasher, Disposal, Gas Cooktop, Gas Oven, Microwave
- Living area:2,231 sq. ft.
Heating and cooling
- Cooling:Central Air, Electric
- Heating:Central
- Central air:Yes
Structure and exterior
- Year built:2013
- Building area:2,231 sq. ft.
- Lot area:0.1 Acres
- Lot Features:Few Trees, Interior Lot, Landscaped, Sprinkler System
- Architectural Style:Traditional
- Construction Materials:Brick
- Foundation Description:Slab
- Levels:2 Story
Schools
- High school:Trinity
- Middle school:Harwood
- Elementary school:Viridian
Finances and disclosures
- Price:$520,000
- Price per sq. ft.:$233.08
Features and amenities
- Appliances:Dishwasher, Disposal, Gas Cooktop, Gas Oven, Microwave, Tankless Water Heater
- Amenities:Security System, Window Coverings
Parking
- Garage:Yes
- Garage spaces:2
 Information provided, in part, by North Texas Real Estate Information Systems, Inc. Last Updated September 5, 2026 Listings with the NTREIS logo are listed by brokerages other than Better Homes and Gardens Real Estate Senter, REALTORS(R).
New listings near 1046 Lone Ivory Trail
- New
 $370,000Active2 beds 3 baths1,832 sq. ft.
4533 English Maple Drive, Arlington, TX 76005
MLS# 21373828Listed by: FZ REALTORS - New
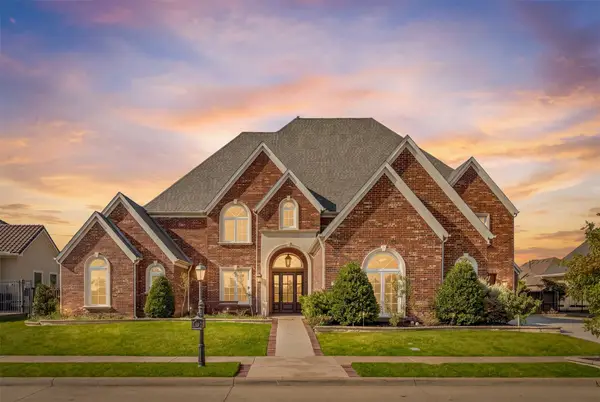 $1,399,900Active5 beds 5 baths6,316 sq. ft.
1217 Viridian Park Lane, Arlington, TX 76005
MLS# 21379302Listed by: VASTU REALTY INC. - New
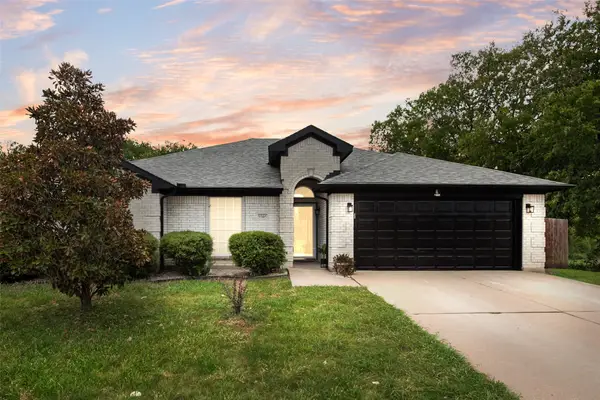 $365,000Active4 beds 2 baths1,873 sq. ft.
5505 Gessner Court, Arlington, TX 76018
MLS# 21379118Listed by: EXP REALTY LLC - New
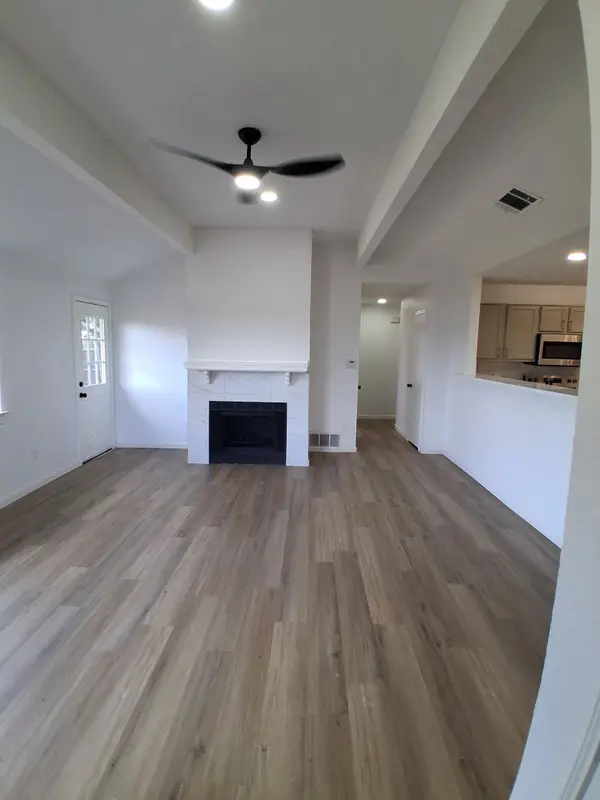 $255,000Active3 beds 4 baths1,082 sq. ft.
414 Valley Mills Drive, Arlington, TX 76018
MLS# 21374988Listed by: MOMENTUM REAL ESTATE GROUP,LLC - New
 $500,000Active3 beds 2 baths1,779 sq. ft.
1007 Wildwood Drive, Arlington, TX 76011
MLS# 21377349Listed by: PATH - New
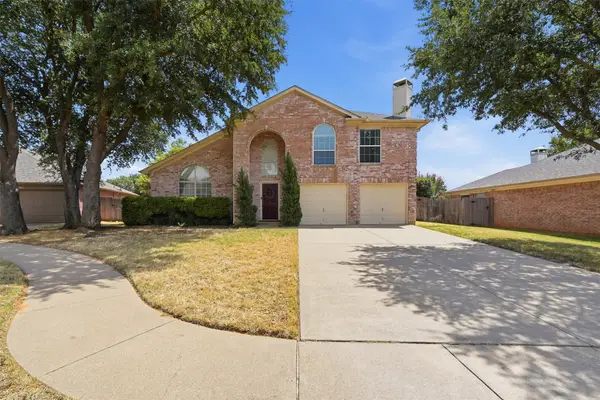 $395,000Active4 beds 3 baths2,295 sq. ft.
5004 Ridgefield Court, Arlington, TX 76017
MLS# 21378177Listed by: TEXAS REAL ESTATE HQ - New
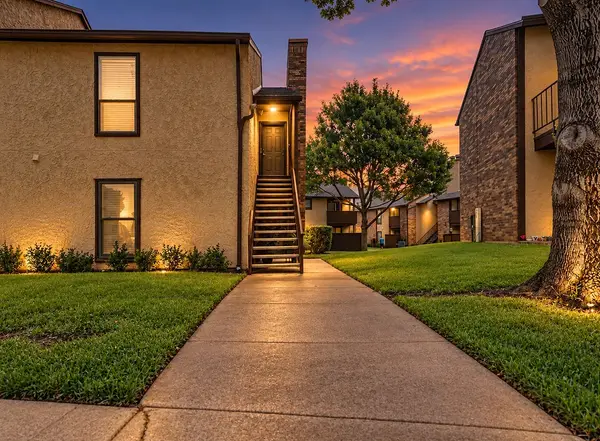 $135,000Active1 beds 1 baths792 sq. ft.
1201 Calico Lane #2024, Arlington, TX 76011
MLS# 21379015Listed by: KELLER WILLIAMS REALTY - New
 $350,000Active3 beds 2 baths1,822 sq. ft.
1122 W Park Row Drive, Arlington, TX 76013
MLS# 21367812Listed by: RE/MAX ASSOCIATES OF MANSFIELD - New
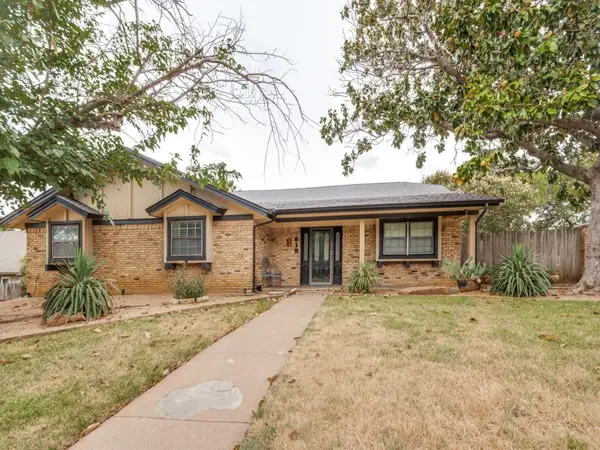 $469,900Active3 beds 3 baths2,045 sq. ft.
618 Brent Drive, Arlington, TX 76012
MLS# 21374382Listed by: TEXAS INVESTMENT REAL ESTATE G - New
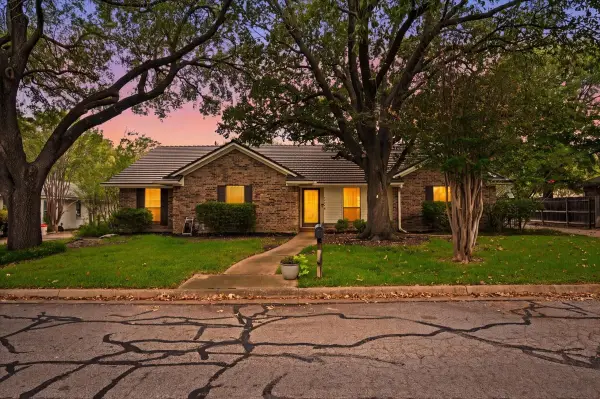 $440,000Active4 beds 3 baths2,445 sq. ft.
4604 Clay Court Lane, Arlington, TX 76017
MLS# 21374903Listed by: EBBY HALLIDAY, REALTORS


Protect your home and budget from life's surprises with an Assurant Home Warranty, backed by a partner that supports you through every step of homeownership. Explore Plans.
© 2026 Better Homes and Gardens Real Estate LLC. An Anywhere Real Estate company. All rights reserved. Better Homes and Gardens® Real Estate is a registered trademark owned by Meredith Operations Corporation, licensed to Better Homes and Gardens Real Estate LLC and used with permission. Better Homes and Gardens Real Estate LLC fully supports the principles of the Fair Housing Act and the Equal Opportunity Act. Listing information is deemed reliable but is not guaranteed accurate.
Each office is independently owned and operated.
Any services or products provided by third parties are not provided by, affiliated with or related to Better Homes and Gardens Real Estate LLC, or its affiliated companies.