
1101 De Pauw Drive, Arlington, TX 76012
Local realty services provided by:Better Homes and Gardens Real Estate Senter, REALTORS(R)
Listed by: jean christenberry
Office: keller williams lonestar dfw
MLS#:21363518
Source:GDAR
Price summary
- Price:$400,000
- Price per sq. ft.:$212.88
About this home
Some homes just feel good the moment you arrive. Set beneath MATURE TREES in an established Arlington neighborhood, this home offers a wonderful combination of character, thoughtful updates, and spaces designed for both everyday living and entertaining.
This inviting ONE-STORY home offers 1,879 square feet with 4 bedrooms, 2 baths, two living areas, and a 2-CAR GARAGE. The SPLIT PRIMARY floor plan provides privacy, while the fourth bedroom offers flexibility as a home office, guest room, or hobby space. The SECOND LIVING AREA is a light-filled sunroom—a perfect spot for morning coffee or evening cocktails, a haven for plants and pets, or a cheerful play space for the kids. Bamboo wood flooring brings warmth to the living areas and bedrooms, complemented by tile in the kitchen, breakfast area, and baths. The kitchen features GRANITE COUNTERTOPS, a newer dishwasher, and plenty of space to gather, while a remodeled shower adds a fresh touch to the hall bath. LED lighting adds efficiency throughout.
Outside is where this home truly shines. Beautiful landscaping surrounds an OVERSIZED IN-GROUND POOL, creating a private backyard retreat with room to relax, entertain, and enjoy Texas summers. The pool was resurfaced approximately five years ago and features a new pool pump. A SPRINKLER SYSTEM helps keep the grounds looking their best.
Major improvements add peace of mind, including an approximately 5-YEAR-OLD ROOF AND HVAC SYSTEM, plus a SAFETY POOL FENCE.
Located in a quiet, stable neighborhood known for mature trees and beautiful surroundings, this home is within WALKING DISTANCE OF RIVER LEGACY PARK, with miles of trails and green space to explore. Easy access to I-30 puts Fort Worth, Dallas, shopping, dining, and entertainment within convenient reach.
A beautiful home, a backyard made for memories, and a location that makes everyday life a little easier—this home is ready for its next chapter....
Contact an agent
Home facts
- Year built:1977
- Subdivision & Development:Meadow Park Estates Add
- Listing ID #:21363518
- Added:48 day(s) ago
- Updated:October 08, 2026 at 12:11 PM
Rooms and interior
- Bedrooms:4
- Total bathrooms:2
- Full bathrooms:2
- Flooring:Bamboo, Carpet, Ceramic Tile
- Kitchen Description:Dishwasher, Disposal, Electric Oven, Microwave
- Living area:1,879 sq. ft.
Heating and cooling
- Cooling:Central Air, Electric
- Heating:Central, Electric
- Central air:Yes
Structure and exterior
- Roof:Composition
- Year built:1977
- Building area:1,879 sq. ft.
- Lot area:0.19 Acres
- Lot Features:Few Trees, Landscaped, Lawn, Subdivision
- Architectural Style:Traditional
- Construction Materials:Brick
- Foundation Description:Slab
- Levels:1 Story
Schools
- High school:Lamar
- Middle school:Shackelford
- Elementary school:Butler
Finances and disclosures
- Price:$400,000
- Price per sq. ft.:$212.88
- Tax amount:$6,099
Features and amenities
- Appliances:Dishwasher, Disposal, Electric Oven, Microwave
- Pool features:Fenced
Parking
- Garage:Yes
- Garage spaces:2
 Information provided, in part, by North Texas Real Estate Information Systems, Inc. Last Updated October 8, 2026 Listings with the NTREIS logo are listed by brokerages other than Better Homes and Gardens Real Estate Senter, REALTORS(R).
New listings near 1101 De Pauw Drive
- New
 $345,000Active4 beds 2 baths2,131 sq. ft.
1309 Dundee Drive, Arlington, TX 76002
MLS# 21398236Listed by: MOXY REAL ESTATE - Open Sat, 1 to 3pmNew
 $415,000Active4 beds 4 baths2,237 sq. ft.
3407 Ruidoso Drive, Arlington, TX 76017
MLS# 21406540Listed by: REALTY OF AMERICA, LLC - New
 $440,000Active4 beds 3 baths3,038 sq. ft.
1004 Bonanza Drive, Arlington, TX 76001
MLS# 21406494Listed by: ONLY 1 REALTY GROUP NORTH DALLAS - New
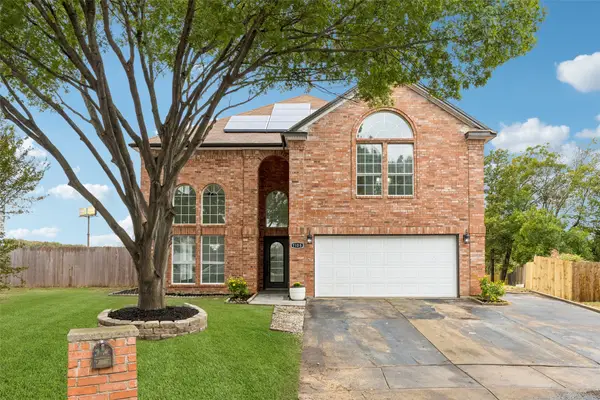 $420,000Active4 beds 4 baths2,528 sq. ft.
7108 Cadillac Boulevard, Arlington, TX 76016
MLS# 21397530Listed by: REDFIN CORPORATION - New
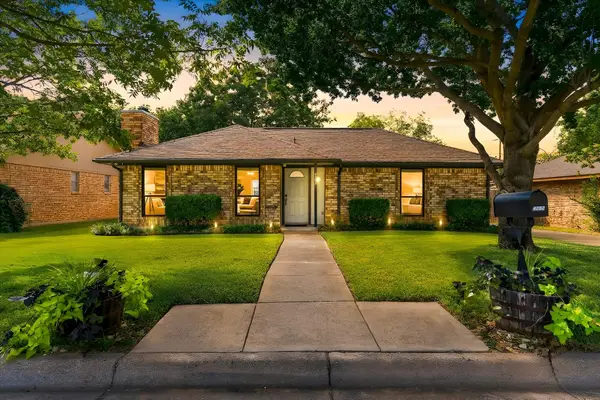 $289,900Active3 beds 2 baths1,185 sq. ft.
4202 Windhurst Drive, Arlington, TX 76015
MLS# 21406252Listed by: KELLER WILLIAMS REALTY - New
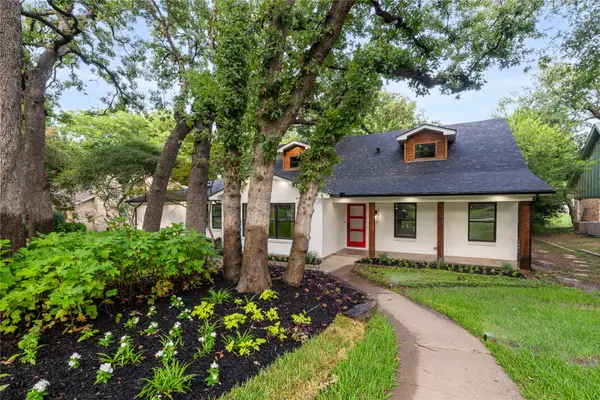 $525,000Active4 beds 4 baths3,806 sq. ft.
3905 Shady Valley Drive, Arlington, TX 76013
MLS# 21406325Listed by: VALUE PROPERTIES - New
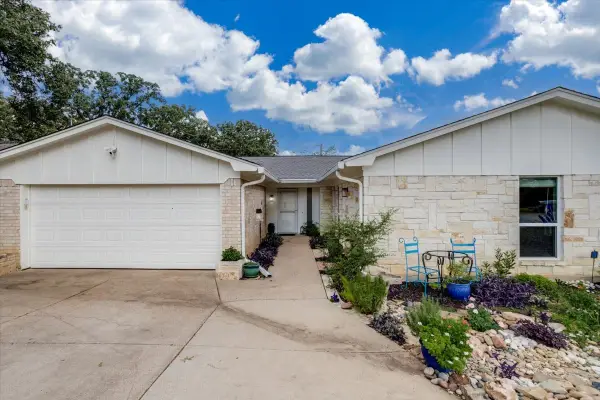 $344,900Active3 beds 2 baths2,141 sq. ft.
4101 Chipwood Court, Arlington, TX 76017
MLS# 21381434Listed by: CENTURY 21 MIKE BOWMAN, INC. - New
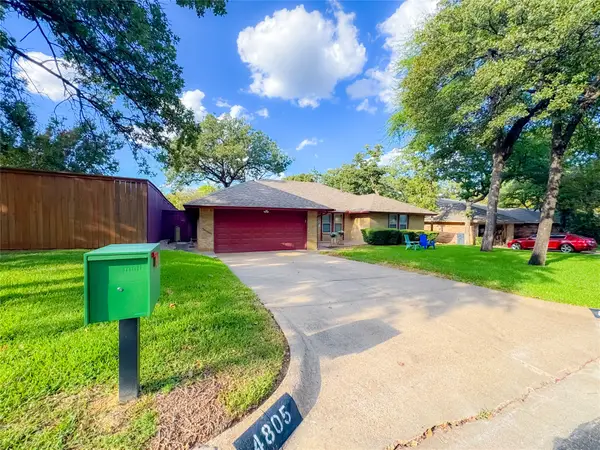 $365,000Active3 beds 2 baths1,853 sq. ft.
4805 Bonneville Drive, Arlington, TX 76016
MLS# 21391522Listed by: EXP REALTY LLC - New
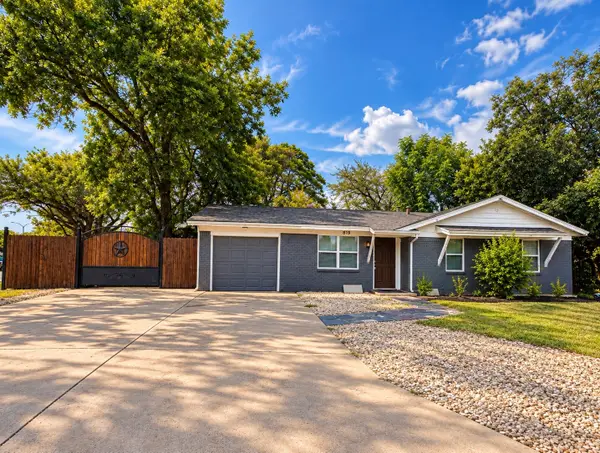 $340,000Active4 beds 2 baths1,371 sq. ft.
819 N Cooper Street, Arlington, TX 76011
MLS# 21393459Listed by: ESPINOZA REALTY GROUP, LLC - New
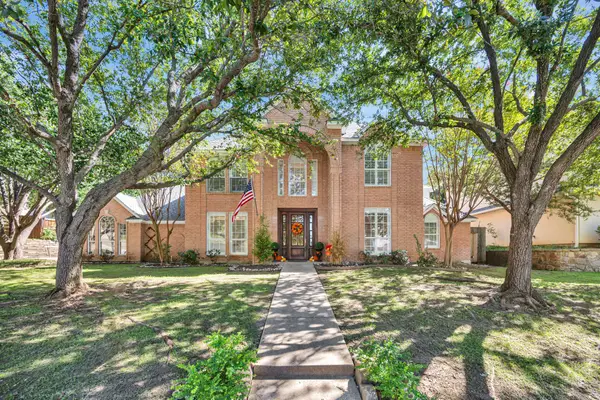 $660,000Active4 beds 4 baths3,610 sq. ft.
6214 Tiffany Oaks Lane, Arlington, TX 76016
MLS# 21397785Listed by: CHANDLER CROUCH, REALTORS


Protect your home and budget from life's surprises with an Assurant Home Warranty, backed by a partner that supports you through every step of homeownership. Explore Plans.
© 2026 Better Homes and Gardens Real Estate LLC. An Anywhere Real Estate company. All rights reserved. Better Homes and Gardens® Real Estate is a registered trademark owned by Meredith Operations Corporation, licensed to Better Homes and Gardens Real Estate LLC and used with permission. Better Homes and Gardens Real Estate LLC fully supports the principles of the Fair Housing Act and the Equal Opportunity Act. Listing information is deemed reliable but is not guaranteed accurate.
Each office is independently owned and operated.
Any services or products provided by third parties are not provided by, affiliated with or related to Better Homes and Gardens Real Estate LLC, or its affiliated companies.