
1114 Ivy Charm Way, Arlington, TX 76005
Local realty services provided by:Better Homes and Gardens Real Estate Rhodes Realty
Listed by: julie lindsey
Office: the michael group
MLS#:21430976
Source:GDAR
Price summary
- Price:$639,900
- Price per sq. ft.:$247.45
- Monthly HOA dues:$115
About this home
This lovely one story home in the coveted Viridian Village neighborhood is the one that you have been looking for, in the Arlington area. In addition to the 3 bedrooms and 2.5 baths in this home, it offers an office, a formal dining room and a breakfast room. The open floorplan is great for entertaining or for family dinners. The kitchen island offers seating for at least 3 adults or for 4 kids. The breakfast room is open to the kitchen and the kitchen island, and to the den. The kitchen is appointed with granite countertops and GE Profile stainless appliances with a 5 burner gas cooktop, an electric oven, a microwave, a dishwasher and a wine fridge. The formal dining room is separate for quiet dinners or for larger family holiday dinners. There are beautiful hardwood floors in the hallway, the formal dining room, the office, the kitchen-breakfast area and in the den. The front bedroom has plank fabricated wood flooring and the primary bedroom and the additional bedroom, both have carpet as the flooring there. The stone wood burning fireplace is a focal point in the large den. Follow the winding path in the backyard to an inviting pergola that serves as an extra outside living space. The pergola is a wonderful place to sit and drink your morning coffee, or to enjoy some iced tea in the middle of the day or an adult beverage, in the evening. This home has everything that you could ask for and more. These one stories do not come available often, so hurry and take a look at this one, before someone else beats you to it....
Contact an agent
Home facts
- Year built:2015
- Subdivision & Development:Viridian Village
- Listing ID #:21430976
- Added:1 day(s) ago
- Updated:November 10, 2026 at 01:48 AM
Rooms and interior
- Bedrooms:3
- Total bathrooms:3
- Full bathrooms:2
- Half bathrooms:1
- Flooring:Carpet, Ceramic Tile, Hardwood
- Kitchen Description:Built In Gas Range, Built In Refrigerator, Dishwasher, Disposal, Electric Oven, Microwave
- Living area:2,586 sq. ft.
Heating and cooling
- Cooling:Central Air
- Heating:Central
- Central air:Yes
Structure and exterior
- Roof:Composition
- Year built:2015
- Building area:2,586 sq. ft.
- Lot area:0.16 Acres
- Lot Features:Interior Lot, Landscaped, Many Trees, Sprinkler System
- Architectural Style:Traditional
- Construction Materials:Brick, Stone Veneer
- Foundation Description:Slab
- Levels:1 Story
Schools
- High school:Trinity
- Middle school:Harwood
- Elementary school:Viridian
Finances and disclosures
- Price:$639,900
- Price per sq. ft.:$247.45
Features and amenities
- Appliances:Built In Gas Range, Built In Refrigerator, Dishwasher, Disposal, Electric Oven, Microwave, Plumbed For Gas, Some Gas Appliances
- Amenities:Window Coverings
Parking
- Garage:Yes
- Garage spaces:2
 Information provided, in part, by North Texas Real Estate Information Systems, Inc. Last Updated November 10, 2026 Listings with the NTREIS logo are listed by brokerages other than Better Homes and Gardens Real Estate Rhodes Realty.
New listings near 1114 Ivy Charm Way
- New
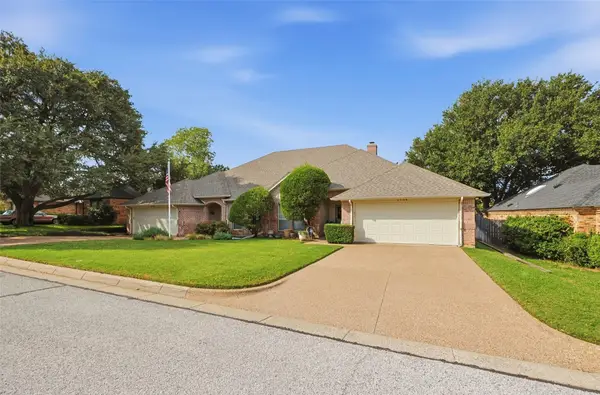 $375,000Active3 beds 2 baths1,914 sq. ft.
2008 N Saint Andrews Court, Arlington, TX 76011
MLS# 21432308Listed by: BRIGGS FREEMAN SOTHEBY'S INT'L - New
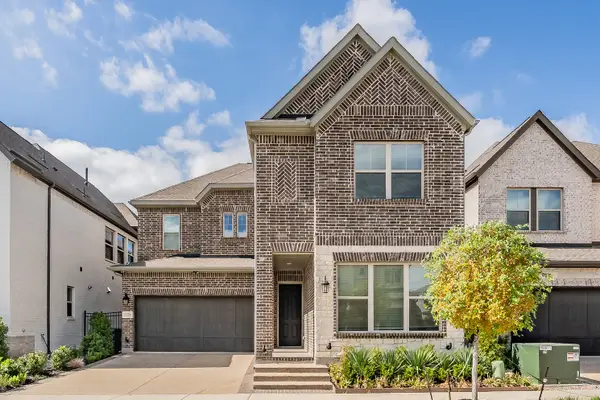 $555,000Active4 beds 3 baths2,831 sq. ft.
3126 Cliff Swallow Lane, Arlington, TX 76005
MLS# 21432346Listed by: TDT REALTORS - New
 $420,000Active4 beds 3 baths1,975 sq. ft.
2300 Cherry Sage Drive, Arlington, TX 76001
MLS# 21432063Listed by: TEXAS CONNECT REALTY, LLC - New
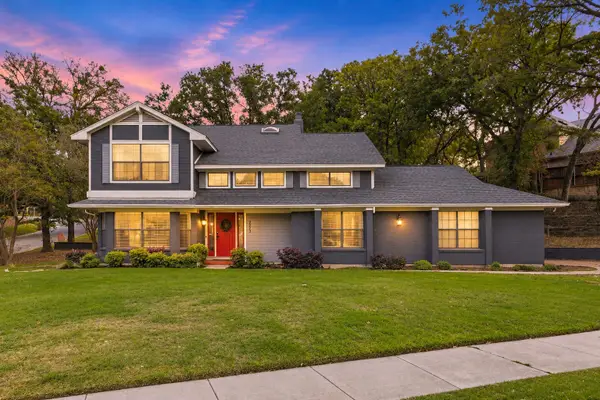 $459,000Active5 beds 3 baths2,800 sq. ft.
2615 Winding Hollow Lane, Arlington, TX 76006
MLS# 21429389Listed by: DHS REALTY - New
 $255,000Active3 beds 3 baths1,577 sq. ft.
1003 Enfilar Lane, Arlington, TX 76017
MLS# 21429254Listed by: COMPETITIVE EDGE REALTY LLC - New
 $385,000Active4 beds 3 baths2,456 sq. ft.
1900 Surrey Oaks Court, Arlington, TX 76006
MLS# 21428675Listed by: PERPETUAL REALTY GROUP LLC - New
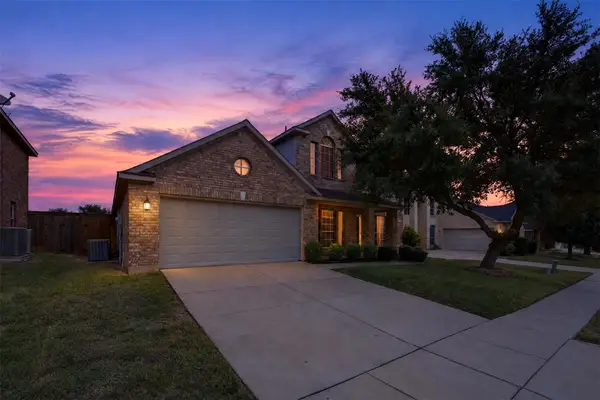 $370,000Active4 beds 3 baths2,566 sq. ft.
7815 Longbow Lane, Arlington, TX 76002
MLS# 21414591Listed by: KELLER WILLIAMS REALTY - New
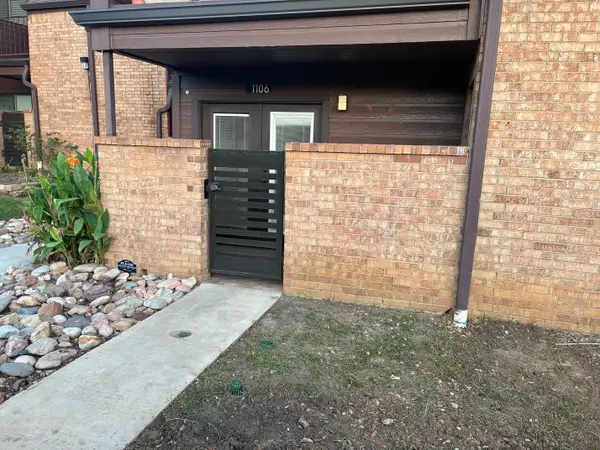 $158,000Active2 beds 1 baths813 sq. ft.
1700 Baird Farm Circle #1106, Arlington, TX 76006
MLS# 21414057Listed by: EVOLVE REAL ESTATE LLC - New
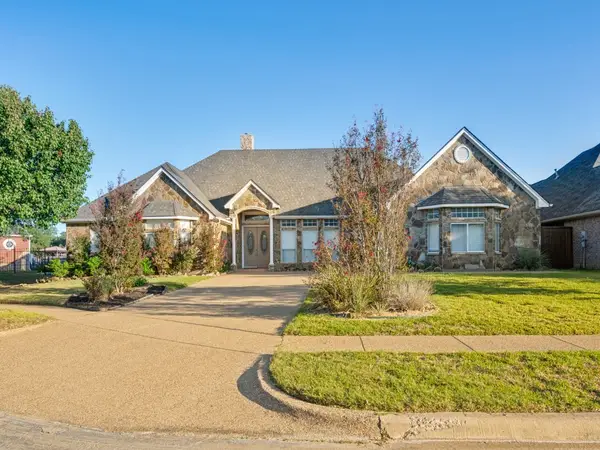 $549,000Active5 beds 4 baths3,702 sq. ft.
1915 Autry Court, Arlington, TX 76017
MLS# 21431264Listed by: CITIWIDE ALLIANCE REALTY


Protect your home and budget from life's surprises with an Assurant Home Warranty, backed by a partner that supports you through every step of homeownership. Explore Plans.
© 2026 Better Homes and Gardens Real Estate LLC. An Anywhere Real Estate company. All rights reserved. Better Homes and Gardens® Real Estate is a registered trademark owned by Meredith Operations Corporation, licensed to Better Homes and Gardens Real Estate LLC and used with permission. Better Homes and Gardens Real Estate LLC fully supports the principles of the Fair Housing Act and the Equal Opportunity Act. Listing information is deemed reliable but is not guaranteed accurate.
Each office is independently owned and operated.
Any services or products provided by third parties are not provided by, affiliated with or related to Better Homes and Gardens Real Estate LLC, or its affiliated companies.