
1123 Blue Lake Boulevard, Arlington, TX 76005
Local realty services provided by:Better Homes and Gardens Real Estate Winans
Listed by: rush kittle
Office: better homes & gardens, winans
MLS#:21341785
Source:GDAR
Price summary
- Price:$950,000
- Price per sq. ft.:$246.75
- Monthly HOA dues:$115
About this home
Luxury, comfort, and timeless craftsmanship come together at 1123 Blue Lake Boulevard, an exceptional 5-bedroom, 4-bath residence in the heart of the award-winning Viridian community. Perfectly positioned on one of the neighborhood's rare over-sized homesites, this home offers an extraordinary backyard retreat seldom found in Viridian.
A soaring vaulted entry welcomes you into elegant living spaces filled with natural light from dramatic floor-to-ceiling windows. Rich hand-scraped hardwood floors, custom architectural details, and a striking stone fireplace with cedar mantel create a warm yet sophisticated atmosphere. The executive library with custom built-in bookcases offers an ideal work-from-home space, while the gourmet kitchen showcases custom knotty alder cabinetry, a massive 9-foot island, and seamless flow for everyday living and entertaining.
Designed with flexibility in mind, the thoughtful floor plan features a private first-floor guest suite with a full bath, plus spacious upstairs bedrooms, a Jack-and-Jill bath, an additional guest suite, an expansive game room with wet bar and wine storage, and a dedicated media room pre-wired for surround sound.
The true centerpiece is the spectacular outdoor living space. The over-sized backyard has been transformed into a private oasis featuring a fully equipped outdoor kitchen with premium Lion grill, an extended covered patio, elegant paver stone, low-maintenance artificial turf, raised garden beds, and mature fruit trees including plum, cherry plum, and fig—creating an exceptional setting for entertaining or peaceful evenings at home.
Located within the highly sought-after Viridian community, residents enjoy resort-style pools, lakes, sailing, miles of scenic trails, tennis and pickleball courts, parks, and an unmatched lifestyle just minutes from both Dallas and Fort Worth.
This is more than a home—it's a rare opportunity to own one of Viridian's finest luxury properties....
Contact an agent
Home facts
- Year built:2013
- Subdivision & Development:Viridian
- Listing ID #:21341785
- Added:53 day(s) ago
- Updated:September 20, 2026 at 11:59 AM
Rooms and interior
- Bedrooms:5
- Total bathrooms:4
- Full bathrooms:4
- Flooring:Carpet, Wood
- Kitchen Description:Dishwasher, Disposal, Electric Oven, Gas Cooktop, Microwave, Refrigerator, Vented Exhaust Fan, Wine Cooler
- Living area:3,850 sq. ft.
Heating and cooling
- Cooling:Ceiling Fans, Central Air, Electric, Gas, Zoned
- Heating:Central, Fireplaces, Natural Gas
- Central air:Yes
Structure and exterior
- Roof:Composition
- Year built:2013
- Building area:3,850 sq. ft.
- Lot area:0.24 Acres
- Lot Features:Few Trees, Interior Lot, Landscaped, Lawn, Sprinkler System, Subdivision
- Construction Materials:Brick, Stone
- Foundation Description:Slab
- Levels:2 Story
Schools
- High school:Trinity
- Middle school:Harwood
- Elementary school:Viridian
Finances and disclosures
- Price:$950,000
- Price per sq. ft.:$246.75
- Tax amount:$15,679
Features and amenities
- Appliances:Dishwasher, Disposal, Dryer, Electric Oven, Gas Cooktop, Gas Water Heater, Microwave, Plumbed For Gas, Refrigerator, Some Gas Appliances, Tankless Water Heater, Vented Exhaust Fan, Washer, Wine Cooler
- Laundry features:Dryer, Washer
- Amenities:Carbon Monoxide Detectors, Fire Alarm, Security Gate, Security System, Window Coverings
Parking
- Garage:Yes
- Garage spaces:3
 Information provided, in part, by North Texas Real Estate Information Systems, Inc. Last Updated September 20, 2026 Listings with the NTREIS logo are listed by brokerages other than Better Homes and Gardens Real Estate Winans.
New listings near 1123 Blue Lake Boulevard
- New
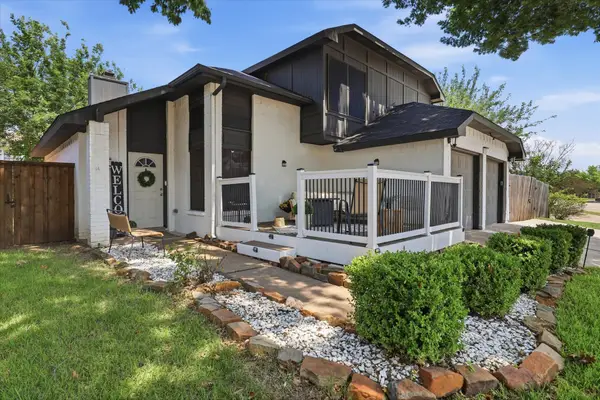 $360,000Active3 beds 3 baths1,767 sq. ft.
5321 Pocassett Drive, Arlington, TX 76018
MLS# 21391271Listed by: COMPASS RE TEXAS, LLC - New
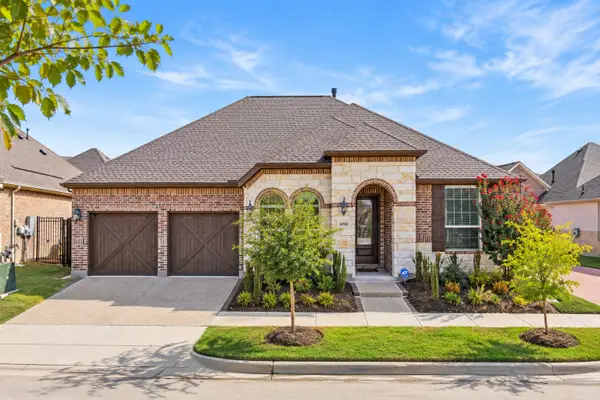 $437,000Active2 beds 2 baths1,774 sq. ft.
4709 Kings Garden Parkway, Arlington, TX 76005
MLS# 21391008Listed by: TEAM CLARY REALTY, INC - New
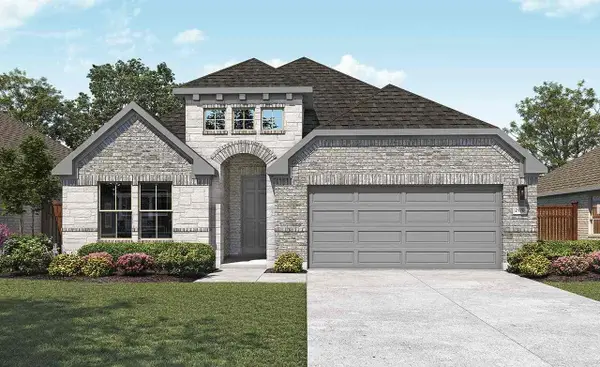 $478,680Active4 beds 3 baths2,170 sq. ft.
4663 Plumpjack Drive, Arlington, TX 76013
MLS# 21390867Listed by: DRB GROUP REALTY, LLC - Open Sun, 1 to 3pmNew
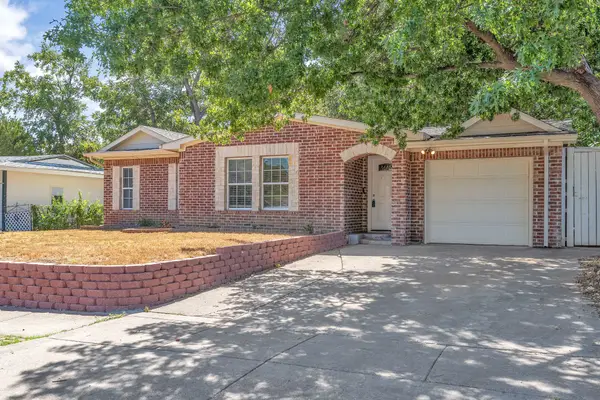 $289,000Active3 beds 2 baths1,473 sq. ft.
1314 E Lovers Lane, Arlington, TX 76010
MLS# 21391028Listed by: BHHS PREMIER PROPERTIES - New
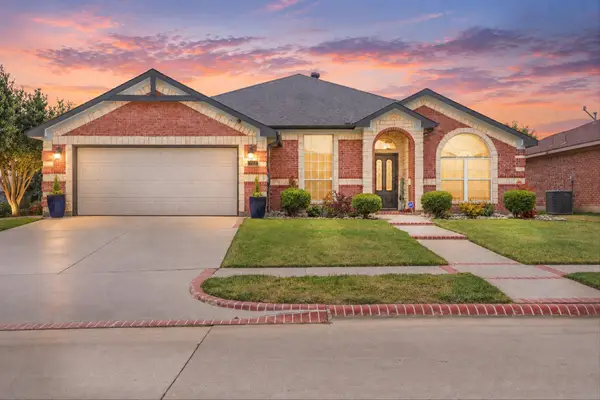 $389,000Active3 beds 2 baths2,143 sq. ft.
7112 Snowy Owl Street, Arlington, TX 76002
MLS# 21389977Listed by: EXP REALTY LLC - New
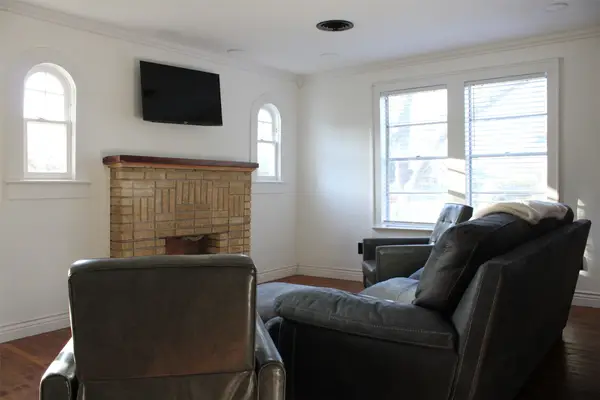 $449,990Active3 beds 2 baths1,602 sq. ft.
417 N Pecan Street, Arlington, TX 76011
MLS# 21390408Listed by: SINAN ZAKARIA, BROKER - Open Sat, 2 to 4pmNew
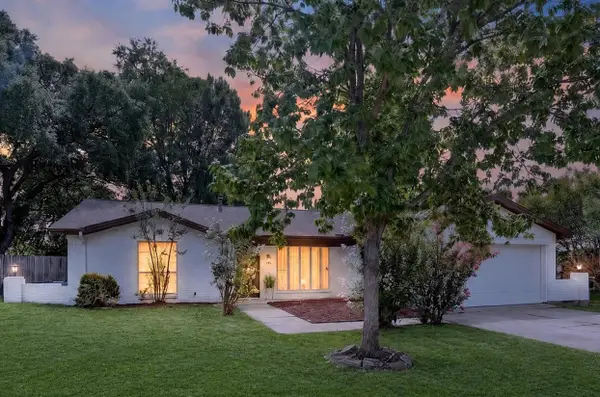 $320,000Active3 beds 2 baths1,769 sq. ft.
1904 Briar Meadow Drive, Arlington, TX 76014
MLS# 21390720Listed by: ONDEMAND REALTY - New
 $379,900Active3 beds 2 baths1,985 sq. ft.
8102 Mansanillo Court, Arlington, TX 76002
MLS# 21380538Listed by: PEAK POINT REAL ESTATE - New
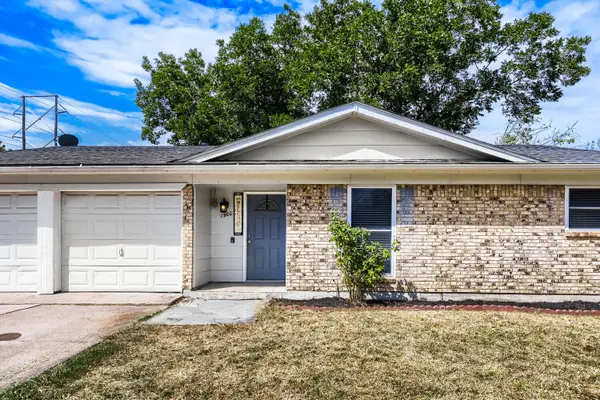 $265,000Active3 beds 2 baths1,264 sq. ft.
1900 Lomita Lane, Arlington, TX 76010
MLS# 21382882Listed by: ORCHARD BROKERAGE - New
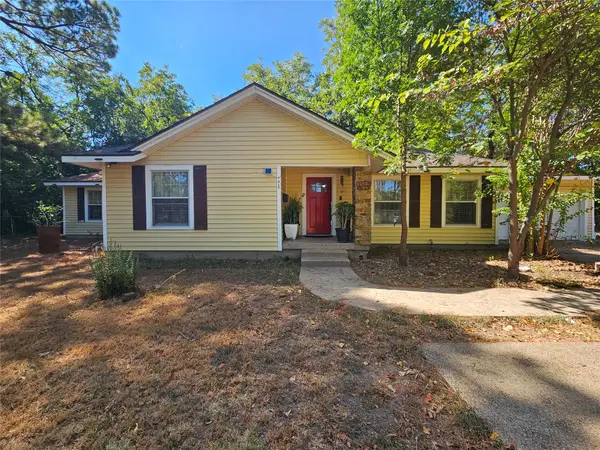 $375,000Active4 beds 2 baths2,237 sq. ft.
1312 W Park Row Drive, Arlington, TX 76013
MLS# 21390663Listed by: RENDON REALTY, LLC


Protect your home and budget from life's surprises with an Assurant Home Warranty, backed by a partner that supports you through every step of homeownership. Explore Plans.
© 2026 Better Homes and Gardens Real Estate LLC. An Anywhere Real Estate company. All rights reserved. Better Homes and Gardens® Real Estate is a registered trademark owned by Meredith Operations Corporation, licensed to Better Homes and Gardens Real Estate LLC and used with permission. Better Homes and Gardens Real Estate LLC fully supports the principles of the Fair Housing Act and the Equal Opportunity Act. Listing information is deemed reliable but is not guaranteed accurate.
Each office is independently owned and operated.
Any services or products provided by third parties are not provided by, affiliated with or related to Better Homes and Gardens Real Estate LLC, or its affiliated companies.