
1410 Carswell Terrace, Arlington, TX 76010
Local realty services provided by:Better Homes and Gardens Real Estate Edwards & Associates
Listed by: robin sanchez
Office: compass re texas, llc.
MLS#:21307640
Source:GDAR
Price summary
- Price:$275,000
- Price per sq. ft.:$225.97
About this home
Welcome home! This beautifully updated single-level gem is ready for its next chapter, offering a perfect blend of modern upgrades and thoughtful efficiency. With three bedrooms and a versatile flex room, there’s plenty of room to make this space your own.
Step into a kitchen that truly shines, featuring sleek granite countertops, a stylish backsplash, and a full suite of stainless steel appliances—including a refrigerator and a washer and dryer that stay with the home. Every corner feels refreshed, but the real magic happens when you look at the details you can’t always see: recently installed luxury vinyl plank flooring, double-pane windows and solar panels that are completely paid off, offering incredible energy efficiency from day one. And not to be overlooked, there is a climate controlled bonus room bursting with opportunity: crafting, exercise, office, storage, studio, the use of your choice!
Outside, the cozy backyard is an absolute retreat with mature landscaping and a covered patio perfect for morning coffee or evening relaxation. The property is also equipped with a sprinkler system, rain gutters a backyard storage building and a 2 car garage.
Location-wise, you’re right in the heart of the action! You’ll be less than two miles from UTA and just a quick trip away from the excitement of Globe Life Park, Texas Live!, and AT&T Stadium....
Contact an agent
Home facts
- Year built:1953
- Subdivision & Development:Sylvan Heights Add
- Listing ID #:21307640
- Added:54 day(s) ago
- Updated:October 08, 2026 at 12:11 PM
Rooms and interior
- Bedrooms:3
- Total bathrooms:1
- Full bathrooms:1
- Flooring:Luxury Vinyl Plank, Vinyl
- Kitchen Description:Dishwasher, Disposal, Electric Range, Microwave, Refrigerator
- Living area:1,217 sq. ft.
Heating and cooling
- Cooling:Ceiling Fans, Central Air
- Central air:Yes
Structure and exterior
- Roof:Composition
- Year built:1953
- Building area:1,217 sq. ft.
- Lot area:0.17 Acres
- Lot Features:Few Trees, Interior Lot, Landscaped
- Architectural Style:Traditional
- Construction Materials:Brick, Vinyl Siding
- Foundation Description:Slab
- Levels:1 Story
Schools
- High school:Sam Houston
- Middle school:Joey Rodriguez
- Elementary school:Crow
Finances and disclosures
- Price:$275,000
- Price per sq. ft.:$225.97
- Tax amount:$4,850
Features and amenities
- Appliances:Dishwasher, Disposal, Dryer, Electric Range, Microwave, Refrigerator, Washer
- Laundry features:Dryer, Washer
- Amenities:Smoke Detectors, Window Coverings
Parking
- Garage:Yes
- Garage spaces:2
 Information provided, in part, by North Texas Real Estate Information Systems, Inc. Last Updated October 8, 2026 Listings with the NTREIS logo are listed by brokerages other than Better Homes and Gardens Real Estate Edwards & Associates.
New listings near 1410 Carswell Terrace
- New
 $345,000Active4 beds 2 baths2,131 sq. ft.
1309 Dundee Drive, Arlington, TX 76002
MLS# 21398236Listed by: MOXY REAL ESTATE - Open Sat, 1 to 3pmNew
 $415,000Active4 beds 4 baths2,237 sq. ft.
3407 Ruidoso Drive, Arlington, TX 76017
MLS# 21406540Listed by: REALTY OF AMERICA, LLC - New
 $440,000Active4 beds 3 baths3,038 sq. ft.
1004 Bonanza Drive, Arlington, TX 76001
MLS# 21406494Listed by: ONLY 1 REALTY GROUP NORTH DALLAS - New
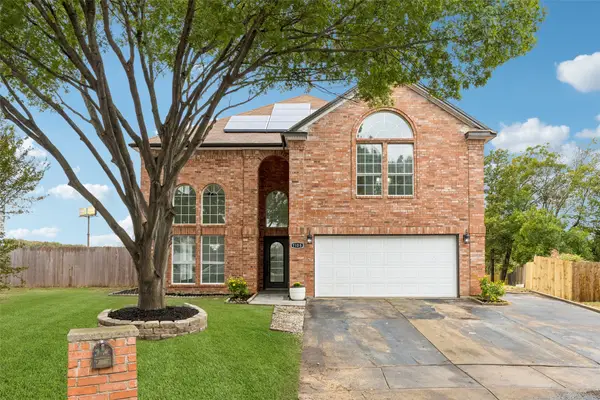 $420,000Active4 beds 4 baths2,528 sq. ft.
7108 Cadillac Boulevard, Arlington, TX 76016
MLS# 21397530Listed by: REDFIN CORPORATION - New
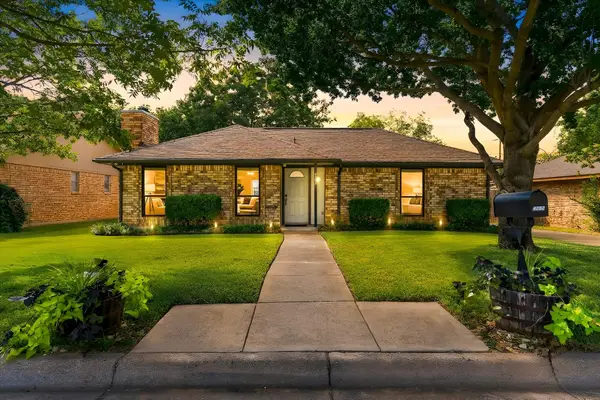 $289,900Active3 beds 2 baths1,185 sq. ft.
4202 Windhurst Drive, Arlington, TX 76015
MLS# 21406252Listed by: KELLER WILLIAMS REALTY - New
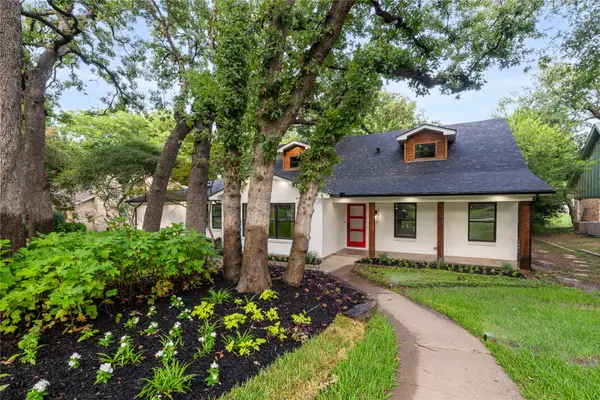 $525,000Active4 beds 4 baths3,806 sq. ft.
3905 Shady Valley Drive, Arlington, TX 76013
MLS# 21406325Listed by: VALUE PROPERTIES - New
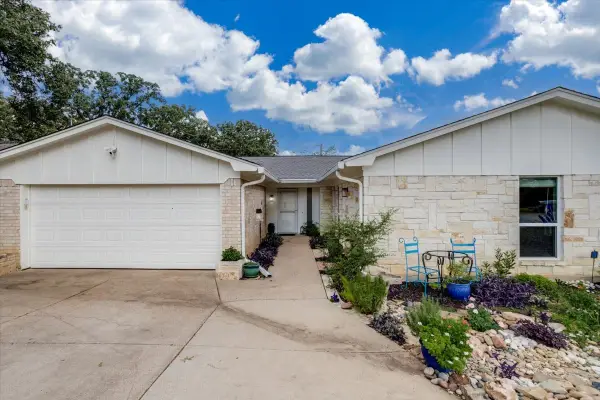 $344,900Active3 beds 2 baths2,141 sq. ft.
4101 Chipwood Court, Arlington, TX 76017
MLS# 21381434Listed by: CENTURY 21 MIKE BOWMAN, INC. - New
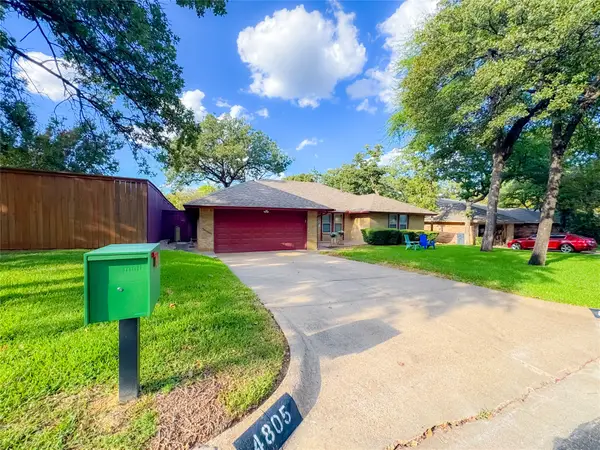 $365,000Active3 beds 2 baths1,853 sq. ft.
4805 Bonneville Drive, Arlington, TX 76016
MLS# 21391522Listed by: EXP REALTY LLC - New
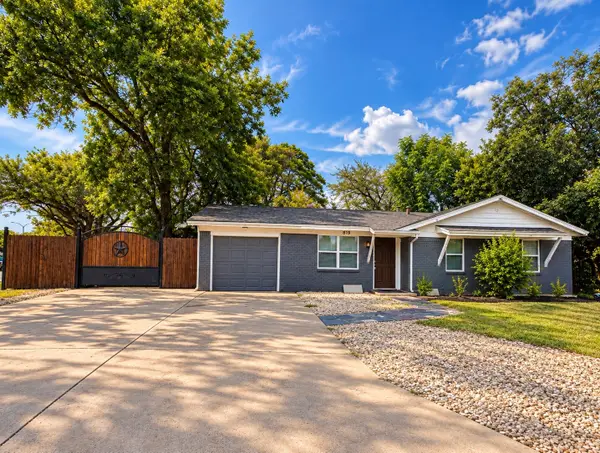 $340,000Active4 beds 2 baths1,371 sq. ft.
819 N Cooper Street, Arlington, TX 76011
MLS# 21393459Listed by: ESPINOZA REALTY GROUP, LLC - New
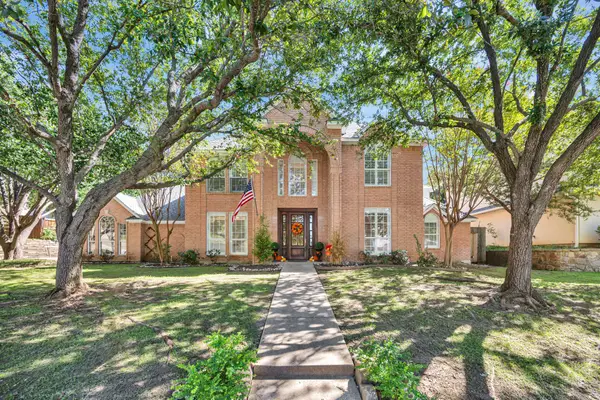 $660,000Active4 beds 4 baths3,610 sq. ft.
6214 Tiffany Oaks Lane, Arlington, TX 76016
MLS# 21397785Listed by: CHANDLER CROUCH, REALTORS


Protect your home and budget from life's surprises with an Assurant Home Warranty, backed by a partner that supports you through every step of homeownership. Explore Plans.
© 2026 Better Homes and Gardens Real Estate LLC. An Anywhere Real Estate company. All rights reserved. Better Homes and Gardens® Real Estate is a registered trademark owned by Meredith Operations Corporation, licensed to Better Homes and Gardens Real Estate LLC and used with permission. Better Homes and Gardens Real Estate LLC fully supports the principles of the Fair Housing Act and the Equal Opportunity Act. Listing information is deemed reliable but is not guaranteed accurate.
Each office is independently owned and operated.
Any services or products provided by third parties are not provided by, affiliated with or related to Better Homes and Gardens Real Estate LLC, or its affiliated companies.