
1534 Twin Post Drive, Arlington, TX 76014
Local realty services provided by:Better Homes and Gardens Real Estate Rhodes Realty
1534 Twin Post Drive,Arlington, TX 76014
$299,500
- 3 Beds
- 2 Baths
- 1,492 sq. ft.
- Single family
- Active
Listed by: chris quick, jordan ewing
Office: coldwell banker realty
MLS#:21418656
Source:GDAR
Price summary
- Price:$299,500
- Price per sq. ft.:$200.74
About this home
Welcome to this gorgeously refreshed 3-bedroom, 2-bath home in Arlington, Texas, featuring thoughtful updates throughout, including new flooring, paint, and a completely updated primary bathroom.The entire home is updated in a modern yet inviting finish outs that has a inviting feel ready for new owners. The living room offers a vaulted ceiling that enhances the sense of space and creates an inviting setting for everyday living and entertaining with a wood burning fireplace serving as the focal point. The kitchen is updated with all new appliances and quartz countertops.. Outside, the expansive backyard offers plenty of room for gardening, outdoor gatherings, entertaining, or creating your own private retreat. The patio has been enhanced with freshly updated stone tile, adding an elevated touch to the outdoor living space. Situated on a quiet cul-de-sac with convenient access to major commuting routes, shopping, and dining, this home combines comfort with a practical location. With fresh interior updates, generous outdoor space, and a desirable cul-de-sac location, this home offers a welcoming place to settle in and make your own! Do not miss your opportunity to own this home!...
Contact an agent
Home facts
- Year built:1984
- Subdivision & Development:Allenbrook Estates
- Listing ID #:21418656
- Added:1 day(s) ago
- Updated:October 24, 2026 at 04:57 AM
Rooms and interior
- Bedrooms:3
- Total bathrooms:2
- Full bathrooms:2
- Flooring:Ceramic Tile, Luxury Vinyl Plank
- Kitchen Description:Dishwasher, Electric Range, Microwave
- Living area:1,492 sq. ft.
Heating and cooling
- Cooling:Ceiling Fans, Central Air
- Heating:Central, Electric
- Central air:Yes
Structure and exterior
- Roof:Tile
- Year built:1984
- Building area:1,492 sq. ft.
- Lot area:0.24 Acres
- Architectural Style:Traditional
- Construction Materials:Brick
- Foundation Description:Slab
- Levels:1 Story
Schools
- High school:Sam Houston
- Middle school:Workman
- Elementary school:Goodman
Finances and disclosures
- Price:$299,500
- Price per sq. ft.:$200.74
- Tax amount:$6,104
Features and amenities
- Appliances:Dishwasher, Electric Range, Microwave
- Amenities:Fire Sprinkler System, Window Coverings
Parking
- Garage:Yes
- Garage spaces:2
 Information provided, in part, by North Texas Real Estate Information Systems, Inc. Last Updated October 24, 2026 Listings with the NTREIS logo are listed by brokerages other than Better Homes and Gardens Real Estate Rhodes Realty.
New listings near 1534 Twin Post Drive
- New
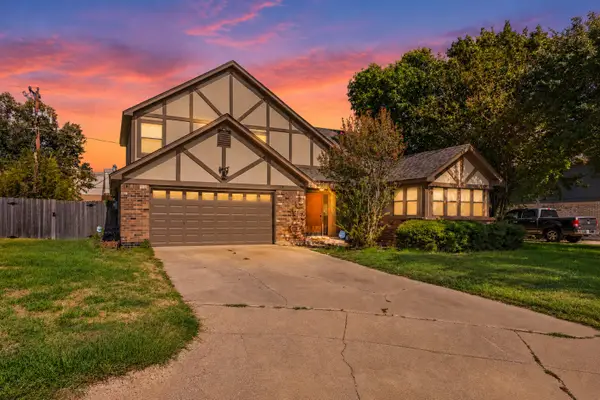 $359,999Active4 beds 2 baths2,073 sq. ft.
1107 Port Au Prince Drive, Arlington, TX 76012
MLS# 21419003Listed by: SIGNATURE REAL ESTATE GROUP - New
 $275,000Active4 beds 3 baths1,394 sq. ft.
1302 Shelmar Drive, Arlington, TX 76014
MLS# 21419722Listed by: HOMESMART - New
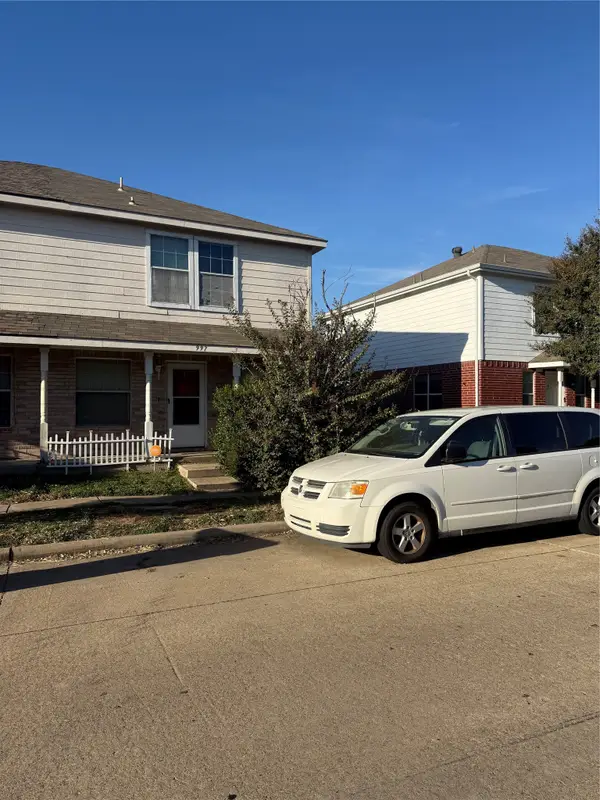 $249,000Active3 beds 7 baths1,485 sq. ft.
997 Tennessee Trail, Arlington, TX 76017
MLS# 21419824Listed by: 5TH STREAM REALTY - New
 $250,000Active3 beds 2 baths1,611 sq. ft.
1703 Nueces Trail, Arlington, TX 76012
MLS# 21415120Listed by: KELLER WILLIAMS LONESTAR DFW - New
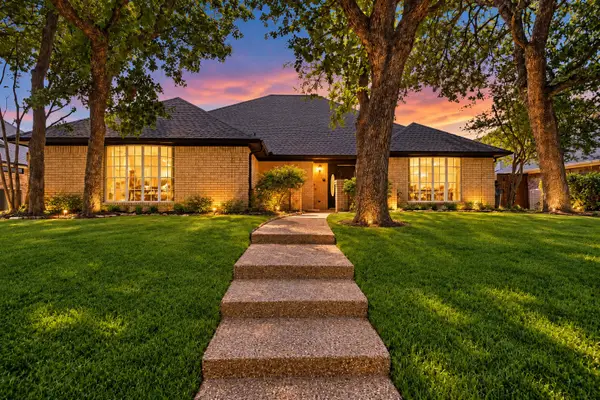 $399,990Active3 beds 2 baths2,414 sq. ft.
4504 Lake Park Drive, Arlington, TX 76016
MLS# 21419757Listed by: KIMBERLY ADAMS REALTY - New
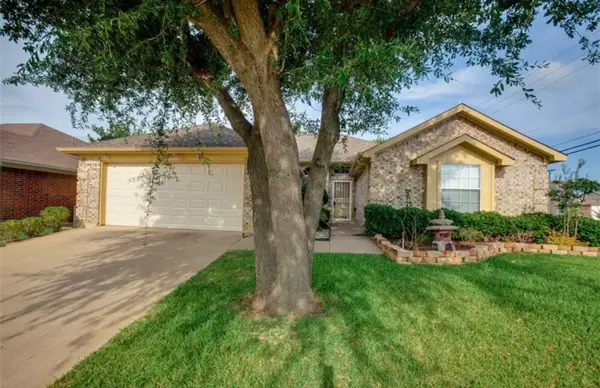 $250,000Active3 beds 2 baths1,875 sq. ft.
6200 Pierce Arrow Drive, Arlington, TX 76001
MLS# 21419785Listed by: COLLECTIVE REALTY CO. - New
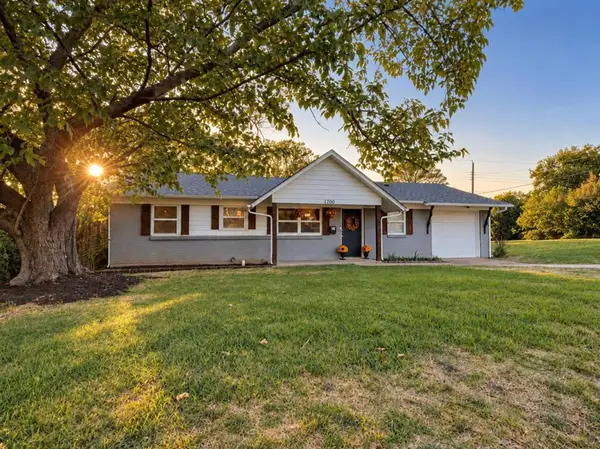 Listed by BHGRE$260,000Active3 beds 2 baths1,138 sq. ft.
1700 England Road, Arlington, TX 76013
MLS# 21417944Listed by: BETTER HOMES & GARDENS, WINANS - New
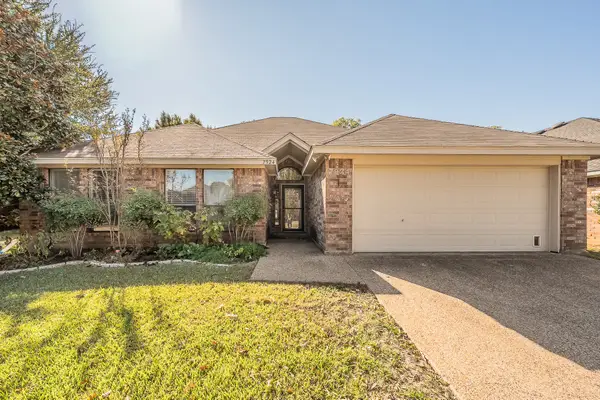 $355,000Active3 beds 2 baths1,675 sq. ft.
7924 Fox Chase Drive, Arlington, TX 76001
MLS# 21418829Listed by: LEWIS REAL ESTATE GROUP - New
 $498,490Active3 beds 4 baths2,102 sq. ft.
2093 Trophy, Arlington, TX 76006
MLS# 21419735Listed by: HOMESUSA.COM


Protect your home and budget from life's surprises with an Assurant Home Warranty, backed by a partner that supports you through every step of homeownership. Explore Plans.
© 2026 Better Homes and Gardens Real Estate LLC. An Anywhere Real Estate company. All rights reserved. Better Homes and Gardens® Real Estate is a registered trademark owned by Meredith Operations Corporation, licensed to Better Homes and Gardens Real Estate LLC and used with permission. Better Homes and Gardens Real Estate LLC fully supports the principles of the Fair Housing Act and the Equal Opportunity Act. Listing information is deemed reliable but is not guaranteed accurate.
Each office is independently owned and operated.
Any services or products provided by third parties are not provided by, affiliated with or related to Better Homes and Gardens Real Estate LLC, or its affiliated companies.