
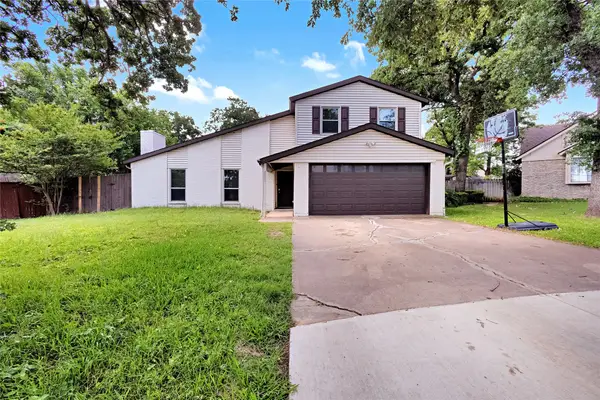
1631 Mt Zion Drive, Arlington, TX 76018
Local realty services provided by:Better Homes and Gardens Real Estate Winans
Listed by: tina berg
Office: keller williams lonestar dfw
MLS#:21272445
Source:GDAR
Price summary
- Price:$299,000
- Price per sq. ft.:$166.3
About this home
Situated on a spacious corner lot in an established Arlington neighborhood, this 4-bedroom, 2-bath home offers the rare combination of space, functionality, and opportunity at an attractive price point under $300K. With 1,798 square feet, the home features a thoughtfully designed split-bedroom layout and open-concept kitchen and living spaces that create a comfortable flow for both everyday living and entertaining. The exterior is all brick, ideal for less exterior maintenance.
The location is ideal for those seeking convenience, with quick access to Highway 360 and I-20 placing shopping, dining, entertainment, and major commuter routes within easy reach.
For buyers looking for space, location, and flexibility at a compelling price point, this home delivers a thoughtful blend of practicality and potential.
Contact an agent
Home facts
- Year built:2004
- Listing ID #:21272445
- Added:7 day(s) ago
- Updated:May 26, 2026 at 02:48 AM
Rooms and interior
- Bedrooms:4
- Total bathrooms:2
- Full bathrooms:2
- Kitchen Description:Dishwasher, Electric Range
- Living area:1,798 sq. ft.
Heating and cooling
- Cooling:Central Air
- Heating:Central
- Central air:Yes
Structure and exterior
- Year built:2004
- Building area:1,798 sq. ft.
- Lot area:0.21 Acres
- Architectural Style:Traditional
- Construction Materials:Brick
- Foundation Description:Slab
- Levels:1 Story
Schools
- High school:Bowie
- Middle school:Ousley
- Elementary school:Beckham
Finances and disclosures
- Price:$299,000
- Price per sq. ft.:$166.3
- Tax amount:$7,382
Features and amenities
- Appliances:Dishwasher, Electric Range
Parking
- Garage:Yes
- Garage spaces:2
 Information provided, in part, by North Texas Real Estate Information Systems, Inc. Last Updated May 26, 2026 Listings with the NTREIS logo are listed by brokerages other than Better Homes and Gardens Real Estate Winans.
New listings near 1631 Mt Zion Drive
- New
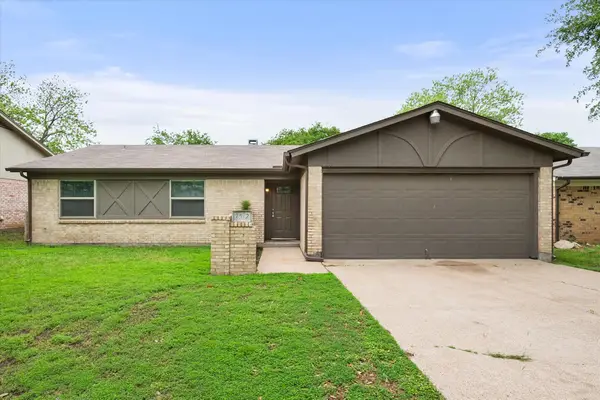 $314,900Active3 beds 2 baths1,488 sq. ft.
2512 Colleen Drive, Arlington, TX 76016
MLS# 21280839Listed by: DFWREALTY.NET - New
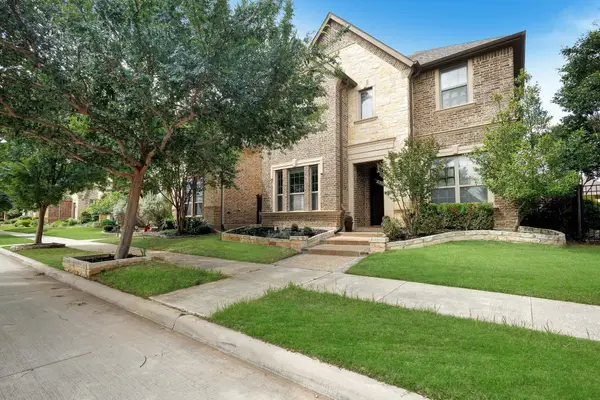 $579,900Active4 beds 3 baths2,937 sq. ft.
3625 Plum Vista Place, Arlington, TX 76005
MLS# 21280146Listed by: REAL BROKER, LLC - New
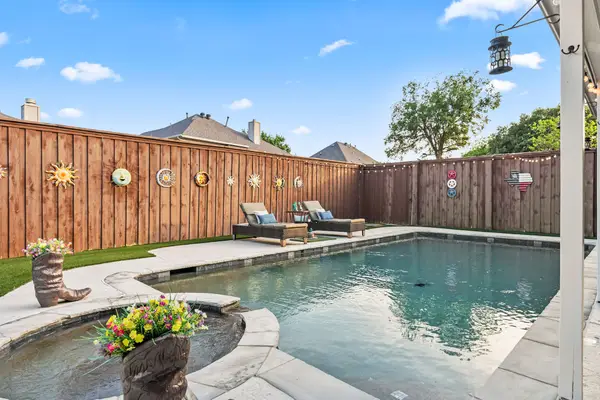 $425,000Active3 beds 3 baths2,348 sq. ft.
3118 Watercress Circle, Arlington, TX 76012
MLS# 21278709Listed by: REAL TEXAS REALTY LLC - New
 $295,000Active3 beds 2 baths1,674 sq. ft.
3708 Bordeaux Court, Arlington, TX 76016
MLS# 21280280Listed by: HOUSE BROKERAGE - New
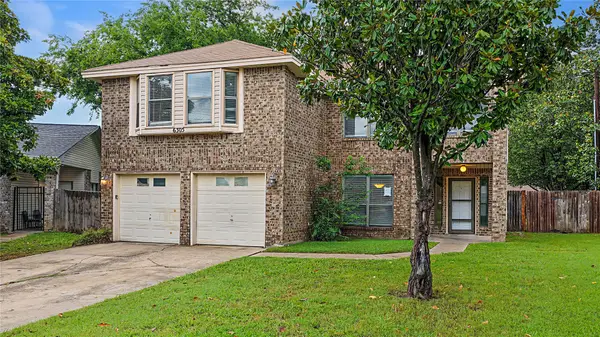 $298,900Active4 beds 3 baths2,448 sq. ft.
6305 Meadow Glen Drive, Arlington, TX 76018
MLS# 21280214Listed by: APLOMB REAL ESTATE - New
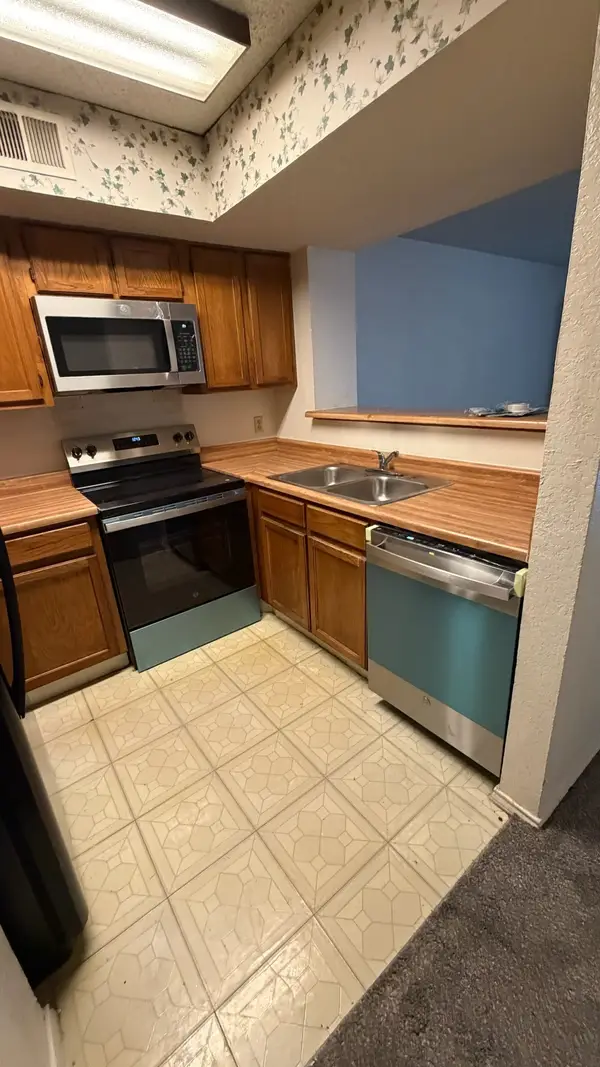 $107,900Active1 beds 1 baths662 sq. ft.
2300 Balsam Drive #G102, Arlington, TX 76006
MLS# 21280255Listed by: THE MICHAEL GROUP REAL ESTATE - New
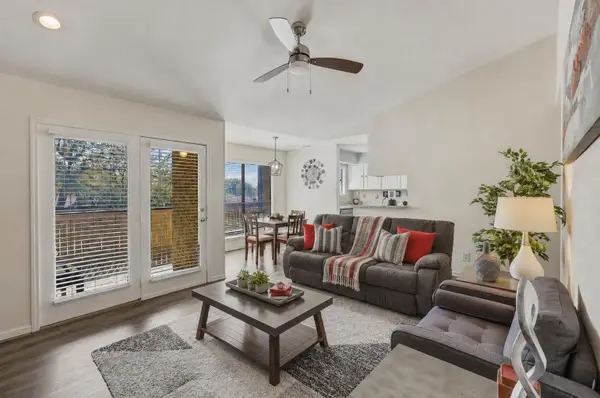 $155,000Active2 beds 1 baths963 sq. ft.
1900 Cloisters Drive #322, Arlington, TX 76011
MLS# 21280210Listed by: EXP REALTY LLC - New
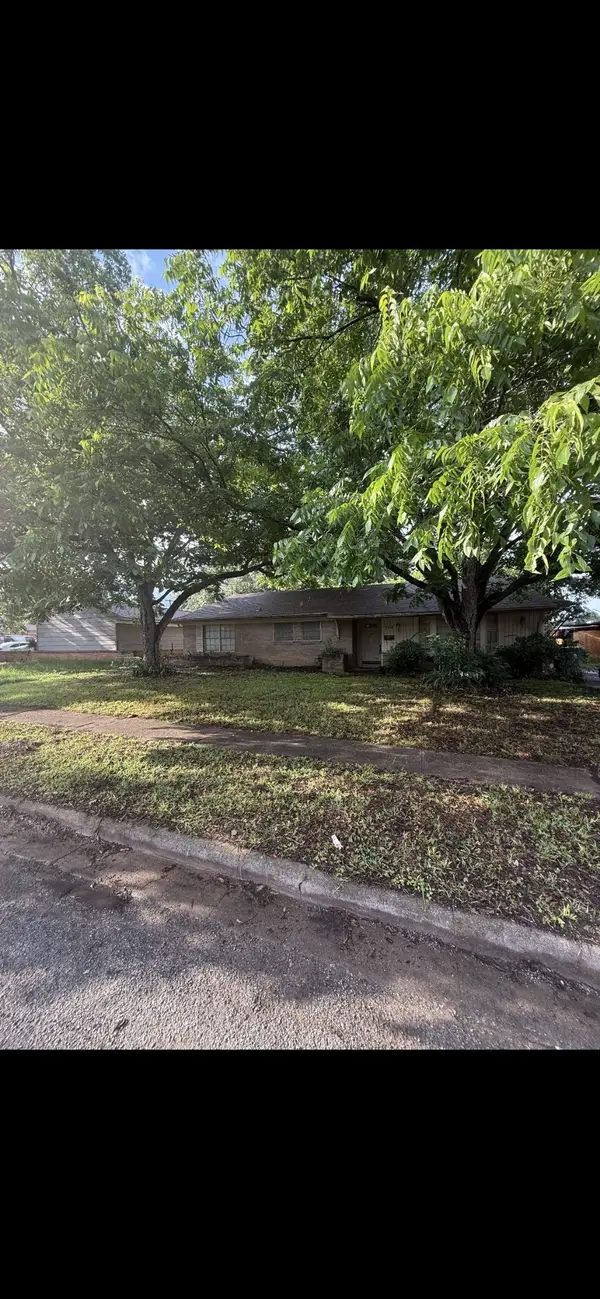 $219,000Active3 beds 2 baths1,744 sq. ft.
710 Valley View, Arlington, TX 76010
MLS# 21279296Listed by: AMERICAN FRONTIER REALTY GROUP - New
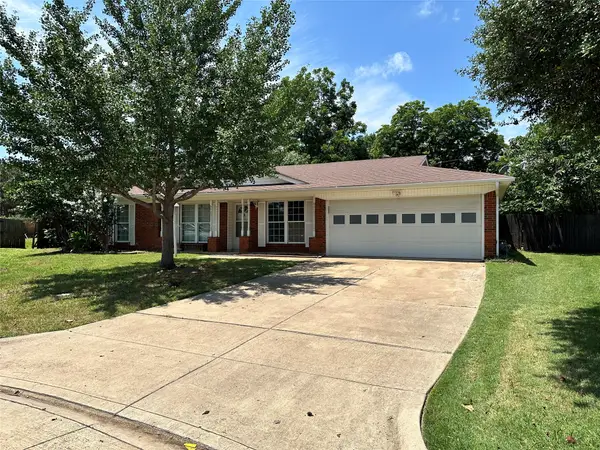 $270,000Active3 beds 2 baths1,408 sq. ft.
2108 Lejuan Court, Arlington, TX 76010
MLS# 21271938Listed by: PRIME ASSET REALTY, LLC - New
 $349,000Active4 beds 2 baths2,419 sq. ft.
4808 Butterfield Road, Arlington, TX 76017
MLS# 21277019Listed by: ORCHARD BROKERAGE


Protect your home and budget from life's surprises with an Assurant Home Warranty, backed by a partner that supports you through every step of homeownership. Explore Plans.
© 2026 Better Homes and Gardens Real Estate LLC. An Anywhere Real Estate company. All rights reserved. Better Homes and Gardens® Real Estate is a registered trademark owned by Meredith Operations Corporation, licensed to Better Homes and Gardens Real Estate LLC and used with permission. Better Homes and Gardens Real Estate LLC fully supports the principles of the Fair Housing Act and the Equal Opportunity Act. Listing information is deemed reliable but is not guaranteed accurate.
Each office is independently owned and operated.
Any services or products provided by third parties are not provided by, affiliated with or related to Better Homes and Gardens Real Estate LLC, or its affiliated companies.