
1703 Silver Marten Trail, Arlington, TX 76005
Local realty services provided by:Better Homes and Gardens Real Estate Winans
Upcoming open houses
- Sun, Sep 2712:00 pm - 02:00 pm
Listed by: megan hoenniger
Office: keller williams realty-fm
MLS#:21390511
Source:GDAR
Price summary
- Price:$975,000
- Price per sq. ft.:$263.16
- Monthly HOA dues:$115
About this home
Beautifully appointed 4-bedroom, 4-full-bath home with a dedicated office, game room, and media room, offering exceptional space for both everyday living and entertaining. The chef’s kitchen features an eat-in area, oversized island, striking two-tone cabinetry, gas cooktop with custom stained-wood vent hood, and Wi-Fi-enabled double ovens. Plantation shutters throughout add timeless style and privacy. The spacious living areas extend outdoors to a large, covered patio complete with gas fireplace, overlooking an oversized backyard with plenty of room to relax, play, or create your own outdoor retreat. Located in sought-after Viridian, residents enjoy an exceptional master-planned lifestyle with lakes, walking and biking trails, parks, playgrounds, community pools, pickleball and tennis courts, the Viridian Sailing Center and Biergarten, community events, and highly regarded Viridian Elementary School. A wonderful combination of thoughtful design, versatile living spaces, and resort-style amenities in one of Arlington’s premier communities....
Contact an agent
Home facts
- Year built:2021
- Subdivision & Development:Viridian Village 2b
- Listing ID #:21390511
- Added:1 day(s) ago
- Updated:September 25, 2026 at 12:08 PM
Rooms and interior
- Bedrooms:4
- Total bathrooms:4
- Full bathrooms:4
- Flooring:Carpet, Tile, Wood
- Kitchen Description:Built In Gas Range, Dishwasher, Disposal, Double Oven, Electric Oven, Microwave
- Living area:3,705 sq. ft.
Heating and cooling
- Cooling:Ceiling Fans, Central Air, Electric
- Heating:Central, Natural Gas
- Central air:Yes
Structure and exterior
- Roof:Composition
- Year built:2021
- Building area:3,705 sq. ft.
- Lot area:0.18 Acres
- Architectural Style:Traditional
- Construction Materials:Brick
- Foundation Description:Slab
- Levels:2 Story
Schools
- High school:Trinity
- Middle school:Harwood
- Elementary school:Viridian
Finances and disclosures
- Price:$975,000
- Price per sq. ft.:$263.16
- Tax amount:$20,867
Features and amenities
- Appliances:Built In Gas Range, Dishwasher, Disposal, Double Oven, Electric Oven, Microwave, Tankless Water Heater, Washer
- Laundry features:Washer
- Amenities:Window Coverings
Parking
- Garage:Yes
- Garage spaces:2
 Information provided, in part, by North Texas Real Estate Information Systems, Inc. Last Updated September 25, 2026 Listings with the NTREIS logo are listed by brokerages other than Better Homes and Gardens Real Estate Winans.
New listings near 1703 Silver Marten Trail
- New
 $389,500Active3 beds 2 baths2,202 sq. ft.
6900 Field Lark Drive, Arlington, TX 76002
MLS# 21383102Listed by: EXP REALTY LLC - New
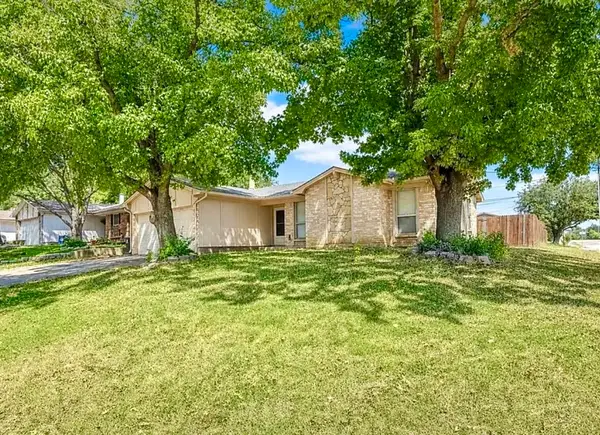 $255,000Active3 beds 2 baths1,254 sq. ft.
915 Lemontree Drive, Arlington, TX 76017
MLS# 21395806Listed by: BEYCOME BROKERAGE REALTY LLC - New
 $359,000Active3 beds 2 baths1,893 sq. ft.
5300 Queenlily Court, Arlington, TX 76018
MLS# 21395703Listed by: AKL REAL ESTATE - New
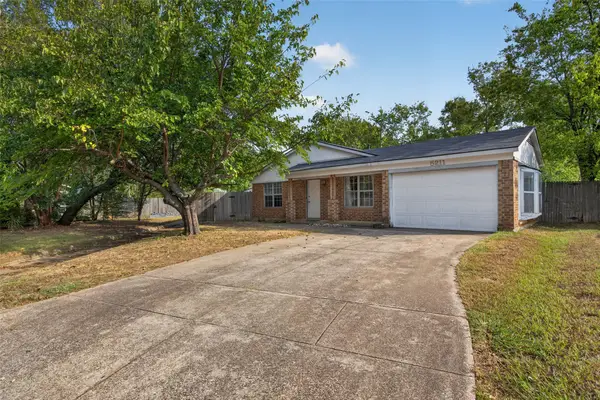 $250,000Active3 beds 2 baths1,085 sq. ft.
5211 Hideaway Court, Arlington, TX 76017
MLS# 21392342Listed by: TWENTY-TWO REALTY - New
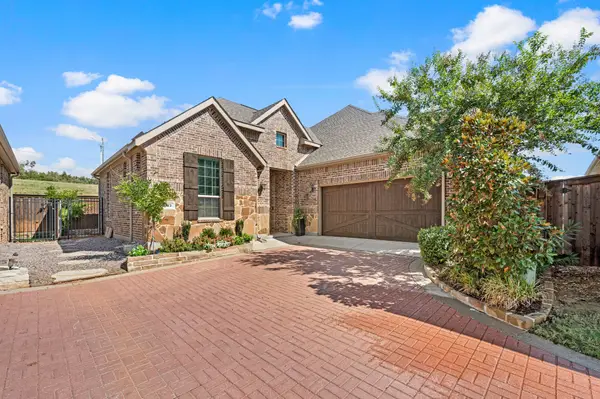 $445,000Active3 beds 2 baths1,846 sq. ft.
1833 Spotted Fawn Drive, Arlington, TX 76005
MLS# 21392924Listed by: C21 FINE HOMES JUDGE FITE - New
 $480,360Active5 beds 3 baths2,698 sq. ft.
4939 Simmental Drive, Arlington, TX 76001
MLS# 21394995Listed by: CENTURY 21 MIKE BOWMAN, INC. - New
 $485,990Active4 beds 3 baths2,832 sq. ft.
4931 Simmental Drive, Arlington, TX 76001
MLS# 21395020Listed by: CENTURY 21 MIKE BOWMAN, INC. - New
 $295,640Active4 beds 3 baths1,420 sq. ft.
2204 Cales Drive, Arlington, TX 76013
MLS# 21395285Listed by: ANDY INGRAM - New
 $665,000Active4 beds 3 baths3,010 sq. ft.
1434 Cypress Thorn Drive, Arlington, TX 76005
MLS# 21394899Listed by: VASTU REALTY INC. - Open Sun, 3 to 5pmNew
 $374,900Active4 beds 3 baths2,492 sq. ft.
4404 Rain Forest Drive, Arlington, TX 76017
MLS# 21395545Listed by: COLDWELL BANKER REALTY


Protect your home and budget from life's surprises with an Assurant Home Warranty, backed by a partner that supports you through every step of homeownership. Explore Plans.
© 2026 Better Homes and Gardens Real Estate LLC. An Anywhere Real Estate company. All rights reserved. Better Homes and Gardens® Real Estate is a registered trademark owned by Meredith Operations Corporation, licensed to Better Homes and Gardens Real Estate LLC and used with permission. Better Homes and Gardens Real Estate LLC fully supports the principles of the Fair Housing Act and the Equal Opportunity Act. Listing information is deemed reliable but is not guaranteed accurate.
Each office is independently owned and operated.
Any services or products provided by third parties are not provided by, affiliated with or related to Better Homes and Gardens Real Estate LLC, or its affiliated companies.