
1833 Spotted Fawn Drive, Arlington, TX 76005
Local realty services provided by:Better Homes and Gardens Real Estate Edwards & Associates
1833 Spotted Fawn Drive,Arlington, TX 76005
$445,000
- 3 Beds
- 2 Baths
- 1,846 sq. ft.
- Single family
- Active
Upcoming open houses
- Sat, Sep 2601:00 pm - 03:00 pm
Listed by: roslyn gauntt
Office: c21 fine homes judge fite
MLS#:21392924
Source:GDAR
Price summary
- Price:$445,000
- Price per sq. ft.:$241.06
- Monthly HOA dues:$374
About this home
OPEN SAT, SEPT 26TH 1–3 PM! Enjoy the ease of low-maintenance, lock-and-leave living at The Elements at Viridian, a beautifully designed Audubon-certified community offering resort-inspired amenities, scenic walking trails, vibrant community events, & convenient access to DFW entertainment & DFW International Airport—making this home ideal for those who travel frequently for work or pleasure.
This thoughtfully designed 3-bed, 2-bath home features flexible spaces for luxurious guest accommodations or a private home office. This beauty showcases quartz countertops, undermount sinks, stylish finishes that blend current trends with timeless appeal, & a kitchen island that expands seating and entertaining.
The open-concept floor plan is filled with abundant natural light, with expansive windows that bring the beauty of the outdoors inside year-round. A split-bedroom layout provides privacy while allowing the living, dining, & kitchen areas to center around a beautifully upgraded fireplace—creating an inviting setting for both everyday living & entertaining.
One of the home's standout features is the large, expanded flagstone patio with pergola, offering the perfect spot for morning coffee, outdoor gatherings, or relaxing beneath the stars while enjoying beautiful evening sunsets.
Residents of The Elements enjoy exclusive resort-style amenities including community pools, outdoor gas fire pits, clubhouse, fitness center, walking trails, putting green, & frequent social activities & events. A nearby lake and public beach provide even more opportunities to enjoy the outdoors.
With HOA-maintained front yards & a true lock-and-leave lifestyle, this home is ideal for downsizers or second-home buyers. Conveniently located in the heart of DFW, you'll enjoy quick access to Dallas, Fort Worth, AT&T Stadium, Globe Life Field, & DFW International Airport. Low-maintenance, move-in ready, beautifully appointed, and perfectly located—this one truly checks all the boxes!...
Contact an agent
Home facts
- Year built:2020
- Subdivision & Development:Viridian Village 3a
- Listing ID #:21392924
- Added:1 day(s) ago
- Updated:September 25, 2026 at 08:54 PM
Rooms and interior
- Bedrooms:3
- Total bathrooms:2
- Full bathrooms:2
- Flooring:Ceramic Tile, Tile
- Kitchen Description:Dishwasher, Disposal, Double Oven, Electric Oven, Gas Cooktop, Microwave, Vented Exhaust Fan
- Living area:1,846 sq. ft.
Heating and cooling
- Cooling:Ceiling Fans, Central Air, Electric
- Heating:Central, Natural Gas
- Central air:Yes
Structure and exterior
- Roof:Composition
- Year built:2020
- Building area:1,846 sq. ft.
- Lot area:0.13 Acres
- Lot Features:Corner Lot, Few Trees, Greenbelt, Landscaped, Sprinkler System, Subdivision, Zero Lot Line
- Architectural Style:Traditional
- Construction Materials:Brick
- Foundation Description:Slab
- Levels:1 Story
Schools
- High school:Trinity
- Middle school:Harwood
- Elementary school:Viridian
Finances and disclosures
- Price:$445,000
- Price per sq. ft.:$241.06
- Tax amount:$9,969
Features and amenities
- Appliances:Dishwasher, Disposal, Double Oven, Electric Oven, Gas Cooktop, Gas Water Heater, Microwave, Plumbed For Gas, Some Gas Appliances, Tankless Water Heater, Vented Exhaust Fan
- Amenities:Carbon Monoxide Detectors, Smoke Detectors, Window Coverings
Parking
- Garage:Yes
- Garage spaces:2
 Information provided, in part, by North Texas Real Estate Information Systems, Inc. Last Updated September 25, 2026 Listings with the NTREIS logo are listed by brokerages other than Better Homes and Gardens Real Estate Edwards & Associates.
New listings near 1833 Spotted Fawn Drive
- New
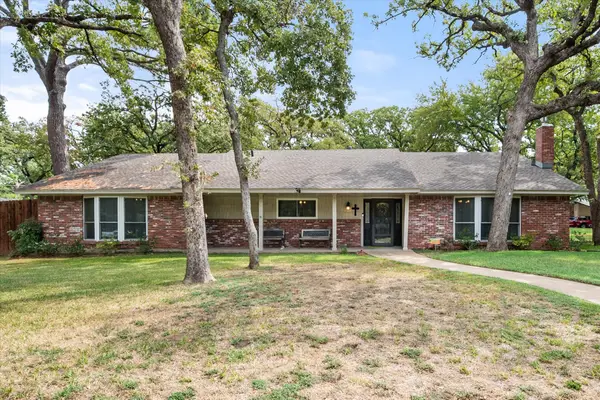 $421,000Active4 beds 3 baths3,000 sq. ft.
1001 Whispering Oak Court, Arlington, TX 76012
MLS# 21395896Listed by: NILES REALTY GROUP - New
 $497,990Active2 beds 2 baths1,804 sq. ft.
4707 Prairie Crest Lane, Arlington, TX 76005
MLS# 21396108Listed by: DAVID M. WEEKLEY - New
 $477,990Active2 beds 2 baths1,864 sq. ft.
4703 Prairie Crest Lane, Arlington, TX 76005
MLS# 21396143Listed by: DAVID M. WEEKLEY - New
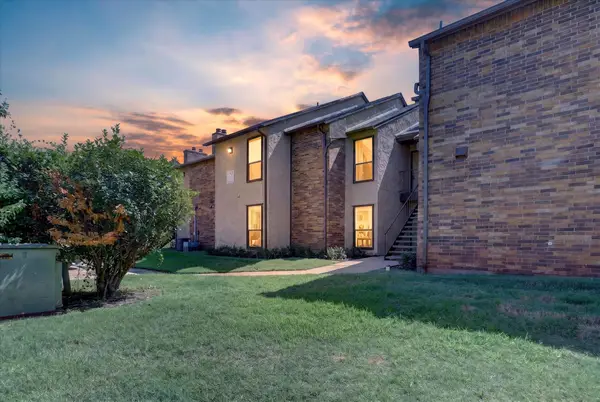 $150,000Active2 beds 1 baths963 sq. ft.
1204 Calico Lane #721, Arlington, TX 76011
MLS# 21395283Listed by: REALTY OF AMERICA, LLC - Open Sun, 2 to 4pmNew
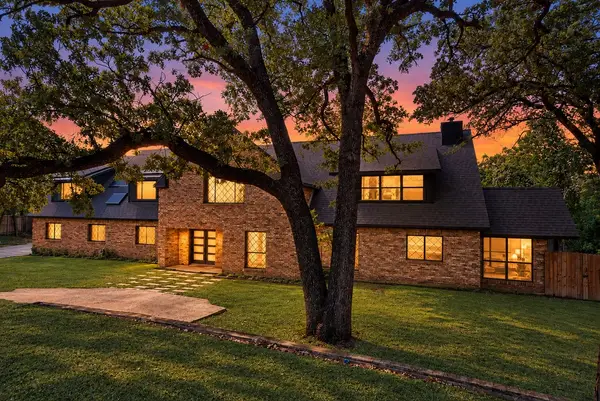 $1,050,000Active5 beds 6 baths4,492 sq. ft.
2114 Coral Drive, Arlington, TX 76010
MLS# 21384047Listed by: CENTURY 21 MIKE BOWMAN, INC. - New
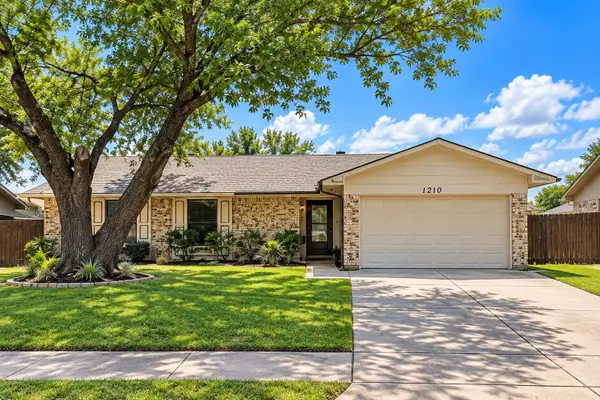 $269,900Active4 beds 2 baths1,492 sq. ft.
1210 Brook Hill Lane, Arlington, TX 76014
MLS# 21392551Listed by: BEEM REALTY, LLC - New
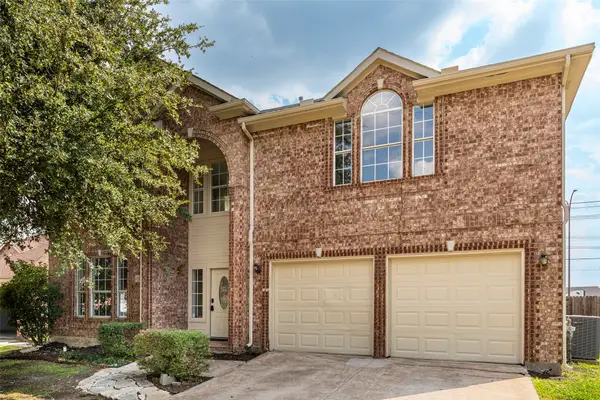 $399,900Active4 beds 3 baths2,400 sq. ft.
1310 Norman Circle, Arlington, TX 76014
MLS# 21395007Listed by: EXP REALTY LLC - New
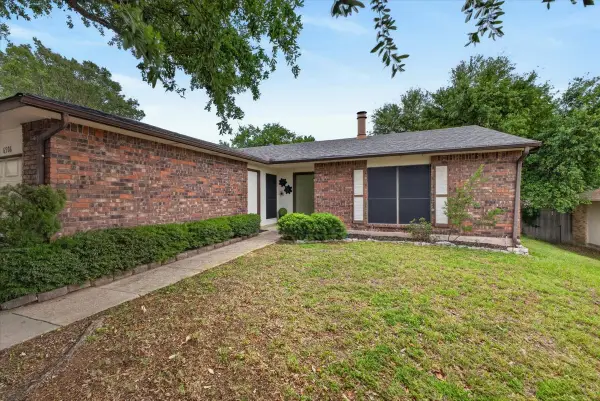 $272,000Active3 beds 2 baths1,709 sq. ft.
6506 Blackberry Drive, Arlington, TX 76016
MLS# 21395045Listed by: RE/MAX TRINITY - New
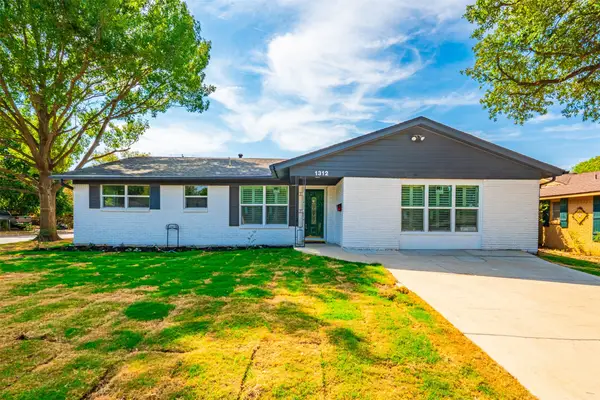 $306,000Active3 beds 2 baths1,700 sq. ft.
1312 E Mitchell Street, Arlington, TX 76010
MLS# 21395798Listed by: TIMMS REALTY - New
 $389,500Active3 beds 2 baths2,202 sq. ft.
6900 Field Lark Drive, Arlington, TX 76002
MLS# 21383102Listed by: EXP REALTY LLC


Protect your home and budget from life's surprises with an Assurant Home Warranty, backed by a partner that supports you through every step of homeownership. Explore Plans.
© 2026 Better Homes and Gardens Real Estate LLC. An Anywhere Real Estate company. All rights reserved. Better Homes and Gardens® Real Estate is a registered trademark owned by Meredith Operations Corporation, licensed to Better Homes and Gardens Real Estate LLC and used with permission. Better Homes and Gardens Real Estate LLC fully supports the principles of the Fair Housing Act and the Equal Opportunity Act. Listing information is deemed reliable but is not guaranteed accurate.
Each office is independently owned and operated.
Any services or products provided by third parties are not provided by, affiliated with or related to Better Homes and Gardens Real Estate LLC, or its affiliated companies.