
2004 Ford Street, Arlington, TX 76013
Local realty services provided by:Better Homes and Gardens Real Estate Rhodes Realty
Listed by: gail burdine, libby wren
Office: arc realty dfw
MLS#:21323153
Source:GDAR
Price summary
- Price:$355,000
- Price per sq. ft.:$210.56
About this home
New roof and updated bathrooms! Great family home on a nice corner lot with side entry garage. Large living room with fireplace, built in desk, and bar area. Large dining area is adjacent to the kitchen. This spacious house has a split floor plan and a large two vanity Jack and Jill bathroom for two of the bedrooms. Large covered patio shades the spacious back yard. This peaceful neighborhood is located near Pantego and Dalworthington Gardens with easy access to everything you need. You're just minutes away from shopping, dining, parks, schools, and major roadways for easy commuting.
Contact an agent
Home facts
- Year built:1972
- Subdivision & Development:Ford Sub
- Listing ID #:21323153
- Added:65 day(s) ago
- Updated:September 11, 2026 at 11:59 AM
Rooms and interior
- Bedrooms:3
- Total bathrooms:2
- Full bathrooms:2
- Flooring:Carpet, Ceramic Tile
- Kitchen Description:Dishwasher, Disposal, Electric Cooktop, Electric Oven
- Living area:1,686 sq. ft.
Heating and cooling
- Cooling:Central Air, Electric
- Heating:Central, Electric
- Central air:Yes
Structure and exterior
- Roof:Composition
- Year built:1972
- Building area:1,686 sq. ft.
- Lot area:0.23 Acres
- Construction Materials:Brick
- Foundation Description:Slab
- Levels:1 Story
Schools
- High school:Arlington
- Middle school:Bailey
- Elementary school:Hill
Finances and disclosures
- Price:$355,000
- Price per sq. ft.:$210.56
- Tax amount:$3,806
Features and amenities
- Appliances:Dishwasher, Disposal, Electric Cooktop, Electric Oven
Parking
- Garage:Yes
- Garage spaces:2
 Information provided, in part, by North Texas Real Estate Information Systems, Inc. Last Updated September 11, 2026 Listings with the NTREIS logo are listed by brokerages other than Better Homes and Gardens Real Estate Rhodes Realty.
New listings near 2004 Ford Street
- New
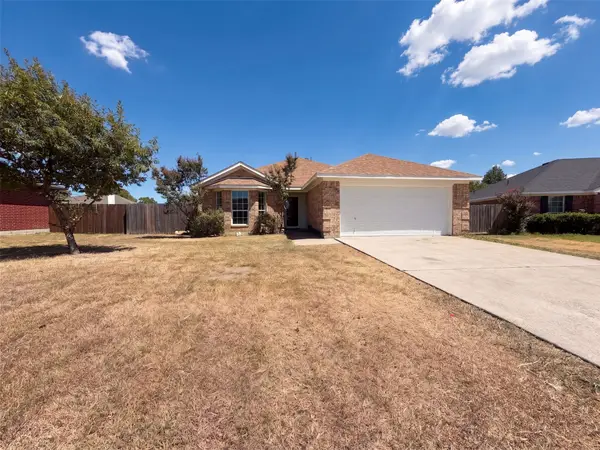 $310,000Active3 beds 2 baths1,548 sq. ft.
8025 Blue Duck Trail, Arlington, TX 76002
MLS# 21380399Listed by: OPENDOOR BROKERAGE, LLC - New
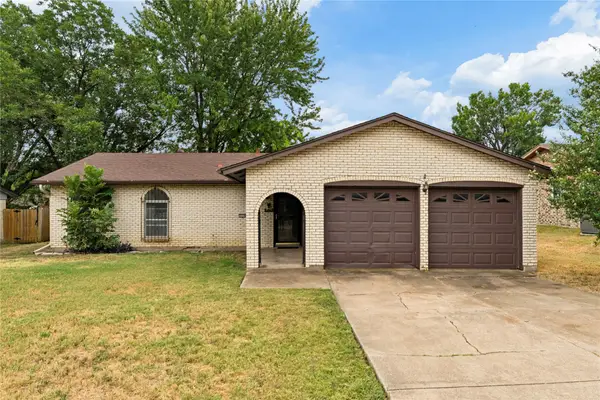 $225,000Active3 beds 2 baths1,220 sq. ft.
1710 Carla Avenue, Arlington, TX 76014
MLS# 21383550Listed by: KELLER WILLIAMS LONESTAR DFW - New
 $290,000Active3 beds 2 baths1,674 sq. ft.
3708 Bordeaux Court, Arlington, TX 76016
MLS# 21384048Listed by: HOUSE BROKERAGE - Open Sat, 1 to 3pmNew
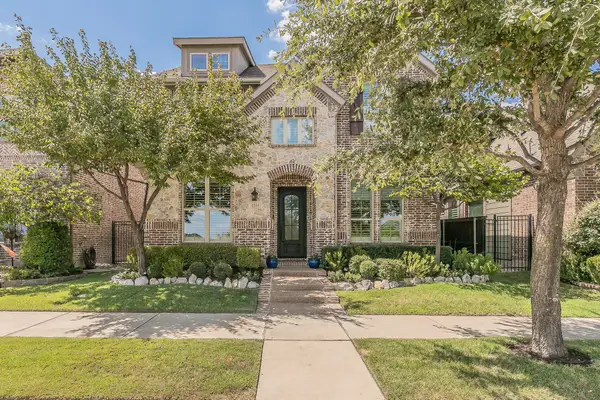 $675,000Active4 beds 3 baths2,777 sq. ft.
1205 Ivy Charm Way, Arlington, TX 76005
MLS# 21371848Listed by: KELLER WILLIAMS REALTY-FM - New
 $125,000Active1 beds 1 baths547 sq. ft.
1700 Baird Farm Circle #1103, Arlington, TX 76006
MLS# 21378389Listed by: ORCHARD BROKERAGE - New
 $513,900Active4 beds 3 baths2,809 sq. ft.
3614 Lake Pontchartrain Drive, Arlington, TX 76016
MLS# 21383422Listed by: WEICHERT REALTORS/PROPERTY PARTNERS - Open Sat, 12 to 3pmNew
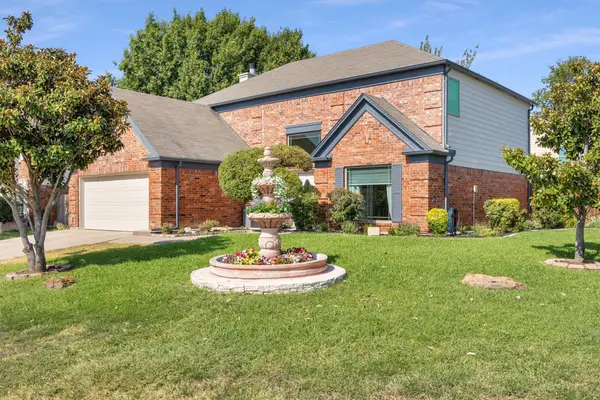 $430,000Active4 beds 3 baths2,449 sq. ft.
4900 Hibiscus Drive, Arlington, TX 76018
MLS# 21377941Listed by: EXP REALTY - New
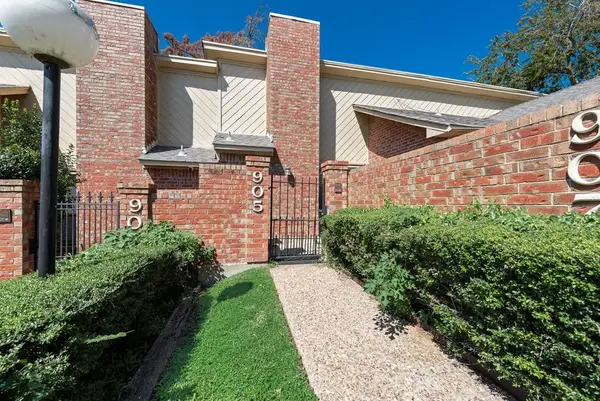 $242,500Active2 beds 2 baths1,046 sq. ft.
905 Cedarland Boulevard, Arlington, TX 76011
MLS# 21381396Listed by: CENTURY 21 JUDGE FITE CO. - New
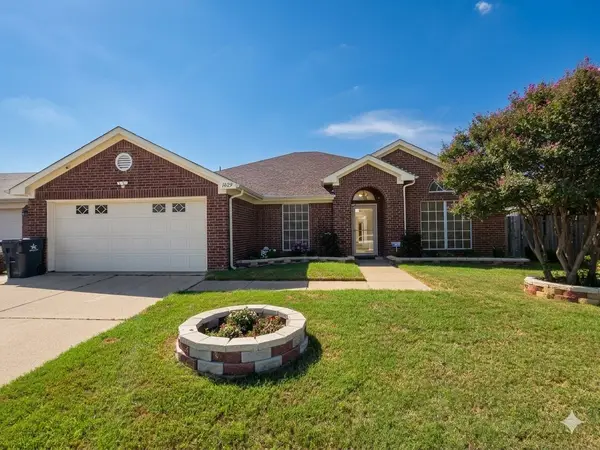 $360,000Active3 beds 2 baths1,998 sq. ft.
1629 Loveland Drive, Arlington, TX 76018
MLS# 21383931Listed by: TNG REALTY - Open Sat, 1 to 3pmNew
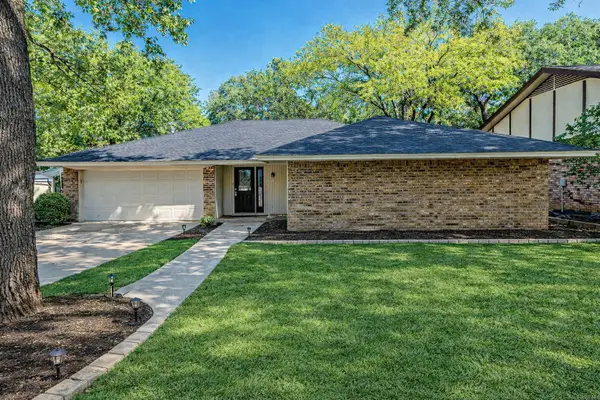 $389,900Active4 beds 3 baths2,809 sq. ft.
5209 Smokerise Court, Arlington, TX 76016
MLS# 21383573Listed by: DFW SELECT REALTY


Protect your home and budget from life's surprises with an Assurant Home Warranty, backed by a partner that supports you through every step of homeownership. Explore Plans.
© 2026 Better Homes and Gardens Real Estate LLC. An Anywhere Real Estate company. All rights reserved. Better Homes and Gardens® Real Estate is a registered trademark owned by Meredith Operations Corporation, licensed to Better Homes and Gardens Real Estate LLC and used with permission. Better Homes and Gardens Real Estate LLC fully supports the principles of the Fair Housing Act and the Equal Opportunity Act. Listing information is deemed reliable but is not guaranteed accurate.
Each office is independently owned and operated.
Any services or products provided by third parties are not provided by, affiliated with or related to Better Homes and Gardens Real Estate LLC, or its affiliated companies.