
2086 Spotted Fawn Drive, Arlington, TX 76005
Local realty services provided by:Better Homes and Gardens Real Estate Winans
Upcoming open houses
- Sat, Oct 1001:00 pm - 05:00 pm
- Sun, Oct 1101:00 pm - 05:00 pm
- Sat, Oct 1701:00 pm - 05:00 pm
- Sun, Oct 1801:00 pm - 05:00 pm
Listed by: jimmy rado
Office: david m. weekley
MLS#:21323993
Source:GDAR
Price summary
- Price:$634,990
- Price per sq. ft.:$251.38
- Monthly HOA dues:$347
About this home
Silverthorne brings together timeless design and modern livability, where soft blue-gray tones meet light flooring, white cabinetry, and a balanced mix of gold and black fixtures. The open-concept layout creates a natural gathering space, anchored by a warm fireplace and a built-in bar that adds both function and personality—perfect for hosting or unwinding at the end of the day. The kitchen flows effortlessly into the main living areas, making everyday moments and special occasions feel equally connected.
An extended covered porch offers even more room to relax or entertain outdoors, while the enclosed study provides a private, flexible space for work or quiet retreat. Just beyond, the sunroom adds another layer of light-filled living, ideal for slow mornings or casual afternoons. Tucked away, the Owner’s Retreat offers a peaceful escape with a spacious layout, spa-like bath, and a generous walk-in closet designed for comfort and ease.
Contact an agent
Home facts
- Year built:2026
- Subdivision & Development:Viridian Elements 55+
- Listing ID #:21323993
- Added:93 day(s) ago
- Updated:October 09, 2026 at 01:53 AM
Rooms and interior
- Bedrooms:2
- Total bathrooms:2
- Full bathrooms:2
- Flooring:Carpet, Ceramic Tile, Laminate
- Kitchen Description:Dishwasher, Disposal, Double Oven, Electric Oven, Gas Cooktop, Microwave, Vented Exhaust Fan, Wine Cooler
- Living area:2,526 sq. ft.
Heating and cooling
- Cooling:Ceiling Fans, Central Air, Electric
- Heating:Central, Natural Gas
- Central air:Yes
Structure and exterior
- Roof:Composition
- Year built:2026
- Building area:2,526 sq. ft.
- Lot area:0.17 Acres
- Lot Features:Corner Lot, Few Trees, Landscaped, Lawn, Sprinkler System, Subdivision
- Architectural Style:Traditional
- Construction Materials:Brick, Stone
- Foundation Description:Slab
- Levels:1 Story
Schools
- High school:Trinity
- Middle school:Harwood
- Elementary school:Viridian
Finances and disclosures
- Price:$634,990
- Price per sq. ft.:$251.38
Features and amenities
- Appliances:Dishwasher, Disposal, Double Oven, Electric Oven, Gas Cooktop, Gas Water Heater, Microwave, Tankless Water Heater, Vented Exhaust Fan, Wine Cooler
- Amenities:Air Purifier, Carbon Monoxide Detectors, Fire Alarm, Prewired, Security System, Smoke Detectors
Parking
- Garage:Yes
- Garage spaces:2
 Information provided, in part, by North Texas Real Estate Information Systems, Inc. Last Updated October 9, 2026 Listings with the NTREIS logo are listed by brokerages other than Better Homes and Gardens Real Estate Winans.
New listings near 2086 Spotted Fawn Drive
- New
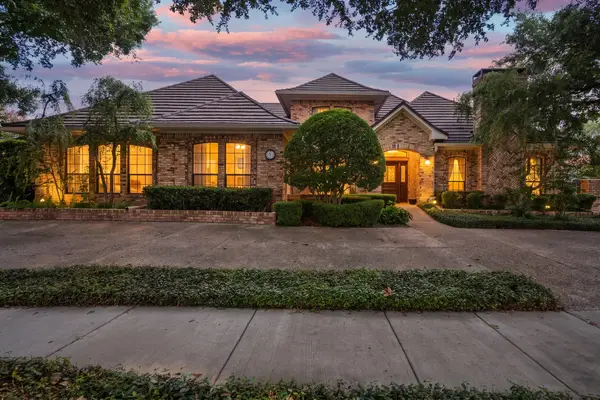 $628,000Active5 beds 5 baths3,621 sq. ft.
4007 Lake Powell Drive, Arlington, TX 76016
MLS# 21389893Listed by: KELLER WILLIAMS LONESTAR DFW - New
 $625,000Active4 beds 3 baths2,760 sq. ft.
1201 Ivy Charm Way, Arlington, TX 76005
MLS# 21406382Listed by: RE/MAX TRINITY - New
 $589,900Active4 beds 3 baths3,194 sq. ft.
6010 Millwood Drive, Arlington, TX 76016
MLS# 21407309Listed by: TDT REALTORS - New
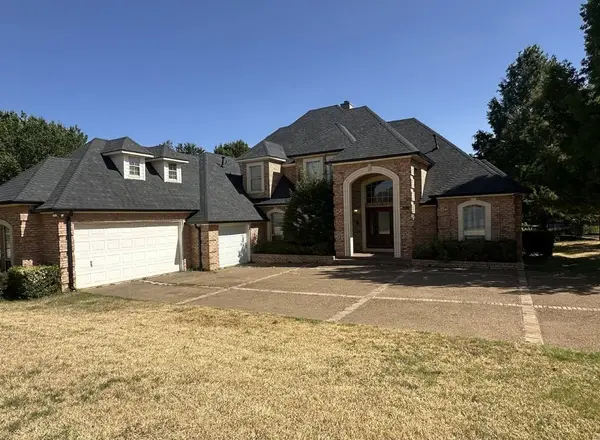 $624,990Active4 beds 4 baths3,745 sq. ft.
6542 Potomac Parkway, Arlington, TX 76017
MLS# 21407313Listed by: EXP REALTY LLC - New
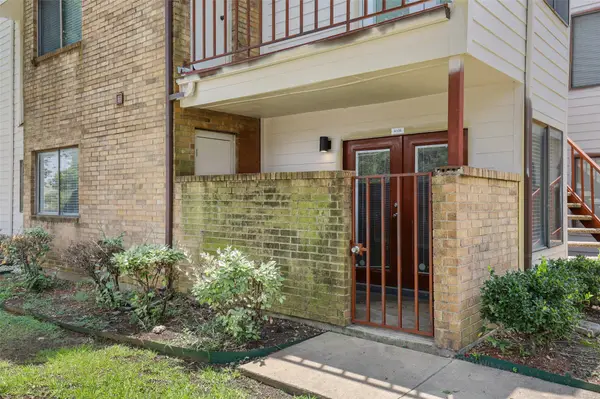 $120,000Active2 beds 1 baths808 sq. ft.
2312 Balsam Drive #A105, Arlington, TX 76006
MLS# 21406963Listed by: ULTIMA REAL ESTATE - New
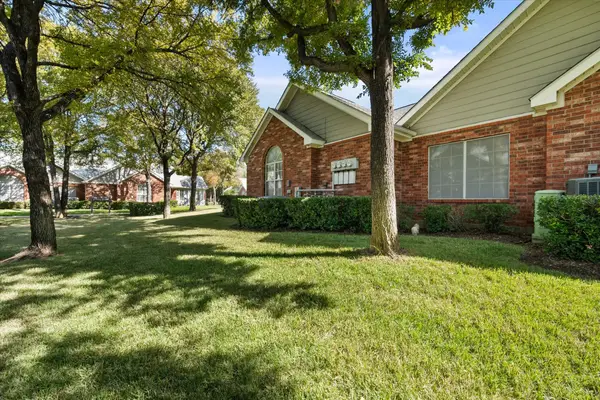 $290,000Active2 beds 2 baths1,564 sq. ft.
924 Bridges Drive, Arlington, TX 76012
MLS# 21406998Listed by: REALTY OF AMERICA, LLC - New
 $600,000Active4 beds 4 baths2,707 sq. ft.
3357 Monarch Pass Drive, Arlington, TX 76005
MLS# 21407105Listed by: OPENDOOR BROKERAGE, LLC - New
 $350,000Active4 beds 2 baths1,740 sq. ft.
3411 Halifax Drive, Arlington, TX 76013
MLS# 21405154Listed by: OPENDOOR BROKERAGE, LLC - New
 Listed by BHGRE$245,000Active4 beds 3 baths1,628 sq. ft.
1506 Shelmar Drive, Arlington, TX 76014
MLS# 21405717Listed by: BETTER HOMES & GARDENS, WINANS - New
 $169,900Active2 beds 1 baths896 sq. ft.
411 Pebble Way #245, Arlington, TX 76006
MLS# 21406549Listed by: TDT REALTORS


Protect your home and budget from life's surprises with an Assurant Home Warranty, backed by a partner that supports you through every step of homeownership. Explore Plans.
© 2026 Better Homes and Gardens Real Estate LLC. An Anywhere Real Estate company. All rights reserved. Better Homes and Gardens® Real Estate is a registered trademark owned by Meredith Operations Corporation, licensed to Better Homes and Gardens Real Estate LLC and used with permission. Better Homes and Gardens Real Estate LLC fully supports the principles of the Fair Housing Act and the Equal Opportunity Act. Listing information is deemed reliable but is not guaranteed accurate.
Each office is independently owned and operated.
Any services or products provided by third parties are not provided by, affiliated with or related to Better Homes and Gardens Real Estate LLC, or its affiliated companies.