
2111 Warwick Drive, Arlington, TX 76015
Local realty services provided by:Better Homes and Gardens Real Estate Edwards & Associates
2111 Warwick Drive,Arlington, TX 76015
$390,000
- 4 Beds
- 3 Baths
- 1,798 sq. ft.
- Single family
- Active
Listed by: celia montano
Office: keller williams fort worth
MLS#:21352297
Source:GDAR
Price summary
- Price:$390,000
- Price per sq. ft.:$216.91
About this home
WELCOME HOME to this beautifully renovated corner-lot property in the heart of Arlington! This 4 bedroom, 2 bath home offers 2,294 sq ft of thoughtfully updated living space, anchored by a rare 460+ sq ft entertainment room with its own iron-cast fireplace, 8-blade ceiling fan, and adjustable LED lighting — ideal as a game room, home theater, gym, or private office. The open-concept layout flows from the entry to a cozy living room with a second fireplace, then into a stunning kitchen featuring granite countertops, all-new stainless steel appliances, crisp white cabinetry, and LED lighting throughout. Both bathrooms have been tastefully updated with modern tile, fixtures, and a self-defrost mirror. Outside, the curb appeal shines with wrapped cedar porch columns, black shutters, a newly sodded front and back yard, and parking for 6+ vehicles across two driveways plus a large concrete patio. Fresh paint inside and out completes this move-in-ready home, sitting on a spacious 0.205-acre corner lot in Arlington ISD. Currently tenant-occupied — showings begin September 1st. Don't miss this one — schedule your showing today!...
Contact an agent
Home facts
- Year built:1971
- Subdivision & Development:Westchester Place
- Listing ID #:21352297
- Added:1 day(s) ago
- Updated:August 06, 2026 at 09:50 PM
Rooms and interior
- Bedrooms:4
- Total bathrooms:3
- Full bathrooms:3
- Flooring:Ceramic Tile
- Kitchen Description:Dishwasher, Disposal, Electric Oven, Vented Exhaust Fan
- Living area:1,798 sq. ft.
Heating and cooling
- Cooling:Ceiling Fans, Central Air, Electric
- Heating:Central, Electric, Fireplaces
- Central air:Yes
Structure and exterior
- Roof:Composition
- Year built:1971
- Building area:1,798 sq. ft.
- Lot area:0.2 Acres
- Foundation Description:Slab
- Levels:1 Story
Schools
- High school:Arlington
- Middle school:Gunn
- Elementary school:Key
Finances and disclosures
- Price:$390,000
- Price per sq. ft.:$216.91
- Tax amount:$4,469
Features and amenities
- Appliances:Dishwasher, Disposal, Electric Oven, Vented Exhaust Fan
Parking
- Garage:Yes
- Garage spaces:2
 Information provided, in part, by North Texas Real Estate Information Systems, Inc. Last Updated August 6, 2026 Listings with the NTREIS logo are listed by brokerages other than Better Homes and Gardens Real Estate Edwards & Associates.
New listings near 2111 Warwick Drive
- New
 $329,900Active5 beds 3 baths2,464 sq. ft.
6205 Lemesa Court, Arlington, TX 76016
MLS# 21348024Listed by: RE/MAX ASSOCIATES OF ARLINGTON - New
 $239,000Active3 beds 2 baths1,081 sq. ft.
1817 Larkspur Drive, Arlington, TX 76013
MLS# 21351463Listed by: LEGACY BUYER PARTNERS - New
 $300,000Active3 beds 2 baths1,815 sq. ft.
1310 W Cedar Street, Arlington, TX 76012
MLS# 21350536Listed by: AMBITIONX REAL ESTATE - New
 Listed by BHGRE$400,000Active3 beds 2 baths1,761 sq. ft.
1201 Forrest Drive, Arlington, TX 76012
MLS# 21350630Listed by: BETTER HOMES & GARDENS, WINANS - New
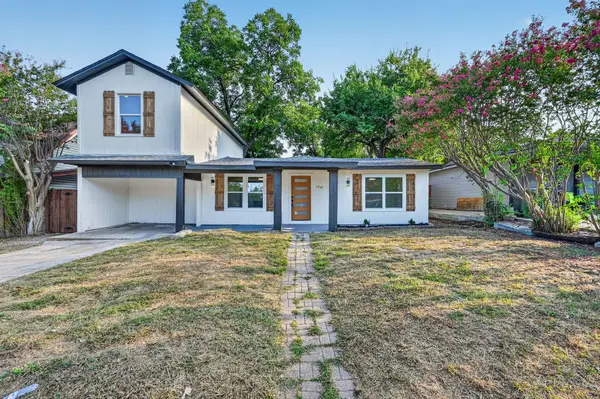 $329,000Active4 beds 2 baths1,692 sq. ft.
1721 Ida Street, Arlington, TX 76010
MLS# 21351841Listed by: RENDON REALTY, LLC - New
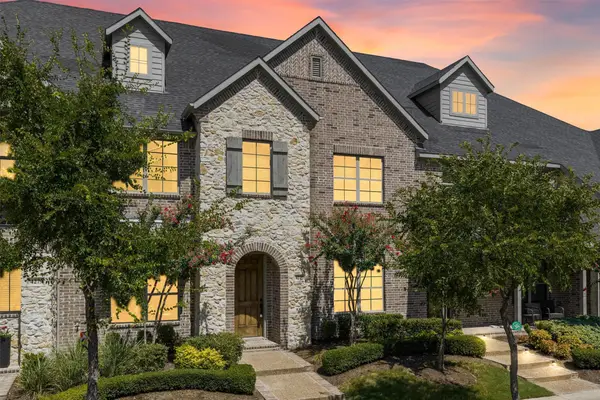 $365,000Active3 beds 3 baths1,690 sq. ft.
4277 Snow Goose Trail, Arlington, TX 76005
MLS# 21350213Listed by: REAL BROKER, LLC - New
 $375,000Active4 beds 2 baths1,960 sq. ft.
508 Ammonite Court, Arlington, TX 76002
MLS# 21350375Listed by: RE/MAX ASSOCIATES OF MANSFIELD - New
 $149,921Active2 beds 1 baths963 sq. ft.
1908 Cloisters Drive #511, Arlington, TX 76011
MLS# 21347452Listed by: CENTURY 21 JUDGE FITE CO. - New
 $394,900Active4 beds 2 baths1,986 sq. ft.
6614 Spartan Drive, Arlington, TX 76001
MLS# 21348951Listed by: EXP REALTY LLC - New
 $225,000Active3 beds 2 baths1,086 sq. ft.
3507 Hudson Drive, Arlington, TX 76015
MLS# 21350054Listed by: SUNNY GRAHAM REALTY


Protect your home and budget from life's surprises with an Assurant Home Warranty, backed by a partner that supports you through every step of homeownership. Explore Plans.
© 2026 Better Homes and Gardens Real Estate LLC. An Anywhere Real Estate company. All rights reserved. Better Homes and Gardens® Real Estate is a registered trademark owned by Meredith Operations Corporation, licensed to Better Homes and Gardens Real Estate LLC and used with permission. Better Homes and Gardens Real Estate LLC fully supports the principles of the Fair Housing Act and the Equal Opportunity Act. Listing information is deemed reliable but is not guaranteed accurate.
Each office is independently owned and operated.
Any services or products provided by third parties are not provided by, affiliated with or related to Better Homes and Gardens Real Estate LLC, or its affiliated companies.