
2119 N Fielder Road, Arlington, TX 76012
Local realty services provided by:Better Homes and Gardens Real Estate Winans
Listed by: alisha rosse, chris minteer
Office: real broker, llc.
MLS#:21404922
Source:GDAR
Price summary
- Price:$1,499,000
- Price per sq. ft.:$272.74
About this home
Discover an extraordinary retreat at 2119 N Fielder Road in Arlington, situated on a serene, park-like acre surrounded by trees, a winding creek, and picturesque views of the pool and backyard. Hardwood floors, elegant crown molding, and distinctive architectural details create timeless character throughout. The spacious floor plan offers four bedrooms, each with private bath access, three living areas, two dining areas, studies on both levels, and an additional study nook off the upstairs game room. The beautifully appointed kitchen features glass-front cabinetry, center island, double ovens, warming drawer, gas cooktop, double built-in refrigerators, two dishwashers, & wine fridge. The primary suite features a beautifully remodeled bath with dual sinks & vanities, two walk-in closets, and an oversized seamless-glass shower with rain showerhead and body sprays. A first-floor guest bedroom provides added convenience, while upstairs features two additional bedrooms, two full baths, and a generous game room complete with sink, microwave, and beverage fridge. The fourth bedroom is currently used as an exercise room but offers excellent flexibility for a variety of needs. Outdoor living is truly spectacular, featuring a lap pool with recently replaced heater and pumps, outdoor shower, expansive patio spanning the back of the home, and a new tiered deck with electrical improvements overlooking the lush, heavily wooded backyard. A charming gazebo, picturesque bridge crossing the creek, and stone retaining wall enhance the peaceful, nature-inspired setting. Ideally located in the heart of the Metroplex, with convenient access to Arlington's Entertainment District, major highways, shopping, dining, and DFW International Airport. Centrally situated between Dallas and Fort Worth, this remarkable property offers a rare combination of privacy, architectural character, and convenience. A truly special property with an unforgettable setting! Roof to be replaced prior to closing....
Contact an agent
Home facts
- Year built:1988
- Subdivision & Development:Smith T Add
- Listing ID #:21404922
- Added:8 day(s) ago
- Updated:October 21, 2026 at 12:05 PM
Rooms and interior
- Bedrooms:4
- Total bathrooms:4
- Full bathrooms:4
- Flooring:Carpet, Ceramic Tile, Hardwood
- Kitchen Description:Dishwasher, Disposal, Double Oven, Gas Range, Microwave, Refrigerator, Wine Cooler
- Living area:5,496 sq. ft.
Heating and cooling
- Cooling:Ceiling Fans, Central Air, Electric, Zoned
- Heating:Central, Natural Gas, Zoned
- Central air:Yes
Structure and exterior
- Roof:Composition
- Year built:1988
- Building area:5,496 sq. ft.
- Lot area:1.01 Acres
- Lot Features:Interior Lot, Landscaped, Lawn, Many Trees, Sprinkler System
- Architectural Style:Traditional
- Construction Materials:Brick
- Foundation Description:Slab
- Levels:2 Story
Schools
- High school:Lamar
- Middle school:Shackelford
- Elementary school:Butler
Finances and disclosures
- Price:$1,499,000
- Price per sq. ft.:$272.74
- Tax amount:$15,303
Features and amenities
- Appliances:Dishwasher, Disposal, Double Oven, Gas Range, Microwave, Plumbed For Gas, Refrigerator, Some Gas Appliances, Wine Cooler
- Amenities:Security System, Security System Owned, Smoke Detectors, Window Coverings
- Pool features:Lap
Parking
- Garage:Yes
- Garage spaces:2
 Information provided, in part, by North Texas Real Estate Information Systems, Inc. Last Updated October 21, 2026 Listings with the NTREIS logo are listed by brokerages other than Better Homes and Gardens Real Estate Winans.
New listings near 2119 N Fielder Road
- New
 $328,000Active3 beds 2 baths1,588 sq. ft.
700 Del Mar Lane, Arlington, TX 76012
MLS# 21416859Listed by: CENTRAL METRO REALTY - New
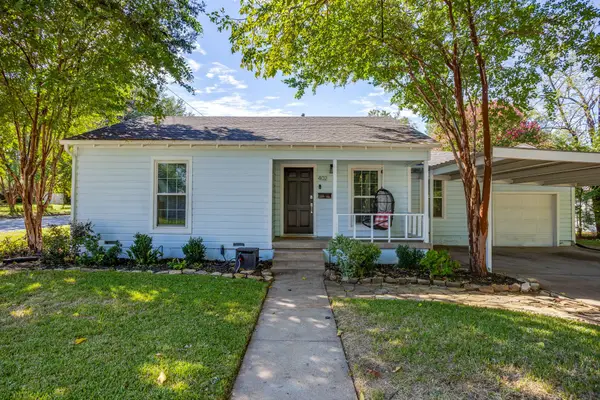 $276,000Active3 beds 1 baths912 sq. ft.
402 Elliott Street, Arlington, TX 76013
MLS# 21408902Listed by: 11:11 BROKERAGE - New
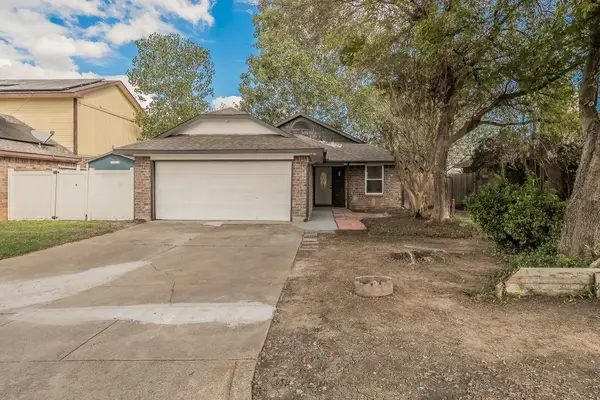 $285,000Active3 beds 2 baths1,270 sq. ft.
4811 Abbott Avenue, Arlington, TX 76018
MLS# 21414585Listed by: LISTING RESULTS, LLC - New
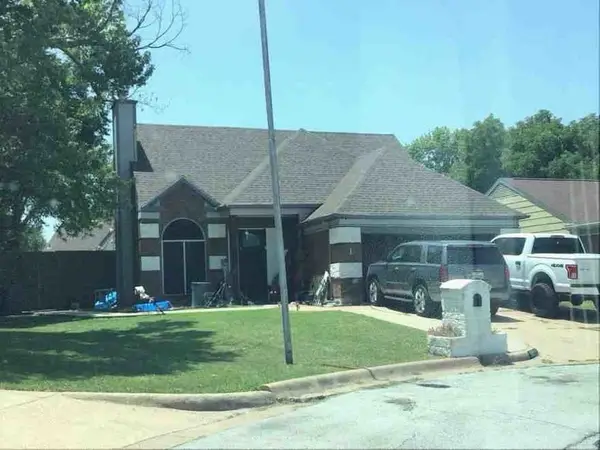 $196,420Active4 beds 3 baths2,328 sq. ft.
1012 Ashmount Lane, Arlington, TX 76017
MLS# 70897833Listed by: STARCREST REALTY - New
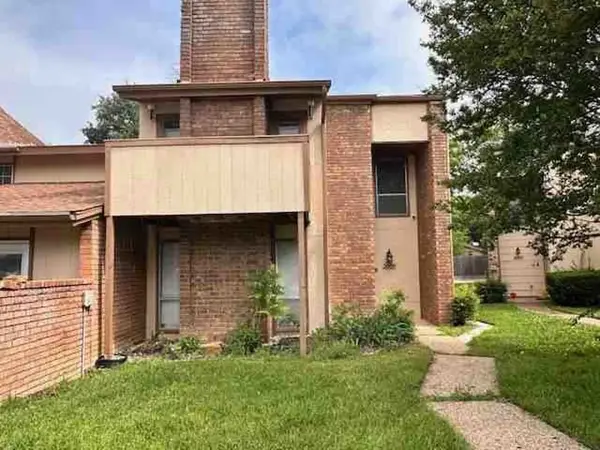 $164,500Active3 beds 3 baths1,568 sq. ft.
2009 Warnford Place, Arlington, TX 76015
MLS# 88098523Listed by: STARCREST REALTY - New
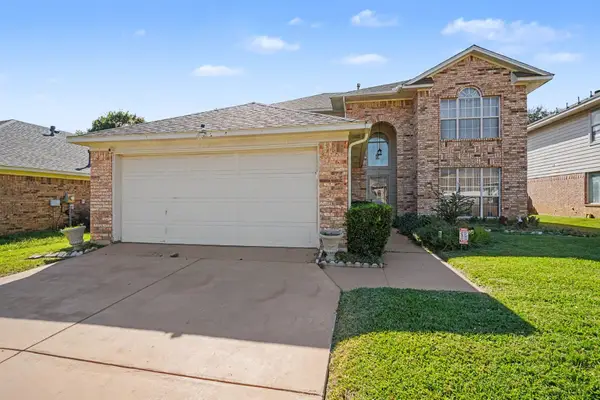 $360,000Active4 beds 3 baths2,255 sq. ft.
5304 Tennis Villa Drive, Arlington, TX 76017
MLS# 21410496Listed by: MARK SPAIN REAL ESTATE - New
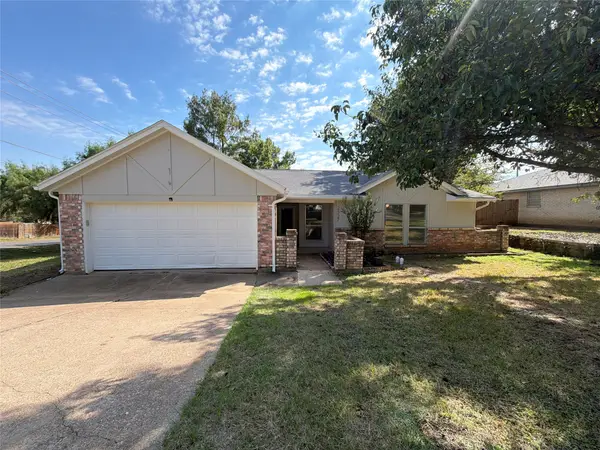 $303,000Active4 beds 2 baths1,582 sq. ft.
2527 Holt Road, Arlington, TX 76006
MLS# 21416402Listed by: OPENDOOR BROKERAGE, LLC - New
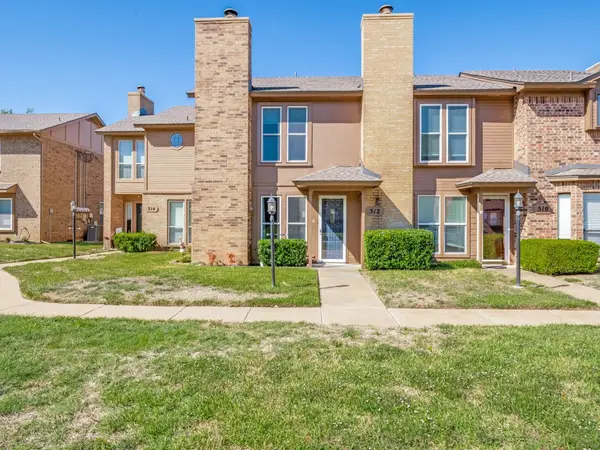 $159,000Active2 beds 3 baths1,088 sq. ft.
512 Pecan Acres Court, Arlington, TX 76013
MLS# 21416573Listed by: RE/MAX DFW ASSOCIATES - Open Sat, 11am to 2pmNew
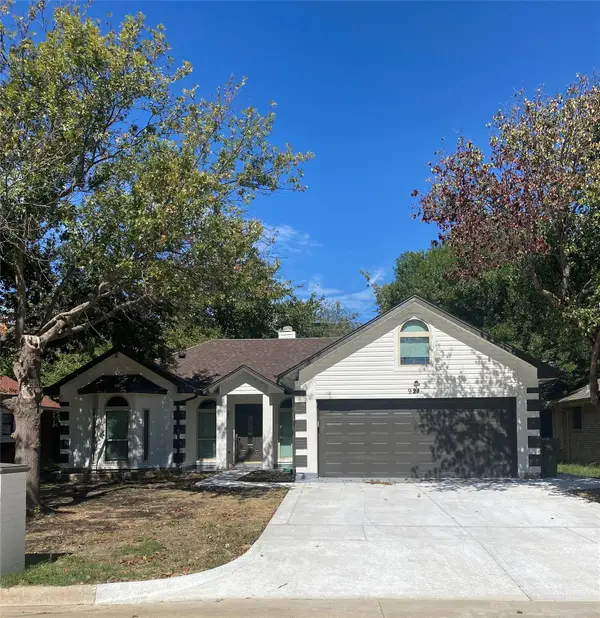 $360,000Active3 beds 2 baths1,753 sq. ft.
921 Meadowdale Road, Arlington, TX 76017
MLS# 21408988Listed by: TDREALTY - New
 $333,000Active4 beds 2 baths1,590 sq. ft.
337 Mcmurtry Drive, Arlington, TX 76002
MLS# 21415294Listed by: KELLER WILLIAMS REALTY


Protect your home and budget from life's surprises with an Assurant Home Warranty, backed by a partner that supports you through every step of homeownership. Explore Plans.
© 2026 Better Homes and Gardens Real Estate LLC. An Anywhere Real Estate company. All rights reserved. Better Homes and Gardens® Real Estate is a registered trademark owned by Meredith Operations Corporation, licensed to Better Homes and Gardens Real Estate LLC and used with permission. Better Homes and Gardens Real Estate LLC fully supports the principles of the Fair Housing Act and the Equal Opportunity Act. Listing information is deemed reliable but is not guaranteed accurate.
Each office is independently owned and operated.
Any services or products provided by third parties are not provided by, affiliated with or related to Better Homes and Gardens Real Estate LLC, or its affiliated companies.