
215 Ironbark Drive, Arlington, TX 76018
Local realty services provided by:Better Homes and Gardens Real Estate Winans
Listed by: joe livingston
Office: century 21 judge fite co.
MLS#:21291963
Source:GDAR
Price summary
- Price:$294,921
- Price per sq. ft.:$209.91
About this home
The seller will pay a contribution to the buyer's closing costs with an acceptable offer! Move-in ready 3-bedroom, 2.5-bath home at 215 Ironbark Drive - The Primrose by Landmark Homes! This beautiful 2-story Arlington home offers no HOA, underground utilities (no overhead power lines), and an oversized 2-car garage with room for vehicles, storage, or a workshop. Recent 2026 updates include a new roof and gutters, upstairs carpet replacement, fresh interior paint, fully renovated bathrooms, Window World replacement windows, and a brand-new, just-installed glass-top range with air fry - offering great peace of mind for the next owner. Inside, enjoy an impressive two-story living room with a stunning stone fireplace, beautiful tile flooring, dimmable lighting, and elegant chandeliers. Storage is abundant, with above-garage storage, a backyard Tuff Shed, large walk-in closets, and an enclosed second-floor area perfect as a lanai, plant room, or sunroom. Mature oak trees shade the backyard - a peaceful retreat, perfect for a children's tree fort. Ideally located just minutes from AT&T Stadium, Globe Life Field, Choctaw Stadium, Texas Live!, Six Flags Over Texas, Hurricane Harbor, The Parks Mall, and Cravens Park (basketball and tennis courts, baseball fields, and the 8-mile Fish Creek Trail). Enjoy quick access to I-30, SH 360, Dallas, Fort Worth, and DFW International Airport, with nearby shopping, grocery stores, restaurants, medical offices, hospitals, schools, Home Depot, and Lowe's. With its prime location, extensive updates, abundant storage, and charming character, this home offers exceptional value and comfort. Schedule your visit today!...
Contact an agent
Home facts
- Year built:1986
- Subdivision & Development:Fairfield
- Listing ID #:21291963
- Added:55 day(s) ago
- Updated:October 08, 2026 at 07:56 AM
Rooms and interior
- Bedrooms:3
- Total bathrooms:3
- Full bathrooms:2
- Half bathrooms:1
- Flooring:Carpet, Ceramic Tile
- Kitchen Description:Dishwasher, Disposal, Electric Range
- Living area:1,405 sq. ft.
Heating and cooling
- Cooling:Ceiling Fans, Central Air, Electric
- Heating:Central, Electric
- Central air:Yes
Structure and exterior
- Roof:Composition
- Year built:1986
- Building area:1,405 sq. ft.
- Lot area:0.13 Acres
- Lot Features:Interior Lot, Landscaped, Subdivision
- Architectural Style:Traditional
- Construction Materials:Brick
- Foundation Description:Slab
- Levels:2 Story
Schools
- High school:Seguin
- Middle school:Ousley
- Elementary school:Bebensee
Finances and disclosures
- Price:$294,921
- Price per sq. ft.:$209.91
- Tax amount:$5,634
Features and amenities
- Appliances:Dishwasher, Disposal, Electric Range
- Amenities:Smoke Detectors, Window Coverings
Parking
- Garage:Yes
- Garage spaces:2
 Information provided, in part, by North Texas Real Estate Information Systems, Inc. Last Updated October 8, 2026 Listings with the NTREIS logo are listed by brokerages other than Better Homes and Gardens Real Estate Winans.
New listings near 215 Ironbark Drive
- New
 $440,000Active4 beds 3 baths3,038 sq. ft.
1004 Bonanza Drive, Arlington, TX 76001
MLS# 21406494Listed by: ONLY 1 REALTY GROUP NORTH DALLAS - New
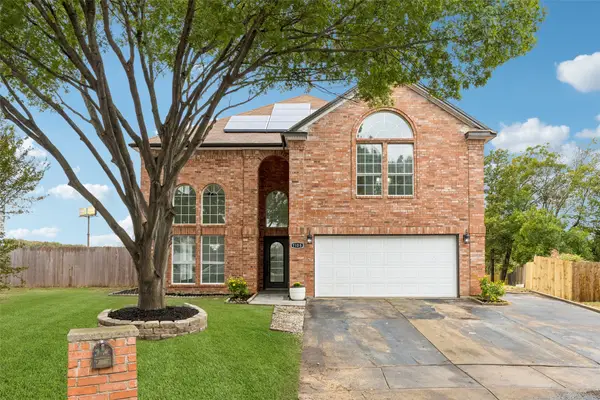 $420,000Active4 beds 4 baths2,528 sq. ft.
7108 Cadillac Boulevard, Arlington, TX 76016
MLS# 21397530Listed by: REDFIN CORPORATION - New
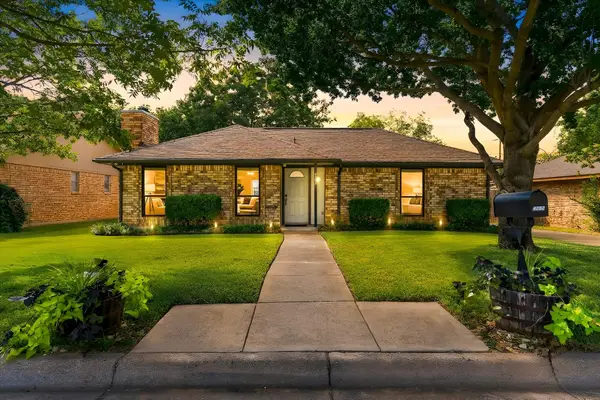 $289,900Active3 beds 2 baths1,185 sq. ft.
4202 Windhurst Drive, Arlington, TX 76015
MLS# 21406252Listed by: KELLER WILLIAMS REALTY - New
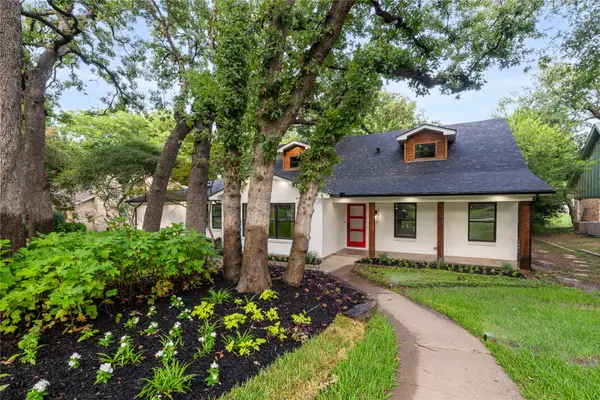 $525,000Active4 beds 4 baths3,806 sq. ft.
3905 Shady Valley Drive, Arlington, TX 76013
MLS# 21406325Listed by: VALUE PROPERTIES - New
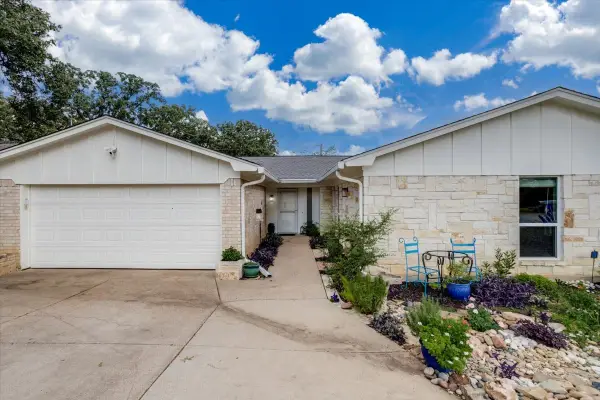 $344,900Active3 beds 2 baths2,141 sq. ft.
4101 Chipwood Court, Arlington, TX 76017
MLS# 21381434Listed by: CENTURY 21 MIKE BOWMAN, INC. - New
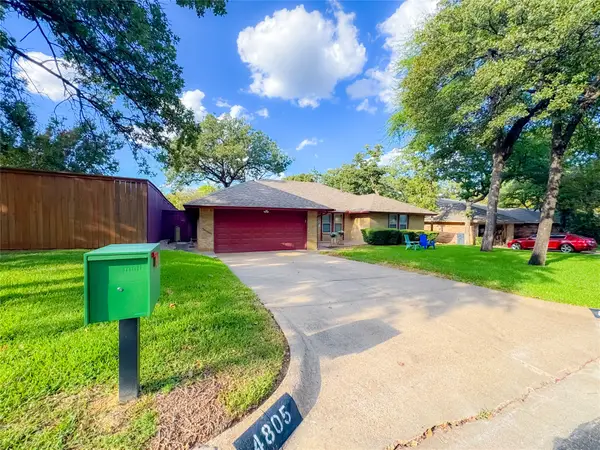 $365,000Active3 beds 2 baths1,853 sq. ft.
4805 Bonneville Drive, Arlington, TX 76016
MLS# 21391522Listed by: EXP REALTY LLC - New
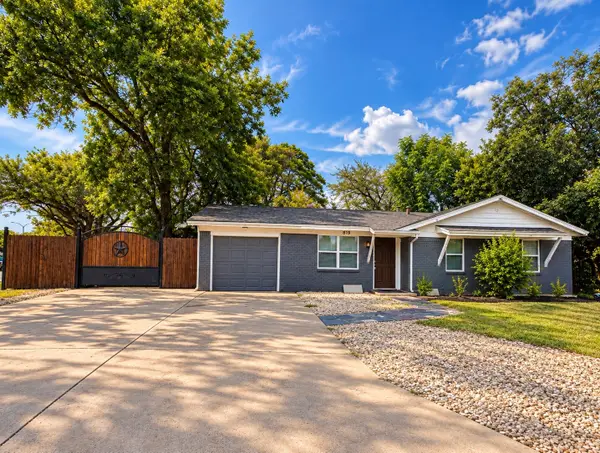 $340,000Active4 beds 2 baths1,371 sq. ft.
819 N Cooper Street, Arlington, TX 76011
MLS# 21393459Listed by: ESPINOZA REALTY GROUP, LLC - New
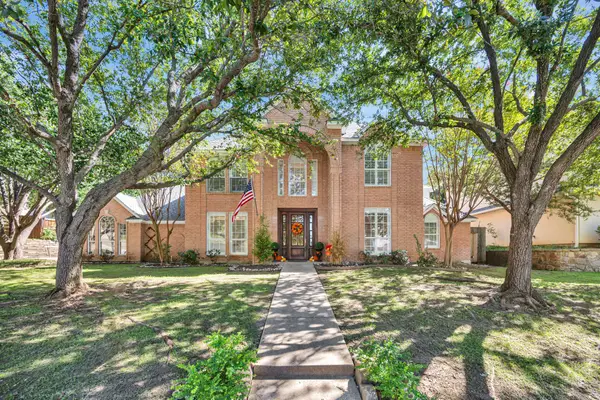 $660,000Active4 beds 4 baths3,610 sq. ft.
6214 Tiffany Oaks Lane, Arlington, TX 76016
MLS# 21397785Listed by: CHANDLER CROUCH, REALTORS - New
 $475,000Active4 beds 3 baths2,069 sq. ft.
4309 Rose Garrison Lane, Arlington, TX 76005
MLS# 21401697Listed by: RE/MAX TRINITY - Open Sat, 1 to 3pmNew
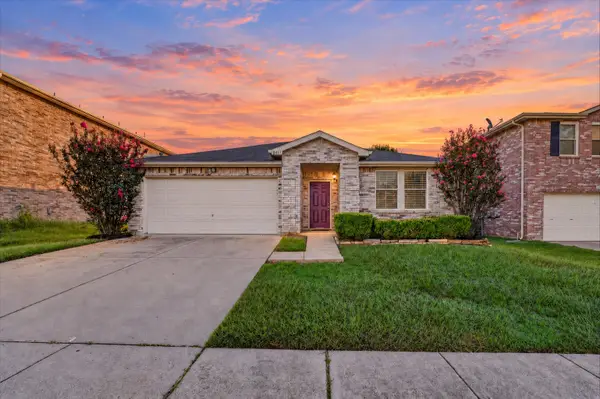 $315,000Active4 beds 2 baths2,105 sq. ft.
8417 Redheart Street, Arlington, TX 76002
MLS# 21403770Listed by: PATH


Protect your home and budget from life's surprises with an Assurant Home Warranty, backed by a partner that supports you through every step of homeownership. Explore Plans.
© 2026 Better Homes and Gardens Real Estate LLC. An Anywhere Real Estate company. All rights reserved. Better Homes and Gardens® Real Estate is a registered trademark owned by Meredith Operations Corporation, licensed to Better Homes and Gardens Real Estate LLC and used with permission. Better Homes and Gardens Real Estate LLC fully supports the principles of the Fair Housing Act and the Equal Opportunity Act. Listing information is deemed reliable but is not guaranteed accurate.
Each office is independently owned and operated.
Any services or products provided by third parties are not provided by, affiliated with or related to Better Homes and Gardens Real Estate LLC, or its affiliated companies.