
2200 Busch Drive, Arlington, TX 76014
Local realty services provided by:Better Homes and Gardens Real Estate Senter, REALTORS(R)
Listed by: tracy dodson
Office: rtr arlington
MLS#:21425130
Source:GDAR
Price summary
- Price:$150,000
- Price per sq. ft.:$136.12
About this home
Charming Corner-Lot Home with Endless Potential!
Welcome to this single-story home situated on a prime corner lot featuring a spacious backyard. Designed with an open-concept layout, the living room, dining area, and kitchen flow together seamlessly. The kitchen includes a breakfast bar and walk-in pantry.
This floor plan features dual primary suites, where both bedrooms include walk-in closets and their own en-suite bathrooms—ideal for guests, roommates, or multi-generational living.
Step outside to enjoy a sizable backyard perfect for outdoor dining, gardening, or pets. Includes an attached 1-car garage, plus additional parking space in the driveway.
Property needs foundation repair. Structural report and repair estimates are available in the MLS Documents section. Great opportunity for investors, flippers, or handy buyers looking to build immediate equity! Buyer will have to purchase a survey. Buyer and buyer's agent to verify all information. Multiple offer situation. Please submit highest and best prior to 12pm, Monday, Nov. 9th 2026....
Contact an agent
Home facts
- Year built:1981
- Subdivision & Development:Springridge Add
- Listing ID #:21425130
- Added:1 day(s) ago
- Updated:November 04, 2026 at 05:50 AM
Rooms and interior
- Bedrooms:2
- Total bathrooms:2
- Full bathrooms:2
- Flooring:Luxury Vinyl Plank
- Kitchen Description:Dishwasher, Disposal, Electric Range
- Living area:1,102 sq. ft.
Heating and cooling
- Cooling:Central Air
- Heating:Central, Electric
- Central air:Yes
Structure and exterior
- Roof:Composition
- Year built:1981
- Building area:1,102 sq. ft.
- Lot area:0.19 Acres
- Lot Features:Corner Lot, Lawn, Many Trees, Subdivision
- Architectural Style:Traditional
- Construction Materials:Brick
- Foundation Description:Slab
- Levels:1 Story
Schools
- High school:Sam Houston
- Middle school:Workman
- Elementary school:Atherton
Finances and disclosures
- Price:$150,000
- Price per sq. ft.:$136.12
- Tax amount:$4,941
Features and amenities
- Appliances:Dishwasher, Disposal, Electric Range, Electric Water Heater
- Amenities:Smoke Detectors
Parking
- Garage:Yes
- Garage spaces:1
 Information provided, in part, by North Texas Real Estate Information Systems, Inc. Last Updated November 4, 2026 Listings with the NTREIS logo are listed by brokerages other than Better Homes and Gardens Real Estate Senter, REALTORS(R).
New listings near 2200 Busch Drive
- Coming Soon
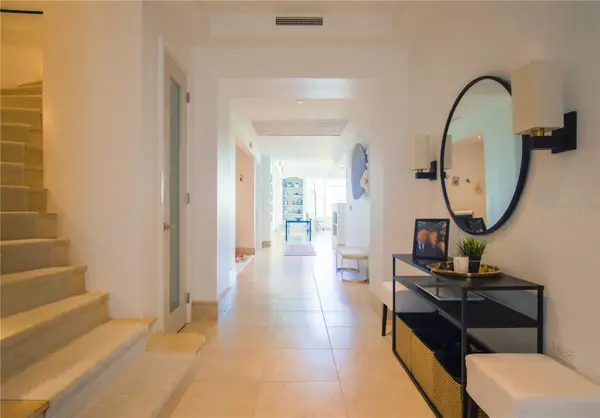 $4,395,000Coming Soon4 beds 5 baths4,300 sq. ft.
500 Plantation Drive #1207, DORADO, PR 00646
MLS# PR9125345Listed by: ISLAND & KEY - New
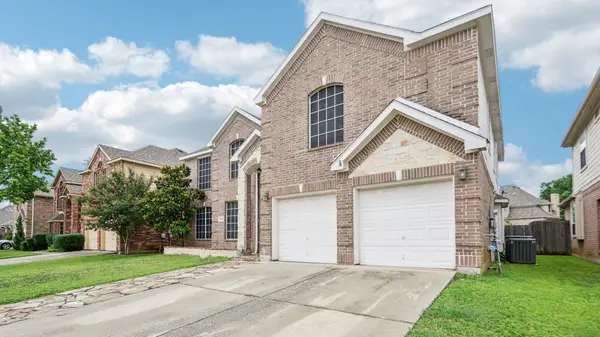 $539,900Active5 beds 4 baths3,765 sq. ft.
4703 Enchanted Bay Boulevard, Arlington, TX 76016
MLS# 21428008Listed by: THE MICHAEL GROUP REAL ESTATE - New
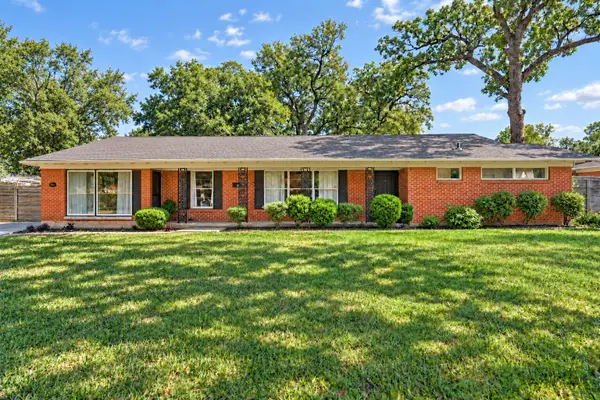 $250,000Active3 beds 2 baths2,218 sq. ft.
1005 Ridgewood Terrace, Arlington, TX 76012
MLS# 21419069Listed by: BRIX REALTY - New
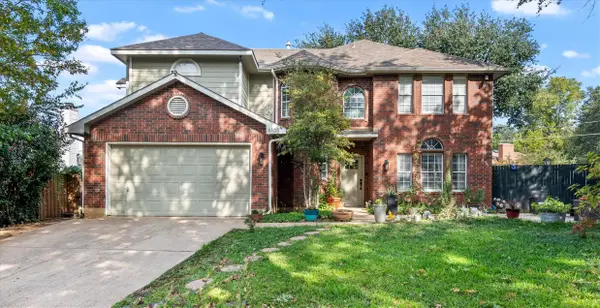 $420,000Active5 beds 3 baths2,574 sq. ft.
6103 Leagrove Court, Arlington, TX 76016
MLS# 21426407Listed by: NEXTHOME ON MAIN - New
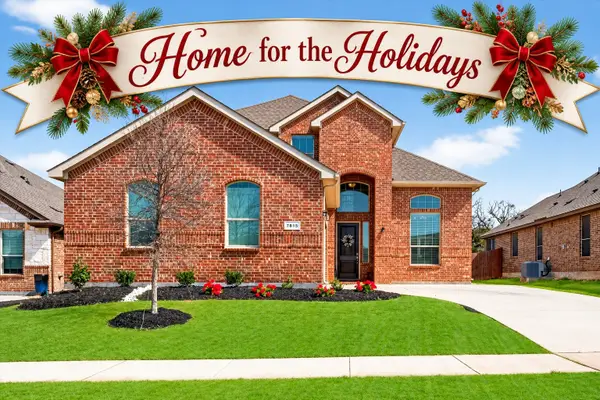 $425,000Active4 beds 3 baths2,544 sq. ft.
7815 Kettlecreek Drive, Arlington, TX 76001
MLS# 21427476Listed by: KELLER WILLIAMS LONESTAR DFW - New
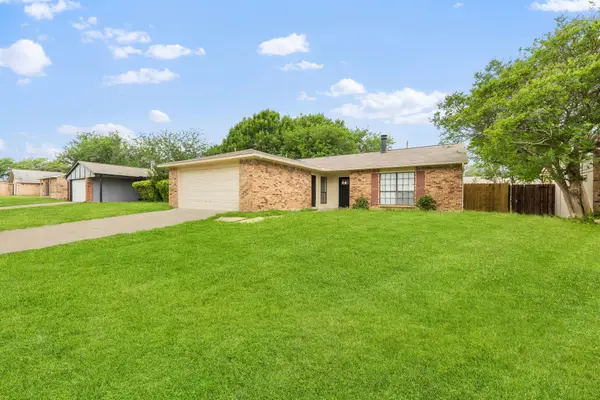 $290,000Active3 beds 2 baths1,668 sq. ft.
809 Levelland Drive, Arlington, TX 76017
MLS# 21427513Listed by: ENGEL & VOLKERS FORT WORTH - New
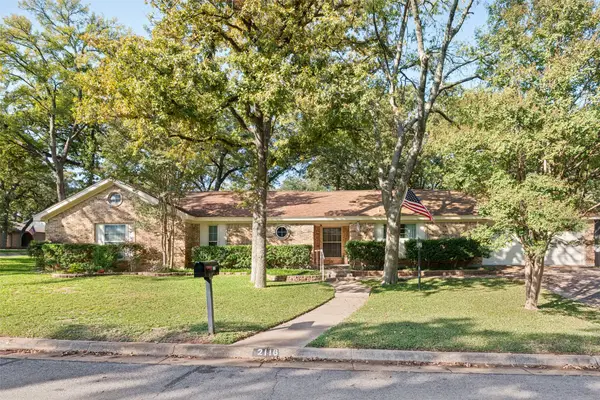 $335,000Active3 beds 2 baths1,839 sq. ft.
2116 Woodside Drive, Arlington, TX 76013
MLS# 21427088Listed by: SUSY SALDIVAR REAL ESTATE - New
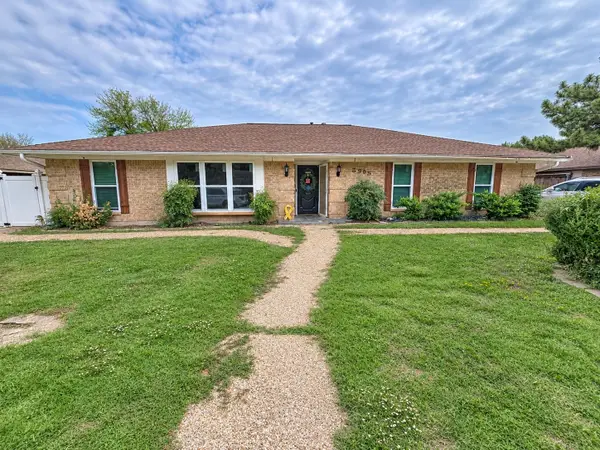 $434,995Active6 beds 3 baths3,208 sq. ft.
2905 Steeplechase Trail, Arlington, TX 76016
MLS# 21426375Listed by: THE REAL ESTATE POWER HOUSES - New
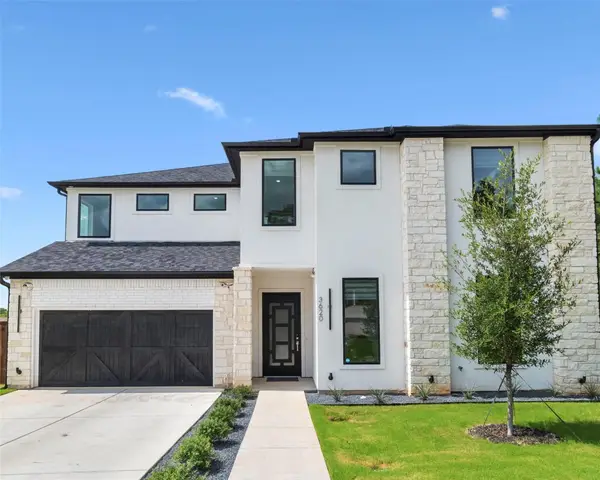 $749,000Active4 beds 4 baths4,100 sq. ft.
3620 Quail Lane, Arlington, TX 76016
MLS# 21427031Listed by: RESOURCE, REALTORS - New
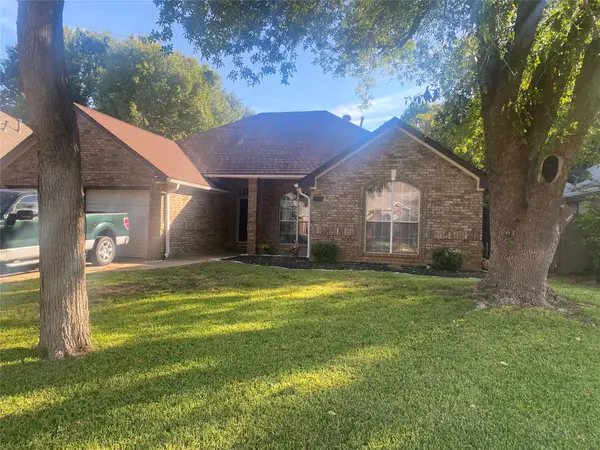 $345,500Active3 beds 2 baths1,676 sq. ft.
2216 S Branch Drive, Arlington, TX 76001
MLS# 21406289Listed by: LONE STAR REALTY


Protect your home and budget from life's surprises with an Assurant Home Warranty, backed by a partner that supports you through every step of homeownership. Explore Plans.
© 2026 Better Homes and Gardens Real Estate LLC. An Anywhere Real Estate company. All rights reserved. Better Homes and Gardens® Real Estate is a registered trademark owned by Meredith Operations Corporation, licensed to Better Homes and Gardens Real Estate LLC and used with permission. Better Homes and Gardens Real Estate LLC fully supports the principles of the Fair Housing Act and the Equal Opportunity Act. Listing information is deemed reliable but is not guaranteed accurate.
Each office is independently owned and operated.
Any services or products provided by third parties are not provided by, affiliated with or related to Better Homes and Gardens Real Estate LLC, or its affiliated companies.