
2805 Inniswood Circle, Arlington, TX 76015
Local realty services provided by:Better Homes and Gardens Real Estate Lindsey Realty
Listed by: jimmy vernor, jennifer gardner
Office: sunny graham realty
MLS#:21360100
Source:GDAR
Price summary
- Price:$266,900
- Price per sq. ft.:$165.37
- Monthly HOA dues:$195
About this home
Welcome to 2805 Inniswood Cir, a charming two-story garden home in the desirable Inniswood Village community of Arlington. This 3-bedroom, 2-bathroom home offers approximately 1,614 square feet of living space with an open floor plan, a downstairs primary bedroom, and two additional bedrooms upstairs. The home features a cozy brick fireplace, patio, and covered parking. Home features fresh paint and carpet throughout and replaced HVAC compressor in August of 2026.
Residents of Inniswood Village enjoy access to a community pool, while the HOA provides lawn care, common-area maintenance, and street upkeep. The property is conveniently located near schools, shopping, dining, The Parks Mall, and Arlington Highlands, with easy access to major Arlington attractions and highways.
Contact an agent
Home facts
- Year built:1993
- Subdivision & Development:Mask W Add
- Listing ID #:21360100
- Added:54 day(s) ago
- Updated:October 07, 2026 at 09:55 PM
Rooms and interior
- Bedrooms:3
- Total bathrooms:2
- Full bathrooms:2
- Kitchen Description:Dishwasher, Disposal, Electric Range
- Living area:1,614 sq. ft.
Heating and cooling
- Cooling:Central Air, Electric
- Heating:Central, Electric
- Central air:Yes
Structure and exterior
- Year built:1993
- Building area:1,614 sq. ft.
- Lot area:0.01 Acres
- Levels:2 Story
Schools
- High school:Arlington
- Middle school:Gunn
- Elementary school:Short
Finances and disclosures
- Price:$266,900
- Price per sq. ft.:$165.37
- Tax amount:$4,941
Features and amenities
- Appliances:Dishwasher, Disposal, Electric Range
Parking
- Carport spaces:2
 Information provided, in part, by North Texas Real Estate Information Systems, Inc. Last Updated October 7, 2026 Listings with the NTREIS logo are listed by brokerages other than Better Homes and Gardens Real Estate Lindsey Realty.
New listings near 2805 Inniswood Circle
- New
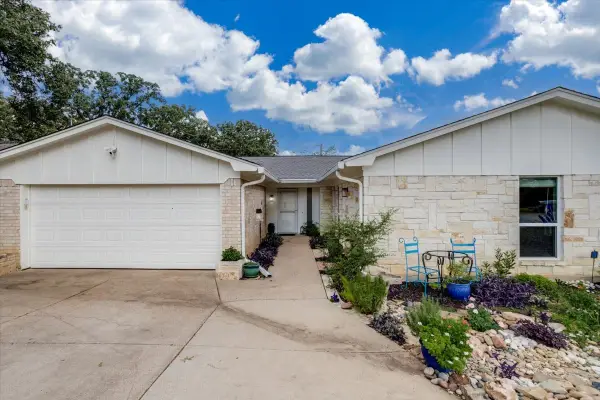 $344,900Active3 beds 2 baths2,141 sq. ft.
4101 Chipwood Court, Arlington, TX 76017
MLS# 21381434Listed by: CENTURY 21 MIKE BOWMAN, INC. - New
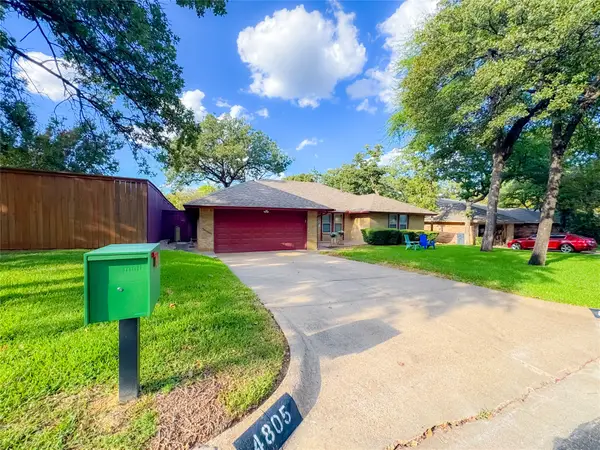 $365,000Active3 beds 2 baths1,853 sq. ft.
4805 Bonneville Drive, Arlington, TX 76016
MLS# 21391522Listed by: EXP REALTY LLC - New
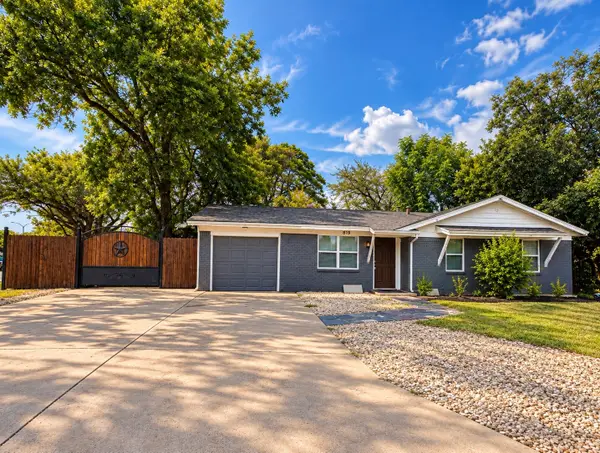 $340,000Active4 beds 2 baths1,371 sq. ft.
819 N Cooper Street, Arlington, TX 76011
MLS# 21393459Listed by: ESPINOZA REALTY GROUP, LLC - New
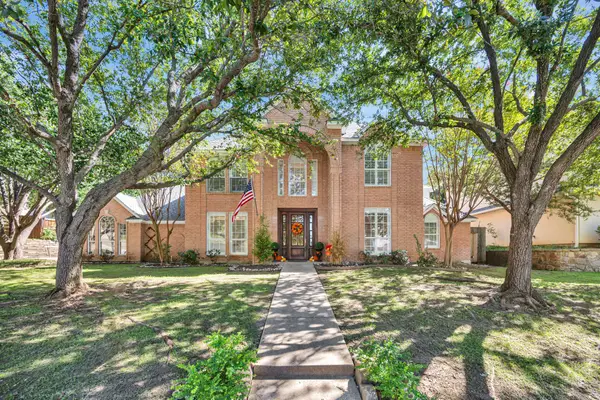 $660,000Active4 beds 4 baths3,610 sq. ft.
6214 Tiffany Oaks Lane, Arlington, TX 76016
MLS# 21397785Listed by: CHANDLER CROUCH, REALTORS - New
 $475,000Active4 beds 3 baths2,069 sq. ft.
4309 Rose Garrison Lane, Arlington, TX 76005
MLS# 21401697Listed by: RE/MAX TRINITY - New
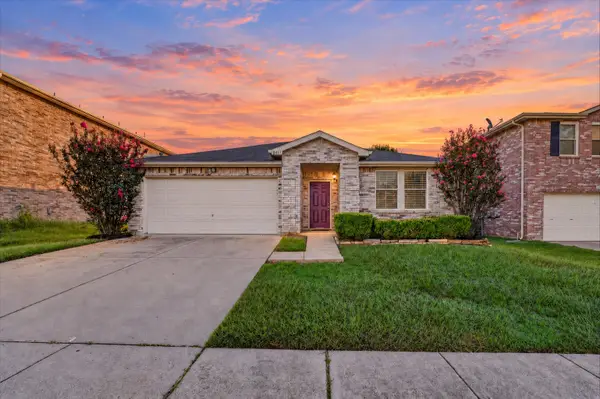 $315,000Active4 beds 2 baths2,105 sq. ft.
8417 Redheart Street, Arlington, TX 76002
MLS# 21403770Listed by: PATH - New
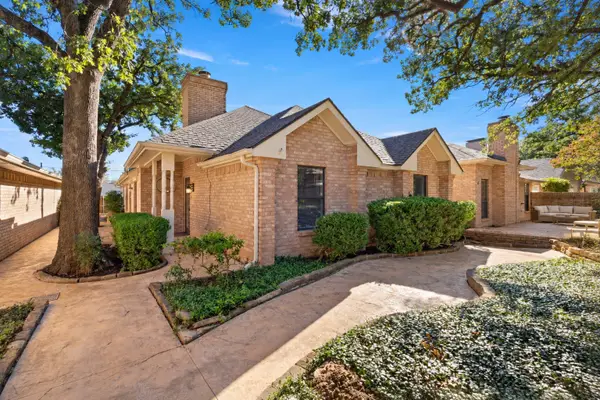 $290,000Active3 beds 2 baths1,697 sq. ft.
2108 Woodway Drive, Arlington, TX 76017
MLS# 21401291Listed by: EXP REALTY - New
 $285,000Active3 beds 2 baths1,489 sq. ft.
517 Sussex Drive, Arlington, TX 76014
MLS# 21402180Listed by: REDFIN CORPORATION - New
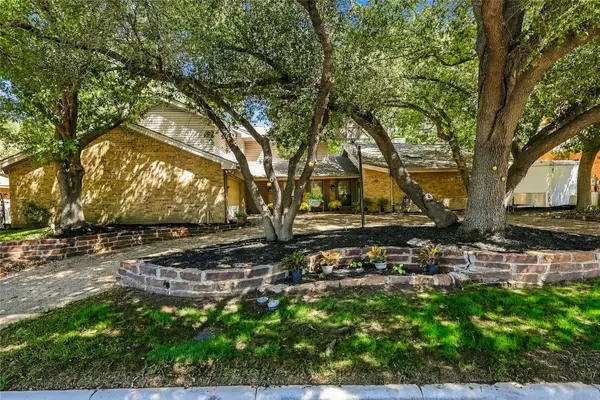 $675,000Active4 beds 4 baths3,223 sq. ft.
707 Findlay Drive, Arlington, TX 76012
MLS# 21403488Listed by: REALTY OF AMERICA, LLC - Open Sat, 11am to 2pmNew
 $614,999Active5 beds 5 baths2,719 sq. ft.
4620 Copper Mountain Trail, Arlington, TX 76005
MLS# 21405656Listed by: NILES REALTY GROUP


Protect your home and budget from life's surprises with an Assurant Home Warranty, backed by a partner that supports you through every step of homeownership. Explore Plans.
© 2026 Better Homes and Gardens Real Estate LLC. An Anywhere Real Estate company. All rights reserved. Better Homes and Gardens® Real Estate is a registered trademark owned by Meredith Operations Corporation, licensed to Better Homes and Gardens Real Estate LLC and used with permission. Better Homes and Gardens Real Estate LLC fully supports the principles of the Fair Housing Act and the Equal Opportunity Act. Listing information is deemed reliable but is not guaranteed accurate.
Each office is independently owned and operated.
Any services or products provided by third parties are not provided by, affiliated with or related to Better Homes and Gardens Real Estate LLC, or its affiliated companies.