
2806 Grand Lookout Lane, Arlington, TX 76001
Local realty services provided by:Better Homes and Gardens Real Estate Winans
Listed by: kimberly bates
Office: orchard brokerage
MLS#:21360340
Source:GDAR
Price summary
- Price:$435,000
- Price per sq. ft.:$201.76
- Monthly HOA dues:$75
About this home
Nearly New MI Homes Gem — Ready for Immediate Occupancy! This unbelievable nearly brand-new 3-bedroom, 2.5-bath with a flex room that can easily converted to an additional bedroom (it has a closet and windows) or an office with a 2-car garage home built by the renowned MI Homes is ready for immediate occupancy — and it delivers exceptional quality, thoughtful design, and premium finishes throughout! From the moment you step inside, gorgeous wood flooring flows through all main living areas, creating a warm, sophisticated, and cohesive look throughout the home.
The stunning kitchen is an absolute standout — featuring granite countertops, stainless steel appliances, a gas cooktop, stylish tile backsplash, a functional island, and a spacious walk-in pantry that provides exceptional storage for every need. Whether cooking for the family or hosting a gathering of friends, this kitchen rises to every occasion beautifully. The owner's suite is a true luxury retreat — highlighted by beautiful windows that fills the space with natural light, tall ceilings that create an airy and expansive feel, double sinks for everyday convenience, and a private water closet for added privacy. This is the kind of primary suite that makes coming home the very best part of every day. Step outside and enjoy the features that provides a peaceful natural setting. Conveniently located close to area amenities, shopping, and dining — nearly new, move-in ready, and HIGHLY motivated sellers. This one is an extraordinary opportunity! ASK ME ABOUT INCENTIVES THAT ARE AVAILABLE...
Contact an agent
Home facts
- Year built:2021
- Subdivision & Development:Twin Hills Ph 3
- Listing ID #:21360340
- Added:50 day(s) ago
- Updated:October 08, 2026 at 07:56 AM
Rooms and interior
- Bedrooms:3
- Total bathrooms:3
- Full bathrooms:2
- Half bathrooms:1
- Flooring:Laminate, Tile
- Kitchen Description:Dishwasher, Disposal, Electric Oven, Gas Cooktop, Microwave
- Living area:2,156 sq. ft.
Heating and cooling
- Cooling:Attic Fan, Ceiling Fans, Central Air, Electric
- Heating:Central, Natural Gas
- Central air:Yes
Structure and exterior
- Roof:Composition
- Year built:2021
- Building area:2,156 sq. ft.
- Lot area:0.16 Acres
- Lot Features:Few Trees, Greenbelt, Interior Lot, Landscaped, Subdivision
- Architectural Style:Traditional
- Construction Materials:Brick
- Foundation Description:Slab
- Levels:1 Story
Schools
- High school:Legacy
- Middle school:Howard
- Elementary school:Carol Holt
Finances and disclosures
- Price:$435,000
- Price per sq. ft.:$201.76
- Tax amount:$9,429
Features and amenities
- Appliances:Dishwasher, Disposal, Electric Oven, Gas Cooktop, Microwave, Tankless Water Heater
- Amenities:Carbon Monoxide Detectors, Smoke Detectors, Window Coverings
Parking
- Garage:Yes
- Garage spaces:2
 Information provided, in part, by North Texas Real Estate Information Systems, Inc. Last Updated October 8, 2026 Listings with the NTREIS logo are listed by brokerages other than Better Homes and Gardens Real Estate Winans.
New listings near 2806 Grand Lookout Lane
- New
 $440,000Active4 beds 3 baths3,038 sq. ft.
1004 Bonanza Drive, Arlington, TX 76001
MLS# 21406494Listed by: ONLY 1 REALTY GROUP NORTH DALLAS - New
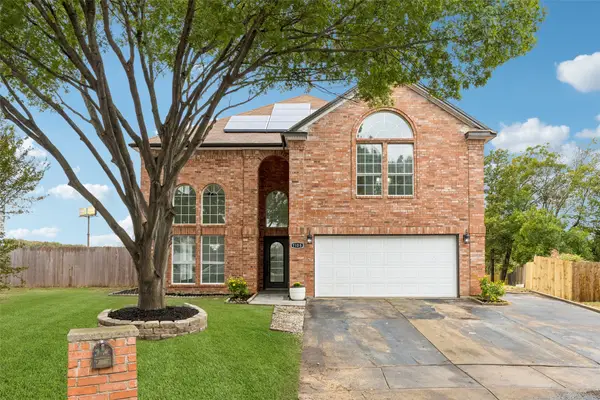 $420,000Active4 beds 4 baths2,528 sq. ft.
7108 Cadillac Boulevard, Arlington, TX 76016
MLS# 21397530Listed by: REDFIN CORPORATION - New
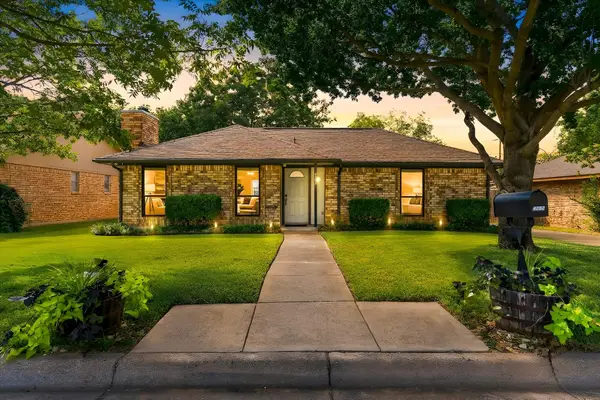 $289,900Active3 beds 2 baths1,185 sq. ft.
4202 Windhurst Drive, Arlington, TX 76015
MLS# 21406252Listed by: KELLER WILLIAMS REALTY - New
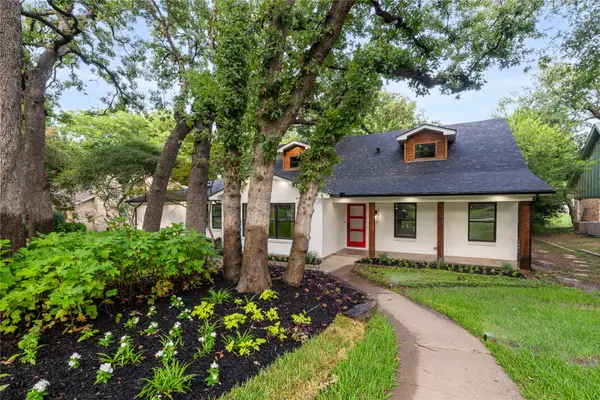 $525,000Active4 beds 4 baths3,806 sq. ft.
3905 Shady Valley Drive, Arlington, TX 76013
MLS# 21406325Listed by: VALUE PROPERTIES - New
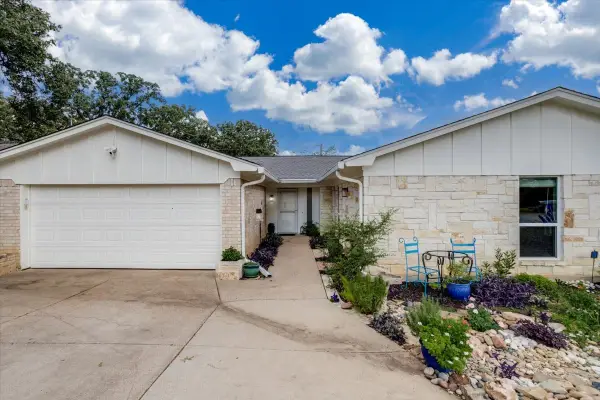 $344,900Active3 beds 2 baths2,141 sq. ft.
4101 Chipwood Court, Arlington, TX 76017
MLS# 21381434Listed by: CENTURY 21 MIKE BOWMAN, INC. - New
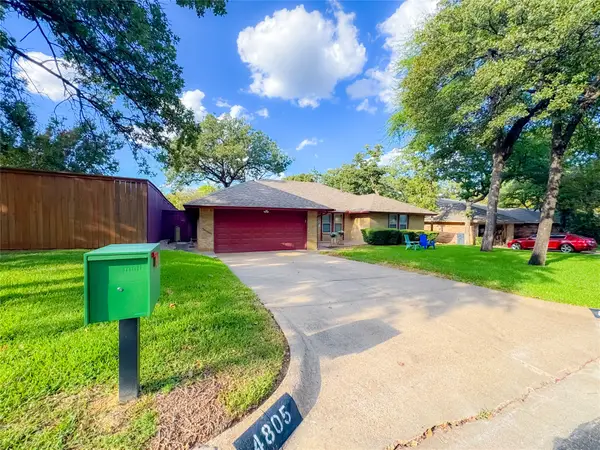 $365,000Active3 beds 2 baths1,853 sq. ft.
4805 Bonneville Drive, Arlington, TX 76016
MLS# 21391522Listed by: EXP REALTY LLC - New
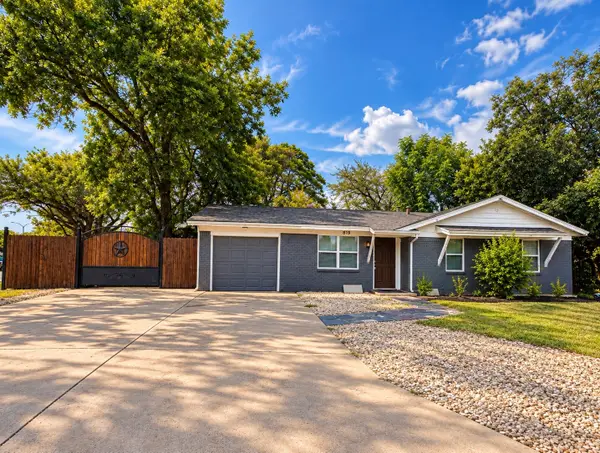 $340,000Active4 beds 2 baths1,371 sq. ft.
819 N Cooper Street, Arlington, TX 76011
MLS# 21393459Listed by: ESPINOZA REALTY GROUP, LLC - New
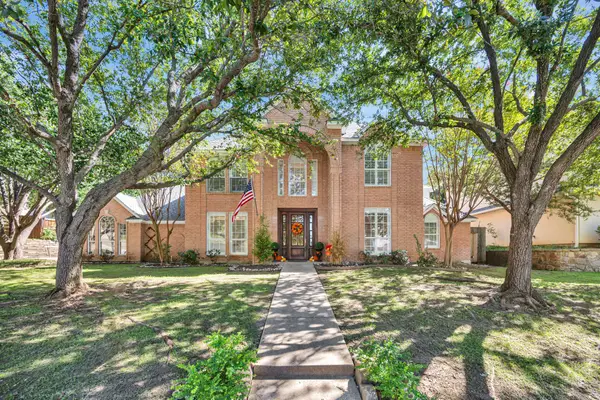 $660,000Active4 beds 4 baths3,610 sq. ft.
6214 Tiffany Oaks Lane, Arlington, TX 76016
MLS# 21397785Listed by: CHANDLER CROUCH, REALTORS - New
 $475,000Active4 beds 3 baths2,069 sq. ft.
4309 Rose Garrison Lane, Arlington, TX 76005
MLS# 21401697Listed by: RE/MAX TRINITY - Open Sat, 1 to 3pmNew
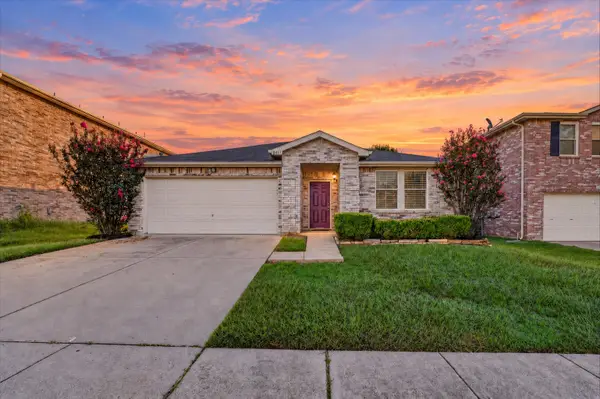 $315,000Active4 beds 2 baths2,105 sq. ft.
8417 Redheart Street, Arlington, TX 76002
MLS# 21403770Listed by: PATH


Protect your home and budget from life's surprises with an Assurant Home Warranty, backed by a partner that supports you through every step of homeownership. Explore Plans.
© 2026 Better Homes and Gardens Real Estate LLC. An Anywhere Real Estate company. All rights reserved. Better Homes and Gardens® Real Estate is a registered trademark owned by Meredith Operations Corporation, licensed to Better Homes and Gardens Real Estate LLC and used with permission. Better Homes and Gardens Real Estate LLC fully supports the principles of the Fair Housing Act and the Equal Opportunity Act. Listing information is deemed reliable but is not guaranteed accurate.
Each office is independently owned and operated.
Any services or products provided by third parties are not provided by, affiliated with or related to Better Homes and Gardens Real Estate LLC, or its affiliated companies.