
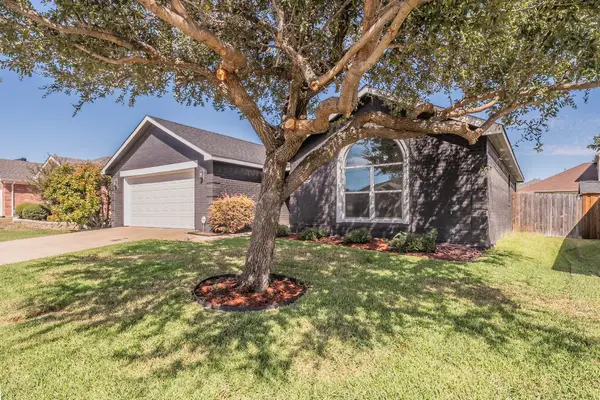
2880 Inniswood Circle, Arlington, TX 76015
Local realty services provided by:Better Homes and Gardens Real Estate Lindsey Realty
Listed by: jimmy vernor, jennifer gardner
Office: sunny graham realty
MLS#:21414312
Source:GDAR
Price summary
- Price:$279,000
- Price per sq. ft.:$167.07
- Monthly HOA dues:$195
About this home
Welcome to this inviting 3-bedroom, 2-bath garden home offering approximately 1,670 square feet of comfortable living space in the desirable Inniswood Village community of Arlington. The thoughtfully designed two-story layout features a downstairs primary bedroom and two additional bedrooms upstairs, providing flexibility for a variety of living arrangements. Enjoy cozy evenings by the fireplace, abundant storage, and outdoor relaxation on the multi-level wooden deck overlooking the community pool.
Enjoy low-maintenance living with HOA-provided lawn care, access to the neighborhood pool, and a convenient location near schools, shopping, dining, and entertainment. With its appealing layout, community amenities, and convenient location, this home offers an inviting opportunity to enjoy comfortable living in Arlington!
Contact an agent
Home facts
- Year built:1990
- Subdivision & Development:Mask W Add
- Listing ID #:21414312
- Added:4 day(s) ago
- Updated:October 21, 2026 at 12:05 PM
Rooms and interior
- Bedrooms:3
- Total bathrooms:2
- Full bathrooms:2
- Flooring:Carpet, Ceramic Tile
- Kitchen Description:Dishwasher, Disposal, Electric Oven, Microwave
- Living area:1,670 sq. ft.
Heating and cooling
- Cooling:Ceiling Fans, Central Air, Electric
- Heating:Central, Electric
- Central air:Yes
Structure and exterior
- Roof:Composition
- Year built:1990
- Building area:1,670 sq. ft.
- Lot area:0.02 Acres
- Lot Features:Few Trees, Interior Lot
- Architectural Style:Traditional
- Foundation Description:Slab
- Levels:2 Story
Schools
- High school:Arlington
- Middle school:Gunn
- Elementary school:Short
Finances and disclosures
- Price:$279,000
- Price per sq. ft.:$167.07
- Tax amount:$5,162
Features and amenities
- Appliances:Dishwasher, Disposal, Electric Oven, Microwave
Parking
- Carport spaces:2
 Information provided, in part, by North Texas Real Estate Information Systems, Inc. Last Updated October 21, 2026 Listings with the NTREIS logo are listed by brokerages other than Better Homes and Gardens Real Estate Lindsey Realty.
New listings near 2880 Inniswood Circle
- New
 $328,000Active3 beds 2 baths1,588 sq. ft.
700 Del Mar Lane, Arlington, TX 76012
MLS# 21416859Listed by: CENTRAL METRO REALTY - New
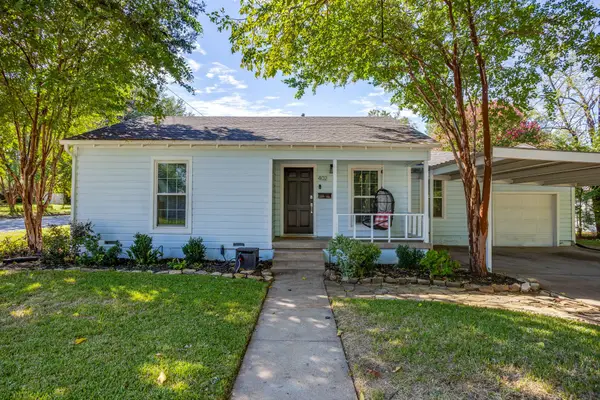 $276,000Active3 beds 1 baths912 sq. ft.
402 Elliott Street, Arlington, TX 76013
MLS# 21408902Listed by: 11:11 BROKERAGE - New
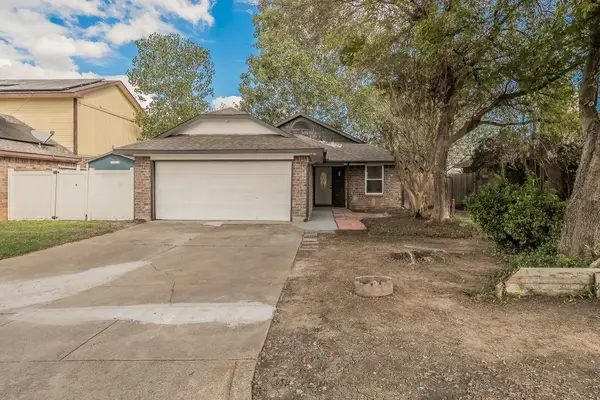 $285,000Active3 beds 2 baths1,270 sq. ft.
4811 Abbott Avenue, Arlington, TX 76018
MLS# 21414585Listed by: LISTING RESULTS, LLC - New
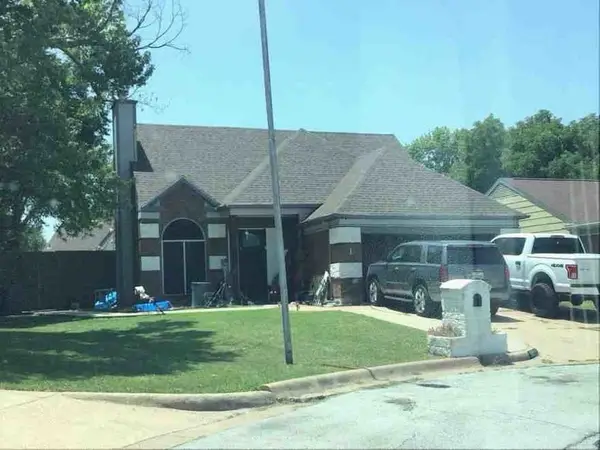 $196,420Active4 beds 3 baths2,328 sq. ft.
1012 Ashmount Lane, Arlington, TX 76017
MLS# 70897833Listed by: STARCREST REALTY - New
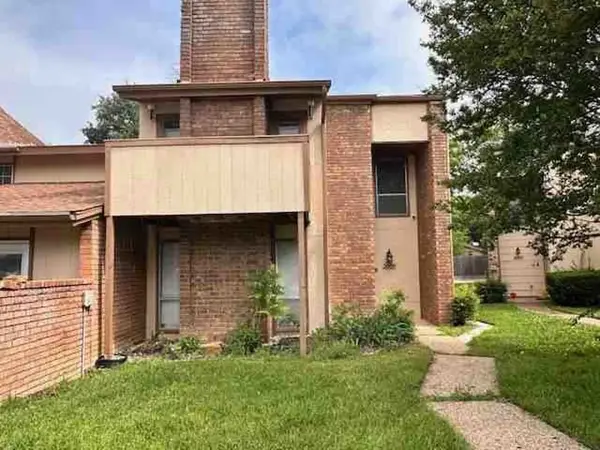 $164,500Active3 beds 3 baths1,568 sq. ft.
2009 Warnford Place, Arlington, TX 76015
MLS# 88098523Listed by: STARCREST REALTY - New
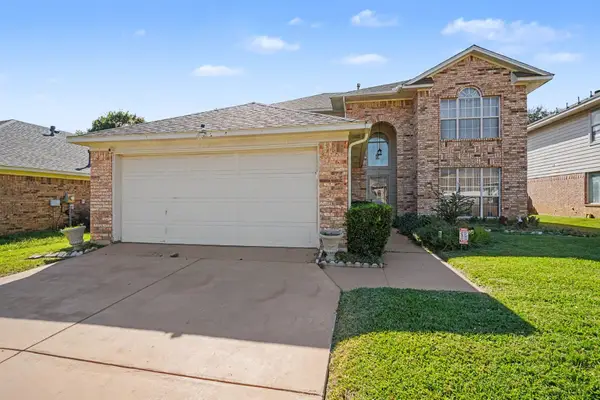 $360,000Active4 beds 3 baths2,255 sq. ft.
5304 Tennis Villa Drive, Arlington, TX 76017
MLS# 21410496Listed by: MARK SPAIN REAL ESTATE - New
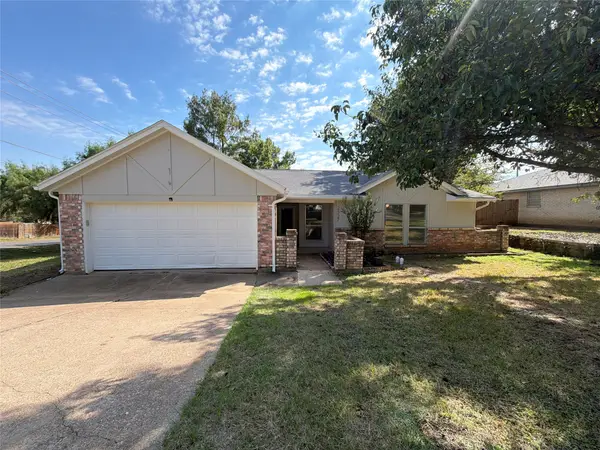 $303,000Active4 beds 2 baths1,582 sq. ft.
2527 Holt Road, Arlington, TX 76006
MLS# 21416402Listed by: OPENDOOR BROKERAGE, LLC - New
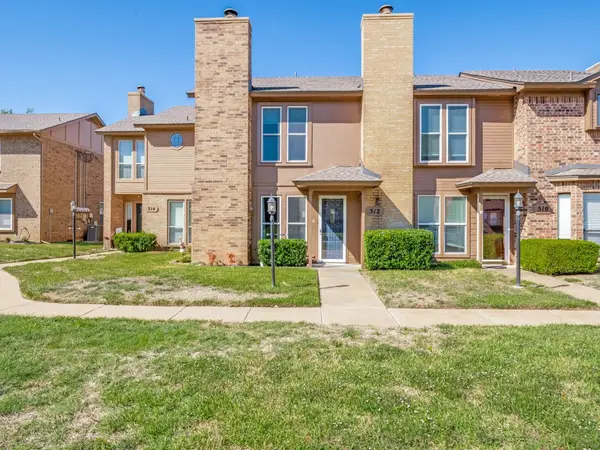 $159,000Active2 beds 3 baths1,088 sq. ft.
512 Pecan Acres Court, Arlington, TX 76013
MLS# 21416573Listed by: RE/MAX DFW ASSOCIATES - Open Sat, 11am to 2pmNew
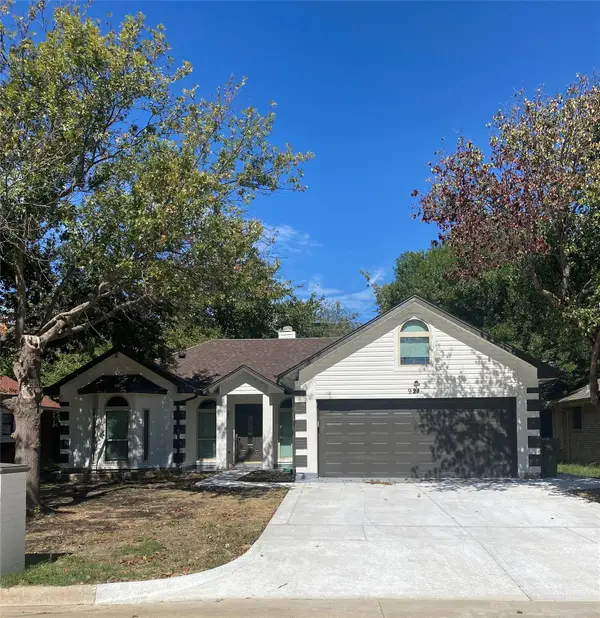 $360,000Active3 beds 2 baths1,753 sq. ft.
921 Meadowdale Road, Arlington, TX 76017
MLS# 21408988Listed by: TDREALTY - New
 $333,000Active4 beds 2 baths1,590 sq. ft.
337 Mcmurtry Drive, Arlington, TX 76002
MLS# 21415294Listed by: KELLER WILLIAMS REALTY


Protect your home and budget from life's surprises with an Assurant Home Warranty, backed by a partner that supports you through every step of homeownership. Explore Plans.
© 2026 Better Homes and Gardens Real Estate LLC. An Anywhere Real Estate company. All rights reserved. Better Homes and Gardens® Real Estate is a registered trademark owned by Meredith Operations Corporation, licensed to Better Homes and Gardens Real Estate LLC and used with permission. Better Homes and Gardens Real Estate LLC fully supports the principles of the Fair Housing Act and the Equal Opportunity Act. Listing information is deemed reliable but is not guaranteed accurate.
Each office is independently owned and operated.
Any services or products provided by third parties are not provided by, affiliated with or related to Better Homes and Gardens Real Estate LLC, or its affiliated companies.