
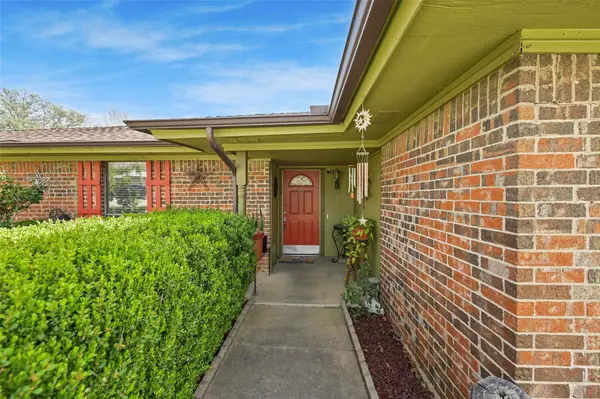
2911 Kircaldy Court, Arlington, TX 76015
Local realty services provided by:Better Homes and Gardens Real Estate Rhodes Realty
2911 Kircaldy Court,Arlington, TX 76015
$430,000
- 4 Beds
- 4 Baths
- 2,609 sq. ft.
- Single family
- Active
Listed by: lori gentry
Office: pinnacle group realtors
MLS#:21281870
Source:GDAR
Price summary
- Price:$430,000
- Price per sq. ft.:$164.81
About this home
Welcome home to this beautifully updated residence nestled in the heart of the established Scots Wood Estates in Central Arlington. Surrounded by stately custom homes and picturesque tree-lined streets, this cul-de-sac property is framed by majestic oak trees and offers timeless charm with modern updates throughout. Step inside to discover wood-look luxury vinyl plank flooring flowing through the main living areas and an open-concept floorplan designed for both everyday living and entertaining. The remodeled kitchen is a showstopper featuring a large island, quartz countertops, new cabinetry, stainless steel appliances, double ovens, gas cooktop, updated lighting, and abundant prep space. The spacious primary suite is conveniently located downstairs and offers two walk-in closets plus a beautifully remodeled shower. Upstairs, you’ll find three oversized secondary bedrooms, two additional bathrooms, and a large second living area—perfect for a game room, media space, or playroom. Additional highlights include new windows with transferable warranty, a roof and two water heaters that are less than three years old, tons of storage throughout, and an oversized rear-entry garage that has been upgraded with epoxy flooring, fresh paint, and updated lighting. The long side-entry driveway provides ample additional parking for guests. The backyard is just the right size for kids at play or furry friends to run and enjoy, while the covered patio creates the perfect space for relaxing or entertaining outdoors. Enjoy easy access to I-20, shopping, dining, entertainment, and everything Arlington has to offer while living in one of the area’s most desirable established neighborhoods....
Contact an agent
Home facts
- Year built:1973
- Listing ID #:21281870
- Added:1 day(s) ago
- Updated:May 29, 2026 at 04:54 PM
Rooms and interior
- Bedrooms:4
- Total bathrooms:4
- Full bathrooms:3
- Half bathrooms:1
- Flooring:Carpet, Ceramic Tile, Luxury Vinyl Plank
- Kitchen Description:Dishwasher, Disposal, Double Oven, Electric Oven, Gas Cooktop
- Living area:2,609 sq. ft.
Heating and cooling
- Cooling:Ceiling Fans, Central Air, Electric
- Heating:Central, Natural Gas
- Central air:Yes
Structure and exterior
- Roof:Composition
- Year built:1973
- Building area:2,609 sq. ft.
- Lot area:0.21 Acres
- Lot Features:Cul De Sac, Few Trees, Landscaped, Lawn, Level, Subdivision
- Architectural Style:Tudor
- Construction Materials:Stone
- Foundation Description:Slab
- Levels:2 Story
Schools
- High school:Arlington
- Middle school:Gunn
- Elementary school:Short
Finances and disclosures
- Price:$430,000
- Price per sq. ft.:$164.81
- Tax amount:$6,341
Features and amenities
- Appliances:Dishwasher, Disposal, Double Oven, Electric Oven, Gas Cooktop, Gas Water Heater, Plumbed For Gas, Some Gas Appliances
- Amenities:Window Coverings
Parking
- Garage:Yes
- Garage spaces:2
 Information provided, in part, by North Texas Real Estate Information Systems, Inc. Last Updated May 29, 2026 Listings with the NTREIS logo are listed by brokerages other than Better Homes and Gardens Real Estate Rhodes Realty.
New listings near 2911 Kircaldy Court
- Open Sat, 1 to 3pmNew
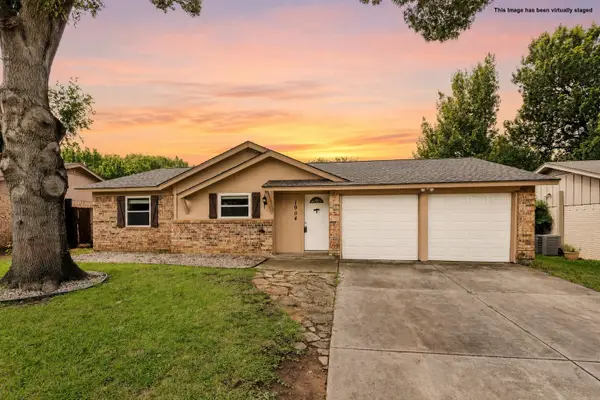 $265,000Active3 beds 2 baths1,376 sq. ft.
1904 Westover Drive, Arlington, TX 76015
MLS# 21281797Listed by: C21 FINE HOMES JUDGE FITE - New
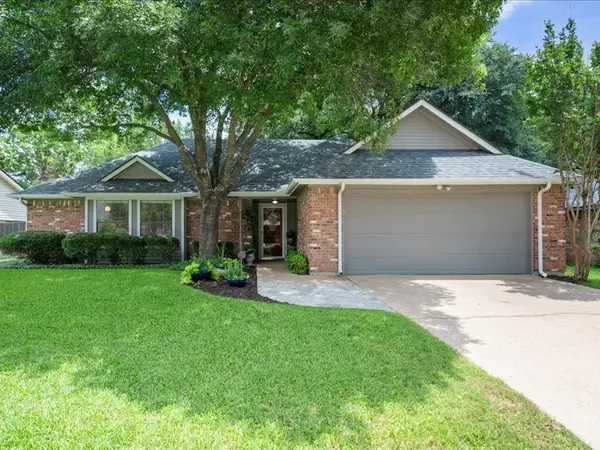 $340,000Active3 beds 2 baths1,722 sq. ft.
4507 Grey Dawn Drive, Arlington, TX 76017
MLS# 21278999Listed by: KELLER WILLIAMS LONESTAR DFW - New
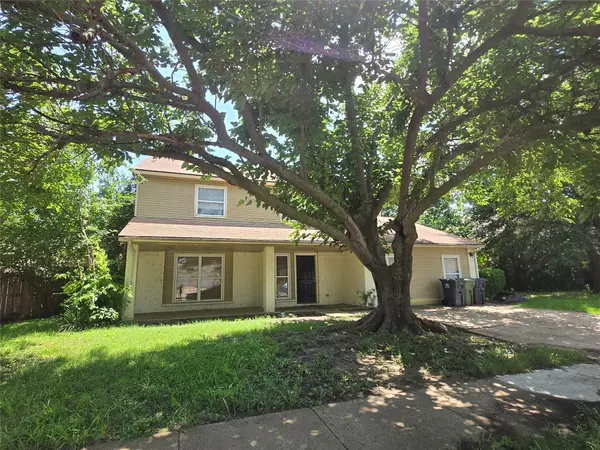 $199,000Active4 beds 3 baths2,304 sq. ft.
1500 Endicott Drive, Arlington, TX 76018
MLS# 21281713Listed by: KIMBERLY ADAMS REALTY - New
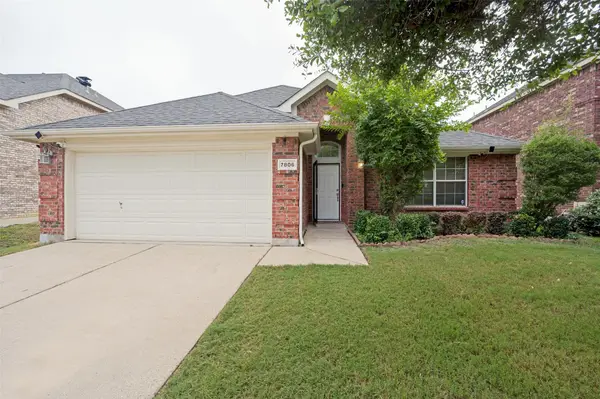 $360,000Active3 beds 2 baths1,839 sq. ft.
7806 Quiet Waters Drive, Arlington, TX 76016
MLS# 21283937Listed by: MODERN REALTY - New
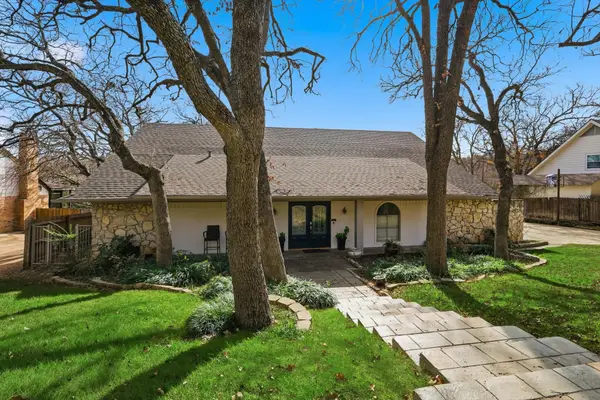 $562,000Active4 beds 4 baths3,191 sq. ft.
2703 Chinquapin Oak Lane, Arlington, TX 76012
MLS# 21283463Listed by: EXP REALTY LLC - New
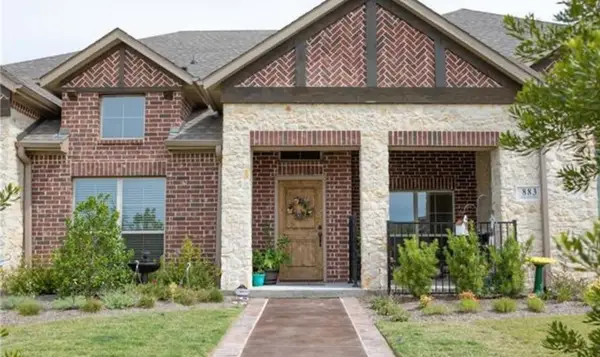 $368,900Active2 beds 2 baths1,826 sq. ft.
883 Birds Fort Trail, Arlington, TX 76005
MLS# 21284644Listed by: ALIVE REAL ESTATE, LLC - New
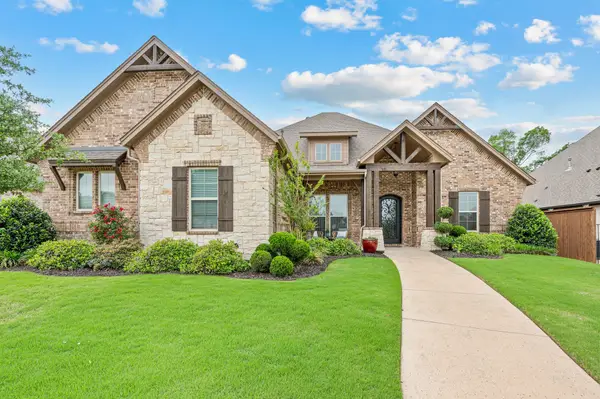 $799,000Active4 beds 3 baths3,152 sq. ft.
7320 Winding Way Drive, Arlington, TX 76001
MLS# 21278668Listed by: EBBY HALLIDAY, REALTORS - New
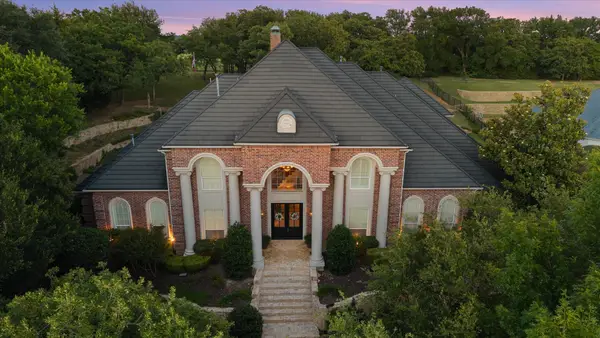 $1,450,000Active4 beds 6 baths6,566 sq. ft.
2325 Panorama Court, Arlington, TX 76016
MLS# 21281591Listed by: KELLER WILLIAMS LONESTAR DFW - New
 $275,000Active3 beds 2 baths1,688 sq. ft.
1908 Overbrook Drive, Arlington, TX 76014
MLS# 21282501Listed by: RENDON REALTY, LLC


Protect your home and budget from life's surprises with an Assurant Home Warranty, backed by a partner that supports you through every step of homeownership. Explore Plans.
© 2026 Better Homes and Gardens Real Estate LLC. An Anywhere Real Estate company. All rights reserved. Better Homes and Gardens® Real Estate is a registered trademark owned by Meredith Operations Corporation, licensed to Better Homes and Gardens Real Estate LLC and used with permission. Better Homes and Gardens Real Estate LLC fully supports the principles of the Fair Housing Act and the Equal Opportunity Act. Listing information is deemed reliable but is not guaranteed accurate.
Each office is independently owned and operated.
Any services or products provided by third parties are not provided by, affiliated with or related to Better Homes and Gardens Real Estate LLC, or its affiliated companies.