
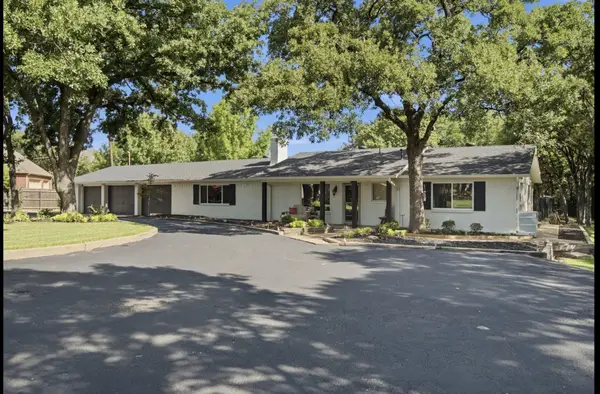
307 Chasemore Lane, Arlington, TX 76018
Local realty services provided by:Better Homes and Gardens Real Estate Rhodes Realty
307 Chasemore Lane,Arlington, TX 76018
$272,999
- 3 Beds
- 2 Baths
- 1,854 sq. ft.
- Single family
- Active
Listed by: samantha mejia
Office: your team realty inc
MLS#:21435185
Source:GDAR
Price summary
- Price:$272,999
- Price per sq. ft.:$147.25
About this home
This adorable 3-bedroom, 2-bath brick home offers charm, space, and plenty of potential! Featuring two living areas, open concept kitchen that flows into one of the living spaces, creating the perfect spot for gathering with family and friends. Cozy up on those chilly winter nights around the fireplace. The spacious bedrooms offer plenty of room, while the primary suite features a generous walk in closet and a relaxing bathroom complete with a soaking tub and separate shower. Step outside to enjoy the covered back patio, beautiful mature trees, and a spacious backyard with plenty of room to play, entertain, or just enjoy the outdoors. Conveniently located just minutes from I-20, restaurants, shopping, and local entertainment. This home is being sold as part of an estate and is offered AS-IS. While it could use a little TLC, the possibilities are endless! With a little vision and some personal touches, this home could be transformed into something truly special. Don’t miss the opportunity to make it your own!...
Contact an agent
Home facts
- Year built:1994
- Subdivision & Development:Villages Of Fairfield Add
- Listing ID #:21435185
- Added:1 day(s) ago
- Updated:November 13, 2026 at 05:46 PM
Rooms and interior
- Bedrooms:3
- Total bathrooms:2
- Full bathrooms:2
- Flooring:Carpet, Tile
- Kitchen Description:Dishwasher, Gas Cooktop
- Living area:1,854 sq. ft.
Heating and cooling
- Cooling:Central Air
- Heating:Central
- Central air:Yes
Structure and exterior
- Year built:1994
- Building area:1,854 sq. ft.
- Lot area:0.19 Acres
- Lot Features:Few Trees, Interior Lot, Lawn, Subdivision
- Architectural Style:Traditional
- Construction Materials:Brick
- Foundation Description:Slab
- Levels:1 Story
Schools
- High school:Seguin
- Middle school:Ousley
- Elementary school:Williams
Finances and disclosures
- Price:$272,999
- Price per sq. ft.:$147.25
- Tax amount:$7,632
Features and amenities
- Appliances:Dishwasher, Gas Cooktop, Gas Water Heater
Parking
- Garage:Yes
- Garage spaces:2
 Information provided, in part, by North Texas Real Estate Information Systems, Inc. Last Updated November 13, 2026 Listings with the NTREIS logo are listed by brokerages other than Better Homes and Gardens Real Estate Rhodes Realty.
New listings near 307 Chasemore Lane
- New
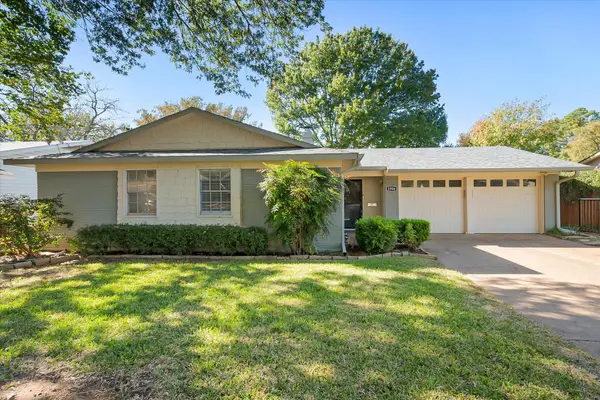 $244,900Active3 beds 2 baths1,309 sq. ft.
1906 Cheryl Lane, Arlington, TX 76013
MLS# 21416042Listed by: HIGHTOWER REALTORS - New
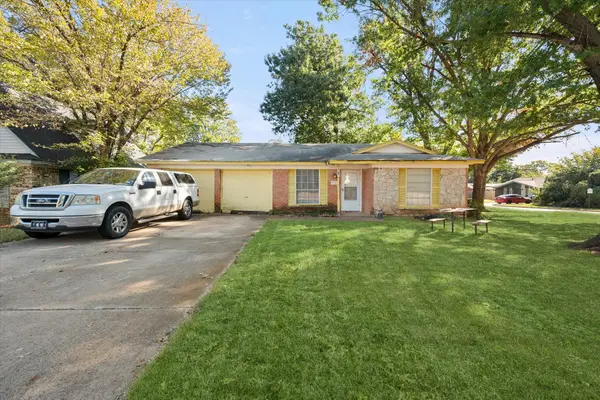 $325,000Active3 beds 2 baths1,311 sq. ft.
1307 New Haven Street, Arlington, TX 76011
MLS# 21428393Listed by: ULTIMA REAL ESTATE SERVICES - New
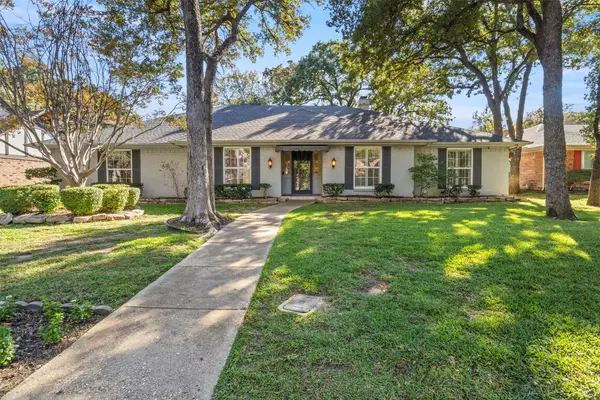 $450,000Active5 beds 3 baths2,189 sq. ft.
2110 River Ridge Road, Arlington, TX 76017
MLS# 21433313Listed by: EXP REALTY - New
 $95,000Active1 beds 1 baths486 sq. ft.
2311 Basil Drive #C304, Arlington, TX 76006
MLS# 21433704Listed by: KELLER WILLIAMS FORT WORTH - New
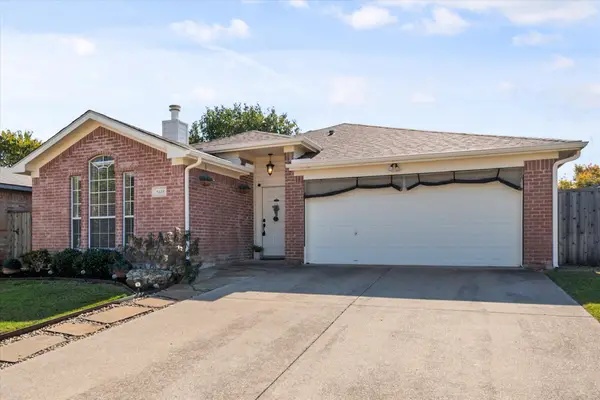 $300,000Active3 beds 2 baths1,638 sq. ft.
5618 Northstar Lane, Arlington, TX 76017
MLS# 21434327Listed by: RE/MAX ASSOCIATES OF ARLINGTON - New
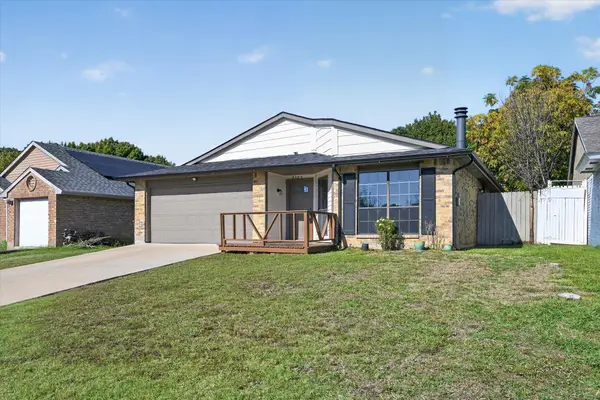 $299,000Active4 beds 3 baths1,528 sq. ft.
2405 Brookdale Drive, Arlington, TX 76014
MLS# 21435467Listed by: HOMESMART - New
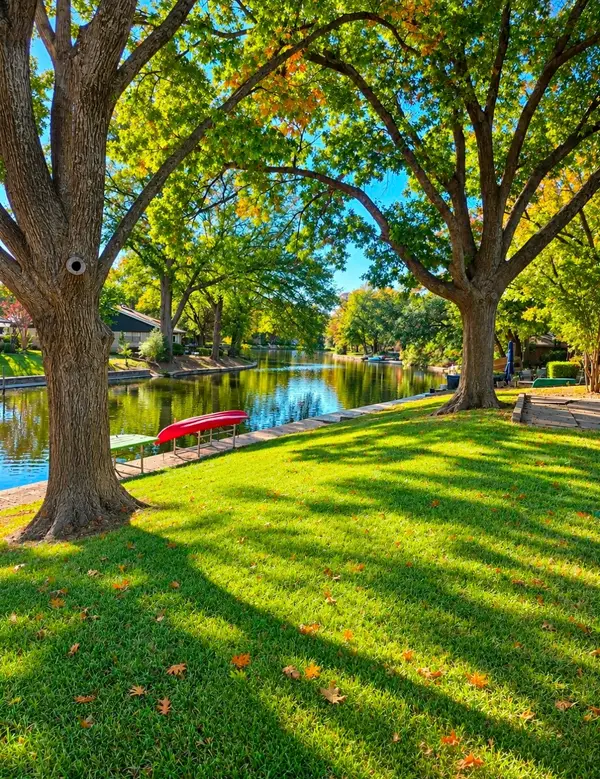 $335,000Active4 beds 3 baths2,060 sq. ft.
2102 Briarwood Boulevard, Arlington, TX 76013
MLS# 21435444Listed by: RENDON REALTY, LLC - New
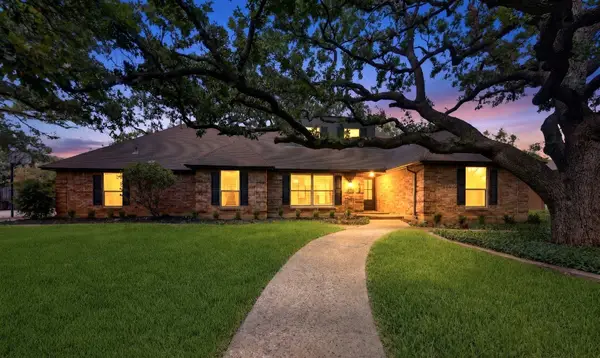 $425,000Active3 beds 3 baths2,485 sq. ft.
3609 Country Club Road, Arlington, TX 76013
MLS# 21435460Listed by: KIND REALTY - Open Sat, 12 to 2pmNew
 $825,000Active4 beds 3 baths3,619 sq. ft.
3001 Curry Road, Arlington, TX 76001
MLS# 21433656Listed by: MONUMENT REALTY


Protect your home and budget from life's surprises with an Assurant Home Warranty, backed by a partner that supports you through every step of homeownership. Explore Plans.
© 2026 Better Homes and Gardens Real Estate LLC. An Anywhere Real Estate company. All rights reserved. Better Homes and Gardens® Real Estate is a registered trademark owned by Meredith Operations Corporation, licensed to Better Homes and Gardens Real Estate LLC and used with permission. Better Homes and Gardens Real Estate LLC fully supports the principles of the Fair Housing Act and the Equal Opportunity Act. Listing information is deemed reliable but is not guaranteed accurate.
Each office is independently owned and operated.
Any services or products provided by third parties are not provided by, affiliated with or related to Better Homes and Gardens Real Estate LLC, or its affiliated companies.