
3311 Steeplewood Trail, Arlington, TX 76016
Local realty services provided by:Better Homes and Gardens Real Estate Rhodes Realty
Listed by: susan thornton
Office: briggs freeman sotheby's int'l
MLS#:21274506
Source:GDAR
Price summary
- Price:$285,000
- Price per sq. ft.:$176.58
About this home
Nestled in one of the much-loved neighborhoods surrounding Martin High School, this charming traditional ranch-style brick home offers the perfect blend of comfort and character. Whether you are a first-time homebuyer or looking to downsize without sacrificing space and charm, this inviting home is ready to welcome its next owners.
From the moment you arrive, the welcoming blue front door and classic curb appeal set the tone for what awaits inside. The sunken living room immediately captures your attention with its beautiful brick wood-burning fireplace and raised hearth, the perfect centerpiece for cozy evenings, seasonal décor, and gathering with family and friends. The open flow between the living room, dining area, and kitchen creates a comfortable and connected living space ideal for both everyday life and gatherings.
The kitchen is filled with timeless charm featuring beautifully maintained original woodwork, abundant storage, and a built-in buffet with upper and lower cabinetry for added functionality and character. From the kitchen sink, enjoy peaceful views of the backyard.
On the opposite side of the home, you’ll find three generously sized bedrooms and two full baths. The primary suite offers the rare bonus of two walk-in closets, providing exceptional storage space.
Step outside to enjoy the extended covered patio overlooking the backyard — a wonderful setting for gardening, playtime, barbecues, or simply relaxing outdoors.
Important updates provide peace of mind, including a new HVAC system in 2026, and a roof replaced in 2025, both with warranties. The hot water heater has also been updated, and the front yard is equipped with a Rain Bird sprinkler system for easy lawn maintenance.
Conveniently located near highways, schools, parks, shopping, and dining, this charming Arlington home is filled with warmth, character, and opportunity, ready for new owners to make it their own....
Contact an agent
Home facts
- Year built:1978
- Subdivision & Development:Huntwick Add
- Listing ID #:21274506
- Added:96 day(s) ago
- Updated:August 24, 2026 at 07:50 AM
Rooms and interior
- Bedrooms:3
- Total bathrooms:2
- Full bathrooms:2
- Flooring:Carpet, Ceramic Tile
- Kitchen Description:Dishwasher, Disposal, Electric Range, Microwave
- Living area:1,614 sq. ft.
Heating and cooling
- Cooling:Ceiling Fans, Central Air, Electric
- Heating:Central
- Central air:Yes
Structure and exterior
- Roof:Composition
- Year built:1978
- Building area:1,614 sq. ft.
- Lot area:0.16 Acres
- Lot Features:Interior Lot, Landscaped
- Architectural Style:Traditional
- Construction Materials:Brick
- Foundation Description:Slab
- Levels:1 Story
Schools
- High school:Martin
- Middle school:Young
- Elementary school:Dunn
Finances and disclosures
- Price:$285,000
- Price per sq. ft.:$176.58
- Tax amount:$6,101
Features and amenities
- Appliances:Dishwasher, Disposal, Electric Range, Electric Water Heater, Microwave
Parking
- Garage:Yes
- Garage spaces:2
 Information provided, in part, by North Texas Real Estate Information Systems, Inc. Last Updated August 24, 2026 Listings with the NTREIS logo are listed by brokerages other than Better Homes and Gardens Real Estate Rhodes Realty.
New listings near 3311 Steeplewood Trail
- New
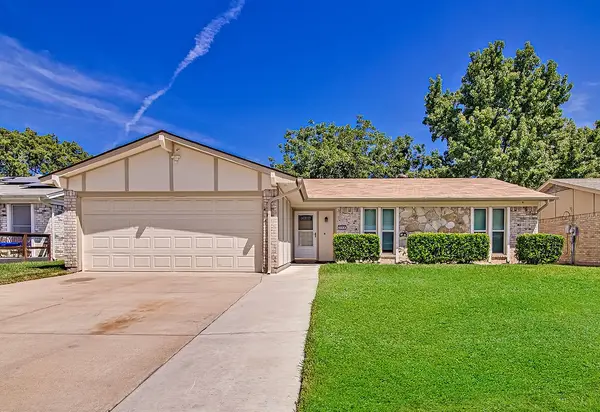 $292,500Active3 beds 2 baths1,218 sq. ft.
223 Countryside Drive, Arlington, TX 76014
MLS# 21349620Listed by: KELLER WILLIAMS JOHNSON COUNTY - Open Sat, 11am to 1pmNew
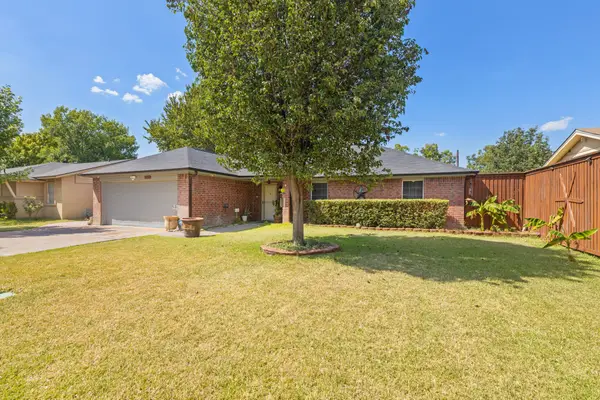 $275,000Active3 beds 2 baths1,444 sq. ft.
2505 Cloverdale Street, Arlington, TX 76010
MLS# 21367351Listed by: JPAR WEST METRO - New
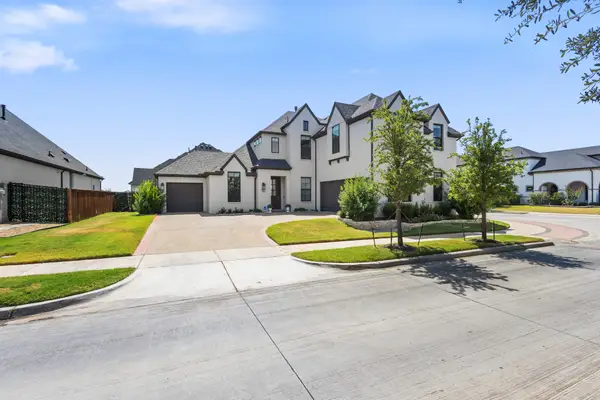 $980,000Active4 beds 3 baths3,257 sq. ft.
4719 Cypress Thorn Drive, Arlington, TX 76005
MLS# 21366956Listed by: DHS REALTY - New
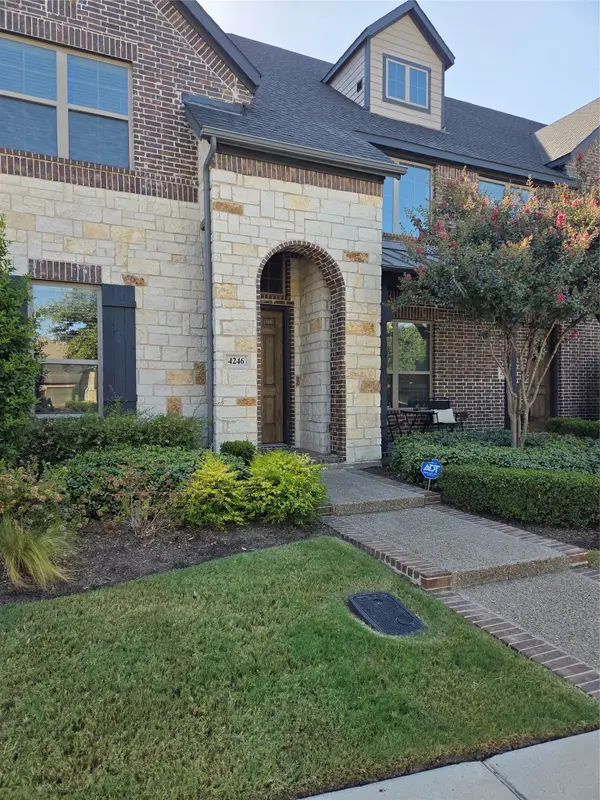 $390,000Active3 beds 3 baths2,073 sq. ft.
4246 Cascade Sky Drive, Arlington, TX 76005
MLS# 21366253Listed by: EBBY HALLIDAY, REALTORS - New
 $534,900Active3 beds 3 baths2,347 sq. ft.
4529 Stone Valley Trail, Arlington, TX 76005
MLS# 21367208Listed by: VASTU REALTY INC. - New
 $300,000Active2 beds 1 baths1,632 sq. ft.
1512 W Tucker Boulevard, Arlington, TX 76013
MLS# 21367070Listed by: NEWPORT REALTY - New
 $484,635Active3 beds 2 baths2,020 sq. ft.
4607 Plumpjack Drive, Arlington, TX 76013
MLS# 21366955Listed by: DRB GROUP REALTY, LLC - Open Sat, 12 to 1pmNew
 $239,000Active3 beds 2 baths1,678 sq. ft.
2112 Dartmouth Drive, Arlington, TX 76015
MLS# 21366957Listed by: DHS REALTY - New
 $450,000Active4 beds 2 baths2,369 sq. ft.
1919 Creek Wood Drive, Arlington, TX 76006
MLS# 21354600Listed by: HOGAN PARK REALTORS - New
 $805,000Active5 beds 3 baths2,261 sq. ft.
1417 Sylvan Drive, Arlington, TX 76012
MLS# 21365851Listed by: EXP REALTY, LLC


Protect your home and budget from life's surprises with an Assurant Home Warranty, backed by a partner that supports you through every step of homeownership. Explore Plans.
© 2026 Better Homes and Gardens Real Estate LLC. An Anywhere Real Estate company. All rights reserved. Better Homes and Gardens® Real Estate is a registered trademark owned by Meredith Operations Corporation, licensed to Better Homes and Gardens Real Estate LLC and used with permission. Better Homes and Gardens Real Estate LLC fully supports the principles of the Fair Housing Act and the Equal Opportunity Act. Listing information is deemed reliable but is not guaranteed accurate.
Each office is independently owned and operated.
Any services or products provided by third parties are not provided by, affiliated with or related to Better Homes and Gardens Real Estate LLC, or its affiliated companies.