
3317 Tiverton Court, Arlington, TX 76001
Local realty services provided by:Better Homes and Gardens Real Estate Winans
Listed by: john pollock, greg douglas
Office: pinnacle group realtors
MLS#:21273939
Source:GDAR
Price summary
- Price:$430,000
- Price per sq. ft.:$178.42
About this home
Beautiful single-story home with pool located on a quiet cul-de-sac in a highly desirable neighborhood! This spacious 4-bedroom home offers a flexible floorplan with split bedrooms, a large gameroom that could easily serve as a 5th bedroom, media room, or home office, and multiple living spaces designed for entertaining and everyday living.
The open-concept living room features a wall of windows overlooking the backyard oasis, bringing in abundant natural light and stunning pool views. The gourmet kitchen is equipped with granite countertops, custom cabinetry, ample prep space, and plenty of storage — perfect for cooking and hosting gatherings.
Private primary suite includes direct access to the oversized walk-in closet from both the bedroom and bathroom for added convenience and functionality. One secondary bedroom includes an en suite bath, making it ideal for guests, teens, or multi-generational living.
Step outside to your resort-style backyard featuring a sparkling swimming pool, extended patio, and plenty of space for outdoor entertaining. The adjacent half bath offers easy pool access for guests. Conveniently located near shopping, dining, schools, and major commuting routes, this move-in ready home combines comfort, flexibility, and exceptional indoor-outdoor living....
Contact an agent
Home facts
- Year built:1992
- Subdivision & Development:Tiverton Place
- Listing ID #:21273939
- Added:107 day(s) ago
- Updated:October 07, 2026 at 12:20 PM
Rooms and interior
- Bedrooms:4
- Total bathrooms:3
- Full bathrooms:2
- Half bathrooms:1
- Flooring:Carpet, Ceramic Tile, Luxury Vinyl Plank
- Kitchen Description:Dishwasher, Disposal, Electric Range, Microwave
- Living area:2,410 sq. ft.
Heating and cooling
- Cooling:Ceiling Fans, Central Air, Electric
- Heating:Central, Electric
- Central air:Yes
Structure and exterior
- Roof:Composition
- Year built:1992
- Building area:2,410 sq. ft.
- Lot area:0.2 Acres
- Lot Features:Few Trees, Interior Lot, Landscaped, Sprinkler System, Subdivision
- Architectural Style:Traditional
- Construction Materials:Brick
- Foundation Description:Slab
- Levels:1 Story
Schools
- High school:Martin
- Middle school:Boles
- Elementary school:Moore
Finances and disclosures
- Price:$430,000
- Price per sq. ft.:$178.42
- Tax amount:$9,385
Features and amenities
- Appliances:Dishwasher, Disposal, Electric Range, Microwave
Parking
- Garage:Yes
- Garage spaces:2
 Information provided, in part, by North Texas Real Estate Information Systems, Inc. Last Updated October 7, 2026 Listings with the NTREIS logo are listed by brokerages other than Better Homes and Gardens Real Estate Winans.
New listings near 3317 Tiverton Court
- New
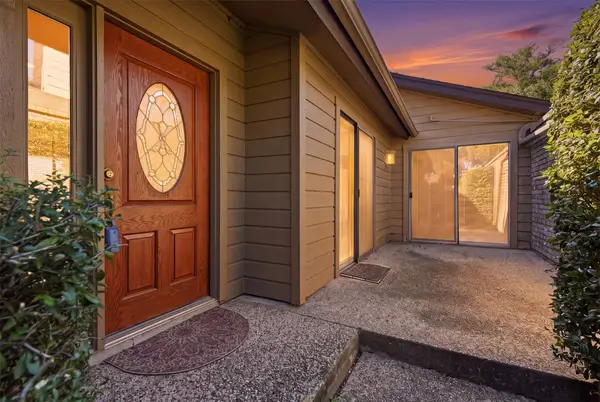 $324,000Active3 beds 2 baths2,080 sq. ft.
508 Fountainwood Drive, Arlington, TX 76012
MLS# 21399416Listed by: REGAL, REALTORS - New
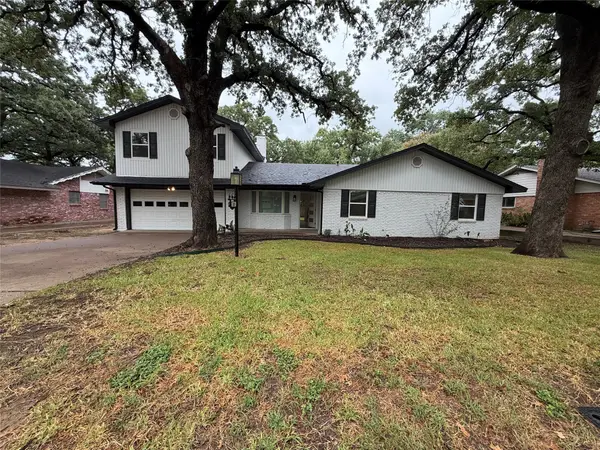 $435,000Active4 beds 3 baths2,158 sq. ft.
1515 Cherokee Street, Arlington, TX 76012
MLS# 21405242Listed by: OPENDOOR BROKERAGE, LLC - New
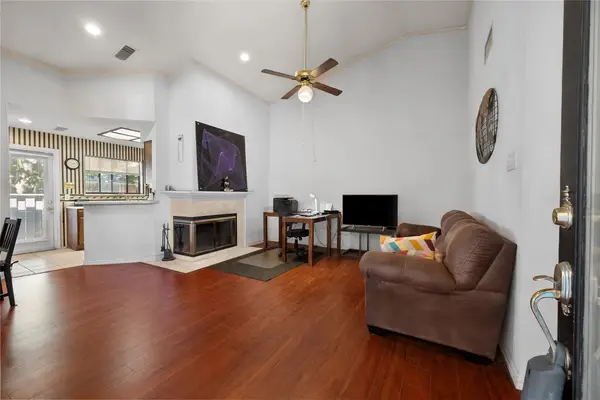 $115,000Active1 beds 1 baths698 sq. ft.
401 Pebble Way #237, Arlington, TX 76006
MLS# 21402968Listed by: KELLER WILLIAMS LONESTAR DFW - New
 $155,000Active3 beds 2 baths1,039 sq. ft.
2400 Monte Carlo Drive #A, Arlington, TX 76015
MLS# 21404309Listed by: JEFF VARNELL, REALTORS - New
 $180,000Active3 beds 2 baths1,039 sq. ft.
2400 Monte Carlo Drive #B, Arlington, TX 76015
MLS# 21404314Listed by: JEFF VARNELL, REALTORS - New
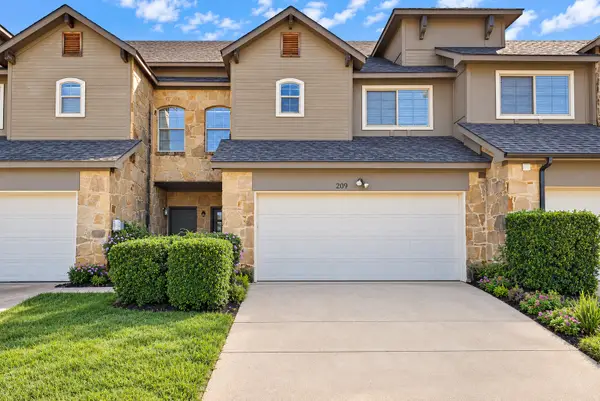 $319,000Active4 beds 3 baths2,154 sq. ft.
209 Wooded Glen Court, Arlington, TX 76013
MLS# 21399679Listed by: ARC REALTY DFW - New
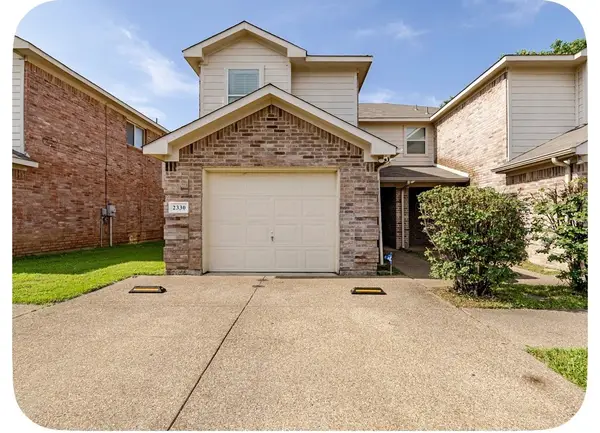 $285,000Active3 beds 3 baths1,586 sq. ft.
2330 Kingsway Drive, Arlington, TX 76012
MLS# 21404886Listed by: REAL BROKER, LLC - New
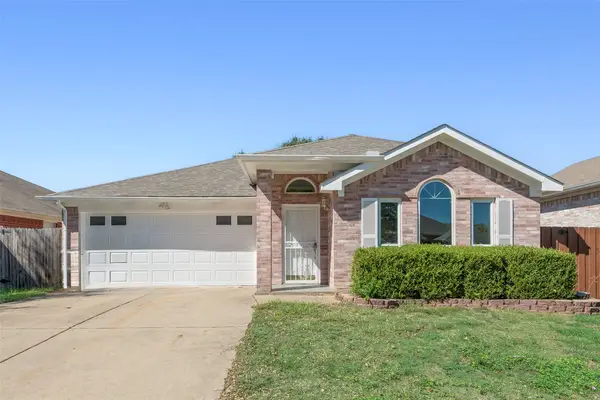 $320,000Active3 beds 2 baths1,575 sq. ft.
7016 Snowivy Court, Arlington, TX 76001
MLS# 21405040Listed by: UNIVERSAL REALTY, INC - New
 $220,000Active2 beds 1 baths938 sq. ft.
619 Truman Street, Arlington, TX 76011
MLS# 21404295Listed by: JEFF VARNELL, REALTORS - New
 $399,900Active3 beds 3 baths2,568 sq. ft.
3910 Cross Bend Court, Arlington, TX 76016
MLS# 21404678Listed by: STILL BROTHERS & ASSOC.


Protect your home and budget from life's surprises with an Assurant Home Warranty, backed by a partner that supports you through every step of homeownership. Explore Plans.
© 2026 Better Homes and Gardens Real Estate LLC. An Anywhere Real Estate company. All rights reserved. Better Homes and Gardens® Real Estate is a registered trademark owned by Meredith Operations Corporation, licensed to Better Homes and Gardens Real Estate LLC and used with permission. Better Homes and Gardens Real Estate LLC fully supports the principles of the Fair Housing Act and the Equal Opportunity Act. Listing information is deemed reliable but is not guaranteed accurate.
Each office is independently owned and operated.
Any services or products provided by third parties are not provided by, affiliated with or related to Better Homes and Gardens Real Estate LLC, or its affiliated companies.