
3414 Viscount Drive, Arlington, TX 76016
Local realty services provided by:Better Homes and Gardens Real Estate Edwards & Associates
3414 Viscount Drive,Arlington, TX 76016
$375,000
- 3 Beds
- 3 Baths
- 2,260 sq. ft.
- Single family
- Active
Upcoming open houses
- Sat, Aug 0812:00 pm - 03:00 pm
Listed by: stephanie deeds
Office: point realty
MLS#:21352841
Source:GDAR
Price summary
- Price:$375,000
- Price per sq. ft.:$165.93
About this home
Located in the heart of South Arlington, in an ESTABLISHED NEIGHBORHOOD surrounded by MATURE TREES, and zoned for the HIGHLY SOUGHT Martin High School, this beautifully updated home offers a VERSATILE FLOORPLAN full of CHARACTER, so much SPACE, and NATURAL LIGHT! Designed around a STUNNING CENTRAL COURTYARD, the kitchen, both living areas, and both dining areas all overlook this unique feature. This inviting layout that fills the home with NATURAL LIGHT while creating a seamless flow for EVERYDAY LIVING and ENTERTAINING! The kitchen is both STYLISH and FUNCTIONAL, featuring dark GRANITE countertops, DOUBLE OVEN, a cozy eat-in breakfast nook with a BUILT-IN reading bench, and a custom WINE BAR. With MULTIPLE LIVING AREAS and dining spaces, there's plenty of room to gather while still allowing everyone their own space to spread out. The SPACIOUS bedrooms provide comfortable retreats, while the oversized primary suite offers a spa-like escape with a CHARMING CLAWFOOT soaking tub, separate walk-in shower, and a large walk-in closet. This home is truly TURNKEY with FRESH INTERIOR PAINT, NEW LUXURY VINYL PLANK flooring, NEW CARPET, and ROOF and HVAC ARE BOTH ONLY A YEAR OLD for added peace of mind! The bright SUNROOM offers the perfect spot for your morning coffee or a spot for your pets. Step outside to a LARGE BACKYARD shaded by mature trees, with an ADORABLE TREE FORT, creating the ideal setting for outdoor entertaining or peaceful evenings at home. The REAR ENTRY GARAGE is tucked behind a PRIVATE electric gate with an extended driveway, adding both CONVENIENCE and PRIVACY. A detached STORAGE SHED complete with ELECTRICITY and AIR CONDITIONING provides incredible flexibility as a playhouse, workshop, home office, gym, studio, or additional storage. If you've been looking for a TURNKEY home with TIMELESS CHARACTER, generous living spaces, CONVENIENT LOCATION and a truly one-of-a-kind floor plan, this is one you won't want to miss!...
Contact an agent
Home facts
- Year built:1978
- Subdivision & Development:Huntwick Add
- Listing ID #:21352841
- Added:1 day(s) ago
- Updated:August 08, 2026 at 12:48 AM
Rooms and interior
- Bedrooms:3
- Total bathrooms:3
- Full bathrooms:2
- Half bathrooms:1
- Flooring:Carpet, Luxury Vinyl Plank
- Kitchen Description:Dishwasher, Disposal, Double Oven, Electric Oven, Electric Range, Microwave, Wine Cooler
- Living area:2,260 sq. ft.
Heating and cooling
- Cooling:Ceiling Fans, Central Air, Electric
- Heating:Central, Fireplaces
- Central air:Yes
Structure and exterior
- Year built:1978
- Building area:2,260 sq. ft.
- Lot area:0.22 Acres
- Lot Features:Few Trees, Lawn
- Construction Materials:Brick
- Foundation Description:Slab
- Levels:1 Story
Schools
- High school:Martin
- Middle school:Young
- Elementary school:Dunn
Finances and disclosures
- Price:$375,000
- Price per sq. ft.:$165.93
- Tax amount:$7,652
Features and amenities
- Appliances:Dishwasher, Disposal, Double Oven, Electric Oven, Electric Range, Gas Water Heater, Microwave, Wine Cooler
- Amenities:Carbon Monoxide Detectors, Security Gate, Smoke Detectors
Parking
- Garage:Yes
- Garage spaces:2
 Information provided, in part, by North Texas Real Estate Information Systems, Inc. Last Updated August 8, 2026 Listings with the NTREIS logo are listed by brokerages other than Better Homes and Gardens Real Estate Edwards & Associates.
New listings near 3414 Viscount Drive
- New
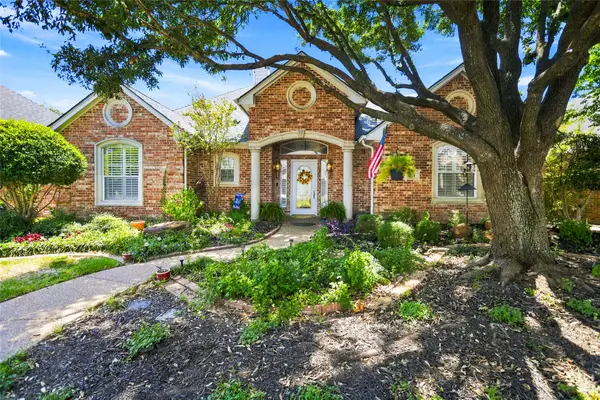 Listed by BHGRE$375,000Active3 beds 3 baths2,105 sq. ft.
3106 Stornoway Trail, Arlington, TX 76012
MLS# 21350834Listed by: BETTER HOMES & GARDENS, WINANS - New
 Listed by BHGRE$385,000Active2 beds 2 baths1,886 sq. ft.
3407 Commander Court, Arlington, TX 76017
MLS# 21354154Listed by: BETTER HOMES & GARDENS, WINANS - New
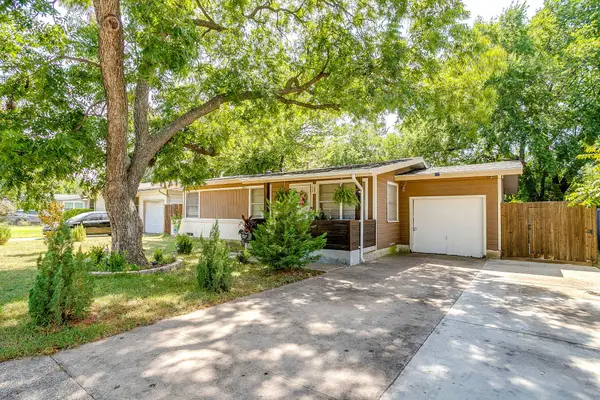 $230,000Active3 beds 1 baths884 sq. ft.
702 Lombardy Lane, Arlington, TX 76013
MLS# 21354229Listed by: CHARITABLE REALTY - New
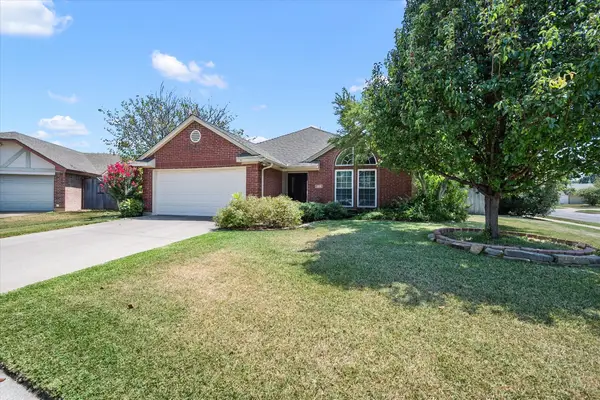 $305,000Active3 beds 2 baths1,443 sq. ft.
4209 Worth Forest Drive, Arlington, TX 76016
MLS# 21353875Listed by: ONE WEST REAL ESTATE CO. LLC - New
 $435,000Active4 beds 3 baths2,544 sq. ft.
7815 Kettle Creek Drive, Arlington, TX 76001
MLS# 21353959Listed by: KELLER WILLIAMS LONESTAR DFW - New
 $389,900Active4 beds 3 baths2,492 sq. ft.
4404 Rain Forest Drive, Arlington, TX 76017
MLS# 21348786Listed by: PREMIERE PROPERTIES - New
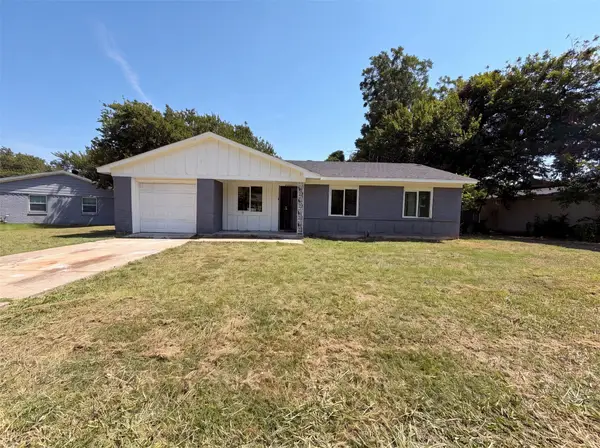 $240,000Active3 beds 2 baths1,152 sq. ft.
2505 Plaza Street, Arlington, TX 76010
MLS# 21353864Listed by: OPENDOOR BROKERAGE, LLC - New
 $495,000Active4 beds 3 baths2,404 sq. ft.
1303 Deer Hollow Drive, Arlington, TX 76002
MLS# 21352000Listed by: BERKSHIRE HATHAWAYHS PENFED TX - Open Sat, 1 to 3pmNew
 $435,000Active3 beds 3 baths2,651 sq. ft.
3603 Yorkshire Drive, Arlington, TX 76013
MLS# 21353176Listed by: EBBY HALLIDAY, REALTORS


Protect your home and budget from life's surprises with an Assurant Home Warranty, backed by a partner that supports you through every step of homeownership. Explore Plans.
© 2026 Better Homes and Gardens Real Estate LLC. An Anywhere Real Estate company. All rights reserved. Better Homes and Gardens® Real Estate is a registered trademark owned by Meredith Operations Corporation, licensed to Better Homes and Gardens Real Estate LLC and used with permission. Better Homes and Gardens Real Estate LLC fully supports the principles of the Fair Housing Act and the Equal Opportunity Act. Listing information is deemed reliable but is not guaranteed accurate.
Each office is independently owned and operated.
Any services or products provided by third parties are not provided by, affiliated with or related to Better Homes and Gardens Real Estate LLC, or its affiliated companies.