
3425 Bridlegate Drive, Arlington, TX 76016
Local realty services provided by:Better Homes and Gardens Real Estate Lindsey Realty
Listed by: terre coble
Office: keller williams lonestar dfw
MLS#:21326343
Source:GDAR
Price summary
- Price:$445,000
- Price per sq. ft.:$145.62
About this home
Amazing FIVE bedroom home in Established Huntwick Estates feeding to great Arlington schools. This property has so many features, including 2 dining areas and 2 living. The primary bedroom split is from two secondary bedrooms on the first floor (perfect as a MIL suite). All rooms are generously sized. The kitchen comes complete with granite countertops, double oven, newly installed tile, desk area and a large pantry. The eat-in dining area overlooks the living room featuring a wood burning fireplace. Also, a wall of windows allows for natural light to flow in with beautiful views of the backyard and sparkling pool. The primary bedroom is private and also large with an updated on-suite bathroom. His and hers closets are functional. The entryway has a oversized closet perfect for any kind of storage. Upstairs, one is greeted by a great room which can is ideal for media, extra living or play space. A big bonus is the kitchenette! Imagine all the entertaining in that space! The great room divides the 2 generously sized bedrooms upstairs. A full bathroom accomodates the 2nd floor rooms. Once again, a door from the bathroom reveals another large storage space. The show stopper is the backyard! Since the back of the house faces south, there is no exposure to the glaring east and west sun. A covered porch is perfect for lounging and cooking out while enjoying the pool. Speaking of pool, it was resurfaced in 2026. There is plenty of room for outdoor furniture such as a place to dine, lay-out or just sitting and enjoying the view. The backyard is so spacious and backs up to a creek making it feel like you aren't in the city. So quite and serene. Another perk is the extra parking in the back and side for recreational vehicles. A large shed is perfect for lawn and pool equipment. The private drive to the side entry garage creates safety. Updates include fresh interior and exterior paint, kitchen tile, 1 HVAC system, upstairs shower insert. A special place to call home!...
Contact an agent
Home facts
- Year built:1987
- Subdivision & Development:Huntwick Add
- Listing ID #:21326343
- Added:66 day(s) ago
- Updated:September 14, 2026 at 11:56 AM
Rooms and interior
- Bedrooms:5
- Total bathrooms:3
- Full bathrooms:3
- Kitchen Description:Dishwasher, Disposal, Double Oven, Electric Cooktop, Electric Oven, Microwave
- Living area:3,056 sq. ft.
Heating and cooling
- Cooling:Ceiling Fans, Central Air, Electric
- Heating:Central, Electric
- Central air:Yes
Structure and exterior
- Year built:1987
- Building area:3,056 sq. ft.
- Lot area:0.37 Acres
- Lot Features:Interior Lot, Landscaped, Lawn, Many Trees, Sprinkler System, Subdivision
- Levels:2 Story
Schools
- High school:Martin
- Middle school:Young
- Elementary school:Dunn
Finances and disclosures
- Price:$445,000
- Price per sq. ft.:$145.62
- Tax amount:$8,988
Features and amenities
- Appliances:Dishwasher, Disposal, Double Oven, Electric Cooktop, Electric Oven, Electric Water Heater, Microwave
Parking
- Garage:Yes
- Garage spaces:2
- Carport spaces:2
 Information provided, in part, by North Texas Real Estate Information Systems, Inc. Last Updated September 14, 2026 Listings with the NTREIS logo are listed by brokerages other than Better Homes and Gardens Real Estate Lindsey Realty.
New listings near 3425 Bridlegate Drive
- New
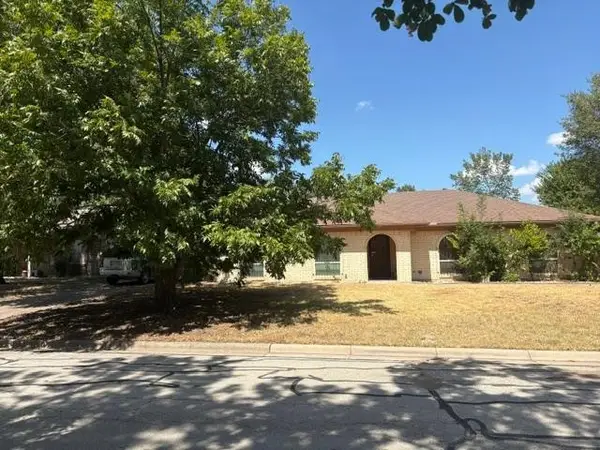 $329,900Active4 beds 3 baths2,417 sq. ft.
2011 Elmridge Drive, Arlington, TX 76012
MLS# 21385441Listed by: SANDRA LUNA & ASSOCIATES - New
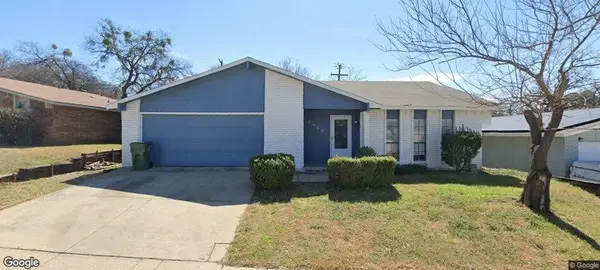 $300,000Active3 beds 2 baths2,211 sq. ft.
6602 Forestview Drive, Arlington, TX 76016
MLS# 21384141Listed by: KELLER WILLIAMS REALTY DPR - New
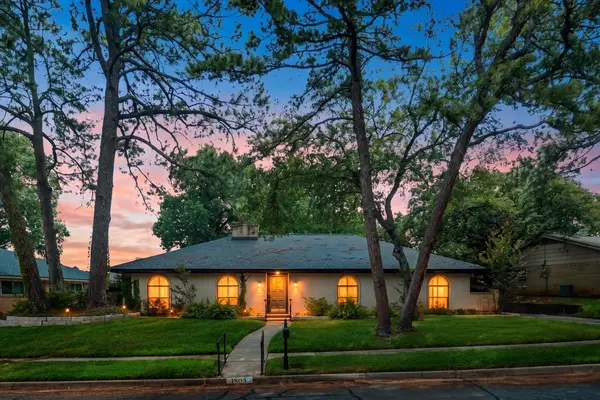 $449,000Active4 beds 3 baths2,166 sq. ft.
1805 Holm Oak Street, Arlington, TX 76012
MLS# 21385094Listed by: DYNAMIC REAL ESTATE GROUP - New
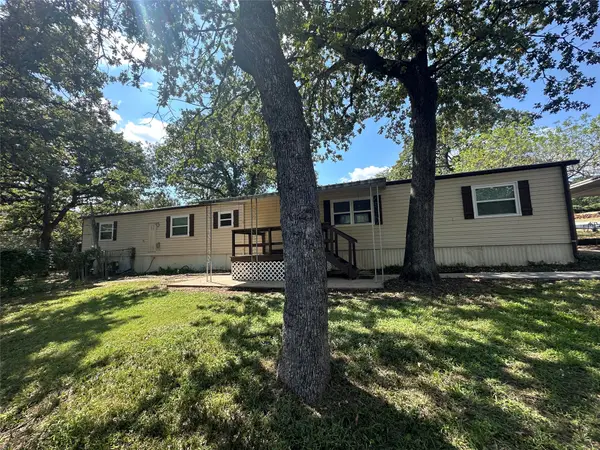 $175,000Active3 beds 2 baths1,120 sq. ft.
4324 Bradley Lane, Arlington, TX 76017
MLS# 21376004Listed by: KELLER WILLIAMS FORT WORTH - New
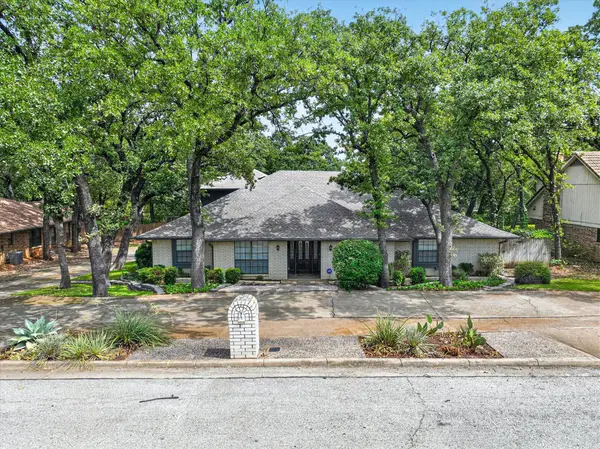 $489,000Active5 beds 4 baths3,471 sq. ft.
2201 Adams Drive, Arlington, TX 76011
MLS# 21382307Listed by: KIND REALTY - New
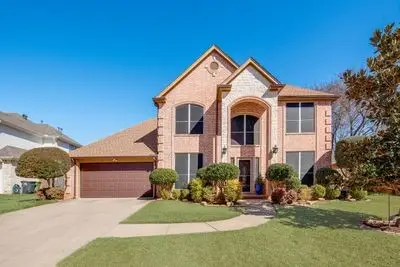 $430,000Active4 beds 3 baths2,554 sq. ft.
6405 Creekbend Court, Arlington, TX 76001
MLS# 21385146Listed by: DHS REALTY - New
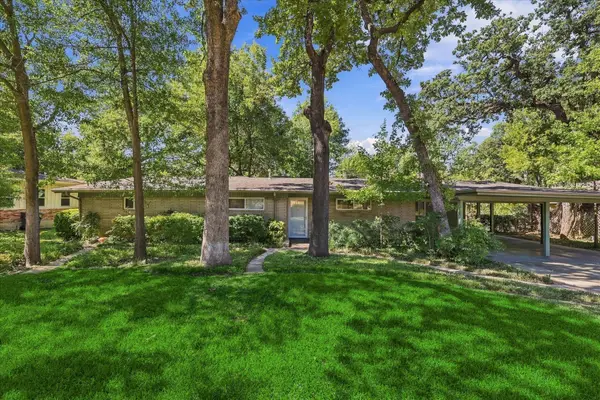 $379,900Active5 beds 3 baths2,283 sq. ft.
800 Briarwood Boulevard, Arlington, TX 76013
MLS# 21383430Listed by: SMART REALTY - New
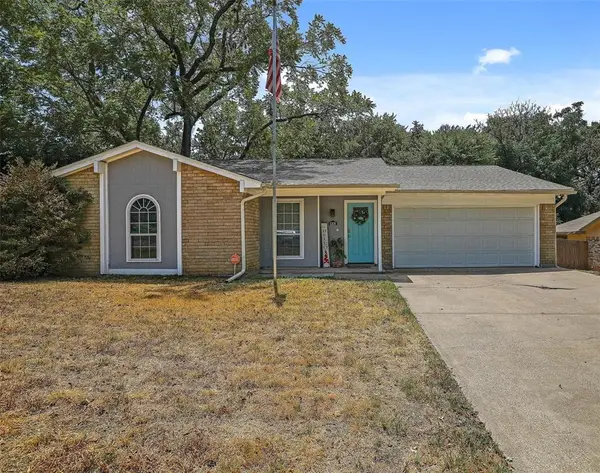 $410,000Active4 beds 2 baths2,228 sq. ft.
6306 Orchard Hill Drive, Arlington, TX 76016
MLS# 21384978Listed by: GUAPA HOMES, LLC - New
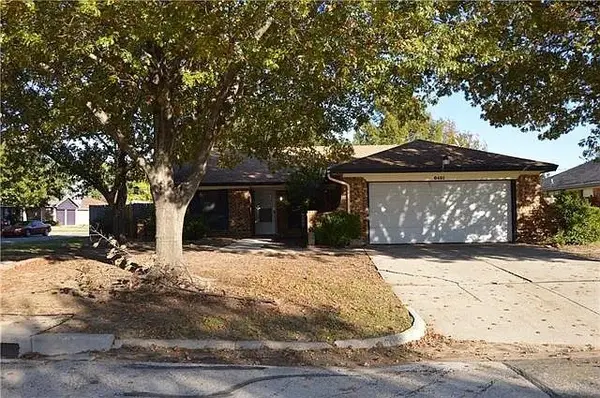 $260,000Active3 beds 2 baths1,509 sq. ft.
6401 Pilgrim Lane, Arlington, TX 76002
MLS# 21384813Listed by: NB ELITE REALTY - New
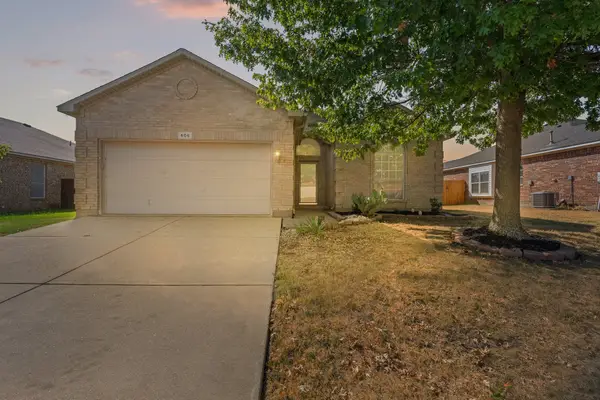 $325,000Active3 beds 2 baths1,608 sq. ft.
606 Poplar Vista Lane, Arlington, TX 76002
MLS# 21382323Listed by: JPAR - BURLESON


Protect your home and budget from life's surprises with an Assurant Home Warranty, backed by a partner that supports you through every step of homeownership. Explore Plans.
© 2026 Better Homes and Gardens Real Estate LLC. An Anywhere Real Estate company. All rights reserved. Better Homes and Gardens® Real Estate is a registered trademark owned by Meredith Operations Corporation, licensed to Better Homes and Gardens Real Estate LLC and used with permission. Better Homes and Gardens Real Estate LLC fully supports the principles of the Fair Housing Act and the Equal Opportunity Act. Listing information is deemed reliable but is not guaranteed accurate.
Each office is independently owned and operated.
Any services or products provided by third parties are not provided by, affiliated with or related to Better Homes and Gardens Real Estate LLC, or its affiliated companies.