
3811 Helmsford Drive, Arlington, TX 76016
Local realty services provided by:Better Homes and Gardens Real Estate Rhodes Realty
Listed by: janene casey, wesley fagan
Office: re/max trinity
MLS#:21345121
Source:GDAR
Price summary
- Price:$375,000
- Price per sq. ft.:$163.61
About this home
Welcome to this Haven of a home tucked away on a cul-de-sac in Arlington’s Village Glen Estates. Offering 4 bedrooms, 2 baths, 2 living areas, and 2 dining areas across 2,292 square feet, the versatile floor plan provides plenty of room for everyday living, working, and entertaining. The home features a wood-burning fireplace, granite kitchen counters, a wine fridge, and more. While the living room is lovely, anchored by an inviting fireplace hearth, the heart of the home is the Family Room with planked ceiling and huge windows! This is where all gather and relax! That continues as you go out back and find a covered patio and private in-ground pool—perfect for entertaining. But don't worry, this backyard also has plenty of room for playing, kicking a ball, a trampoline! And a storage shed will store all your lawn care equipment and toys! What a great house, and all this at a great price! Come on now, you know you want to see it!
Contact an agent
Home facts
- Year built:1980
- Subdivision & Development:Village Glen Estates
- Listing ID #:21345121
- Added:44 day(s) ago
- Updated:September 13, 2026 at 07:29 AM
Rooms and interior
- Bedrooms:4
- Total bathrooms:2
- Full bathrooms:2
- Flooring:Carpet, Ceramic Tile, Laminate
- Kitchen Description:Dishwasher, Disposal, Double Oven, Electric Cooktop, Electric Oven, Microwave, Vented Exhaust Fan
- Living area:2,292 sq. ft.
Heating and cooling
- Cooling:Ceiling Fans, Central Air, Electric
- Heating:Central, Electric
- Central air:Yes
Structure and exterior
- Roof:Composition
- Year built:1980
- Building area:2,292 sq. ft.
- Lot area:0.12 Acres
- Lot Features:Cul De Sac, Few Trees, Landscaped, Subdivision
- Architectural Style:Traditional
- Construction Materials:Brick
- Foundation Description:Slab
- Levels:1 Story
Schools
- High school:Martin
- Middle school:Young
- Elementary school:Ditto
Finances and disclosures
- Price:$375,000
- Price per sq. ft.:$163.61
- Tax amount:$7,383
Features and amenities
- Appliances:Dishwasher, Disposal, Double Oven, Electric Cooktop, Electric Oven, Electric Water Heater, Microwave, Vented Exhaust Fan
- Amenities:Bay Windows, Window Coverings
- Pool features:Fenced
Parking
- Garage:Yes
- Garage spaces:2
 Information provided, in part, by North Texas Real Estate Information Systems, Inc. Last Updated September 13, 2026 Listings with the NTREIS logo are listed by brokerages other than Better Homes and Gardens Real Estate Rhodes Realty.
New listings near 3811 Helmsford Drive
- New
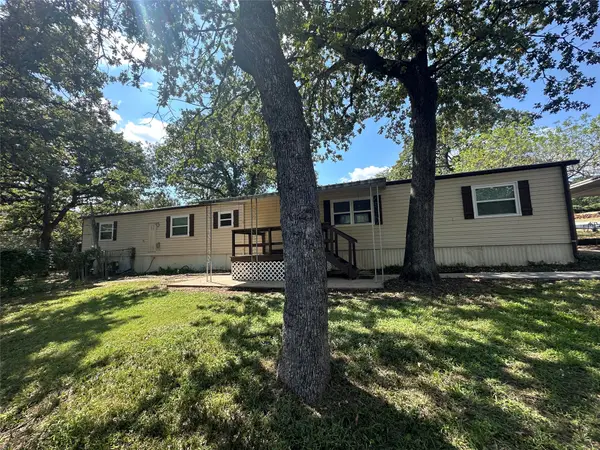 $175,000Active3 beds 2 baths1,120 sq. ft.
4324 Bradley Lane, Arlington, TX 76017
MLS# 21376004Listed by: KELLER WILLIAMS FORT WORTH - New
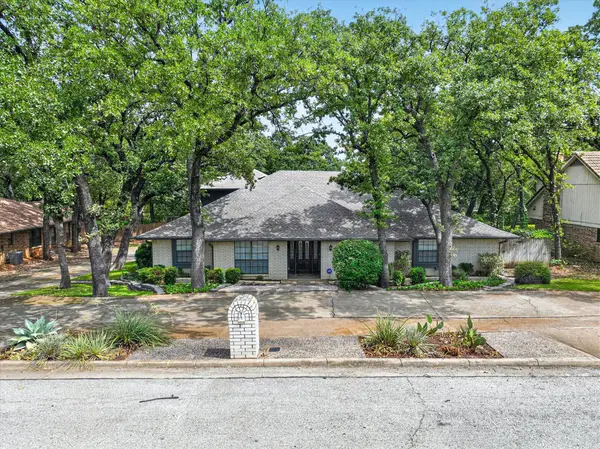 $489,000Active5 beds 4 baths3,471 sq. ft.
2201 Adams Drive, Arlington, TX 76011
MLS# 21382307Listed by: KIND REALTY - New
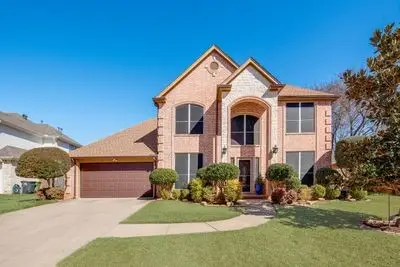 $430,000Active4 beds 3 baths2,554 sq. ft.
6405 Creekbend Court, Arlington, TX 76001
MLS# 21385146Listed by: DHS REALTY - New
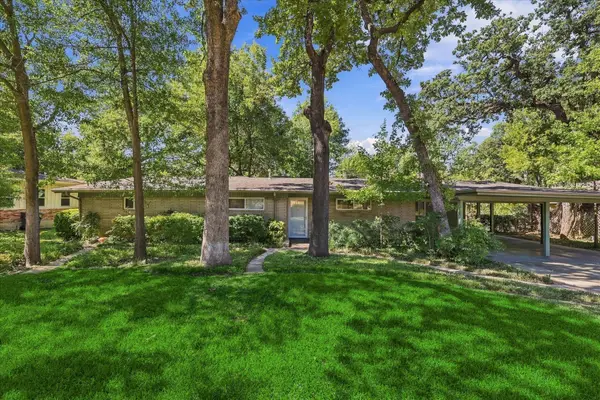 $379,900Active5 beds 3 baths2,283 sq. ft.
800 Briarwood Boulevard, Arlington, TX 76013
MLS# 21383430Listed by: SMART REALTY - New
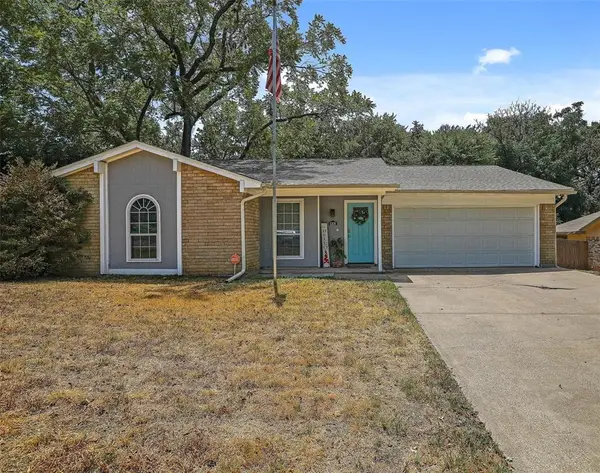 $410,000Active4 beds 2 baths2,228 sq. ft.
6306 Orchard Hill Drive, Arlington, TX 76016
MLS# 21384978Listed by: GUAPA HOMES, LLC - New
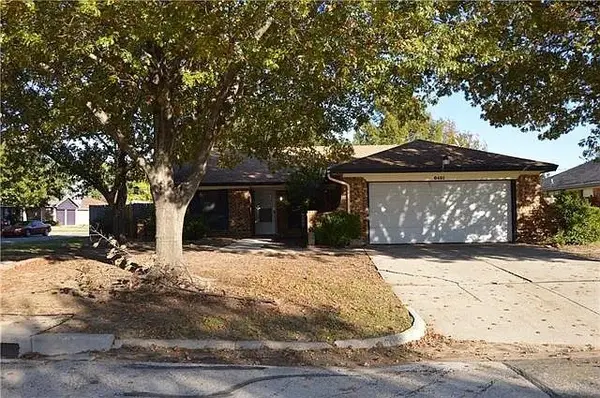 $260,000Active3 beds 2 baths1,509 sq. ft.
6401 Pilgrim Lane, Arlington, TX 76002
MLS# 21384813Listed by: NB ELITE REALTY - New
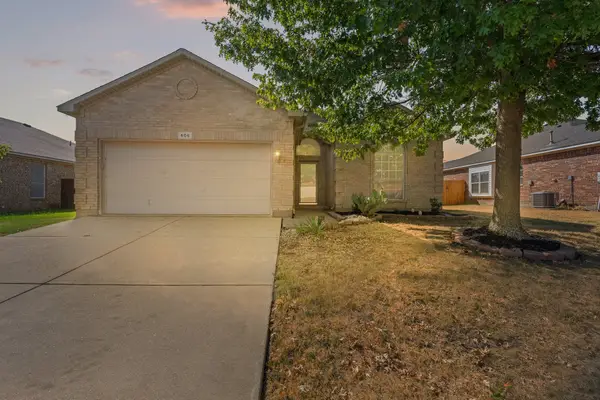 $325,000Active3 beds 2 baths1,608 sq. ft.
606 Poplar Vista Lane, Arlington, TX 76002
MLS# 21382323Listed by: JPAR - BURLESON - New
 $360,000Active3 beds 2 baths1,960 sq. ft.
1612 Hawthorne Drive, Arlington, TX 76012
MLS# 21384760Listed by: ARC REALTY DFW - New
 $300,000Active3 beds 2 baths1,669 sq. ft.
5126 Eagle Nest Drive, Arlington, TX 76017
MLS# 21384842Listed by: OPENDOOR BROKERAGE, LLC - New
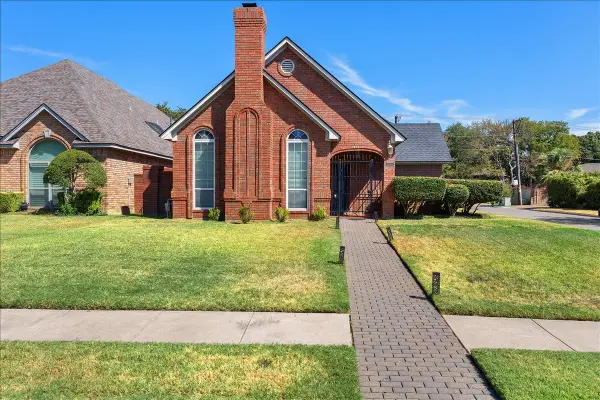 $415,000Active3 beds 3 baths2,547 sq. ft.
1415 Boardwalk Street, Arlington, TX 76011
MLS# 21382803Listed by: JBRE GROUP, LLC


Protect your home and budget from life's surprises with an Assurant Home Warranty, backed by a partner that supports you through every step of homeownership. Explore Plans.
© 2026 Better Homes and Gardens Real Estate LLC. An Anywhere Real Estate company. All rights reserved. Better Homes and Gardens® Real Estate is a registered trademark owned by Meredith Operations Corporation, licensed to Better Homes and Gardens Real Estate LLC and used with permission. Better Homes and Gardens Real Estate LLC fully supports the principles of the Fair Housing Act and the Equal Opportunity Act. Listing information is deemed reliable but is not guaranteed accurate.
Each office is independently owned and operated.
Any services or products provided by third parties are not provided by, affiliated with or related to Better Homes and Gardens Real Estate LLC, or its affiliated companies.