
3823 Rochelle Drive, Arlington, TX 76016
Local realty services provided by:Better Homes and Gardens Real Estate Winans
Listed by: onofre oc chapa
Office: ebby halliday, realtors
MLS#:21344164
Source:GDAR
Price summary
- Price:$410,000
- Price per sq. ft.:$158.61
About this home
Summer isn’t over yet! Come see this well-kept home in the Huntwick Addition of Southwest Arlington.
This property offers an impressive list of updates, including a remodeled kitchen with quartz countertops, stainless steel appliances, and an elegant backsplash. The home features ceramic tile flooring with a hardwood look, HVAC replaced 5 years ago, entirely replaced water lines.
Additional improvements include added retaining wall and a renovated master shower. Inside, you’ll find abundant natural light, generous-sized bedrooms, and an oversized living and family room that can flex as a gameroom, study, or multi-purpose space. The primary suite offers a jetted tub, separate shower, skylight, and a walk-in closet.
A tankless water heater, rear-entry garage, and private backyard add convenience and privacy. Located near highly accredited schools, with easy access to major highways and shopping centers, this home delivers comfort, updates, and an ideal location.
Contact an agent
Home facts
- Year built:1983
- Subdivision & Development:Huntwick Add
- Listing ID #:21344164
- Added:45 day(s) ago
- Updated:September 14, 2026 at 11:55 AM
Rooms and interior
- Bedrooms:3
- Total bathrooms:2
- Full bathrooms:2
- Flooring:Ceramic Tile, Simulated Wood
- Kitchen Description:Dishwasher, Disposal, Gas Cooktop, Gas Oven, Microwave, Vented Exhaust Fan
- Living area:2,585 sq. ft.
Heating and cooling
- Cooling:Ceiling Fans, Central Air, Electric
- Heating:Central, Natural Gas
- Central air:Yes
Structure and exterior
- Roof:Composition
- Year built:1983
- Building area:2,585 sq. ft.
- Lot area:0.14 Acres
- Lot Features:Few Trees, Interior Lot, Landscaped, Sprinkler System, Subdivision
- Architectural Style:Traditional
- Construction Materials:Brick
- Foundation Description:Slab
- Levels:1 Story
Schools
- High school:Martin
- Middle school:Young
- Elementary school:Little
Finances and disclosures
- Price:$410,000
- Price per sq. ft.:$158.61
- Tax amount:$8,371
Features and amenities
- Appliances:Dishwasher, Disposal, Dryer, Gas Cooktop, Gas Oven, Microwave, Tankless Water Heater, Vented Exhaust Fan
- Laundry features:Dryer
- Amenities:Carbon Monoxide Detectors, Skylights, Smoke Detectors, Window Coverings
Parking
- Garage:Yes
- Garage spaces:2
 Information provided, in part, by North Texas Real Estate Information Systems, Inc. Last Updated September 14, 2026 Listings with the NTREIS logo are listed by brokerages other than Better Homes and Gardens Real Estate Winans.
New listings near 3823 Rochelle Drive
- New
 $315,000Active3 beds 2 baths1,432 sq. ft.
7403 Fossil Lake Drive, Arlington, TX 76002
MLS# 21372154Listed by: COLDWELL BANKER REALTY - New
 $515,000Active3 beds 2 baths2,122 sq. ft.
4225 Whispering Willow Way, Arlington, TX 76005
MLS# 21375372Listed by: JPAR DALLAS - New
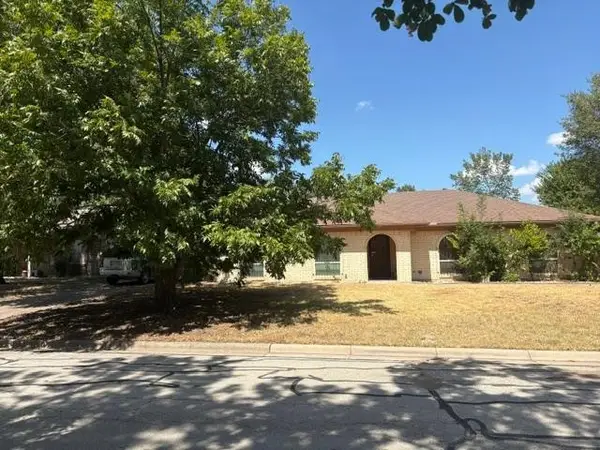 $329,900Active4 beds 3 baths2,417 sq. ft.
2011 Elmridge Drive, Arlington, TX 76012
MLS# 21385441Listed by: SANDRA LUNA & ASSOCIATES - New
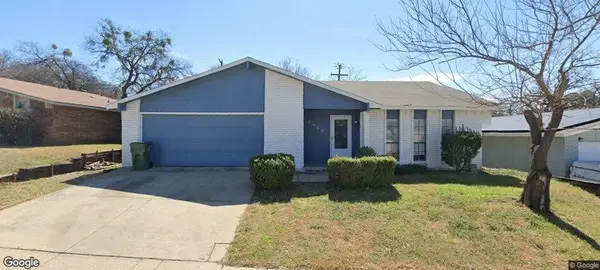 $300,000Active3 beds 2 baths2,211 sq. ft.
6602 Forestview Drive, Arlington, TX 76016
MLS# 21384141Listed by: KELLER WILLIAMS REALTY DPR - New
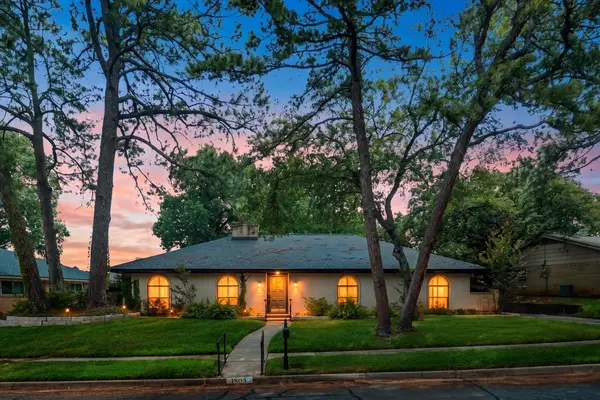 $449,000Active4 beds 3 baths2,166 sq. ft.
1805 Holm Oak Street, Arlington, TX 76012
MLS# 21385094Listed by: DYNAMIC REAL ESTATE GROUP - New
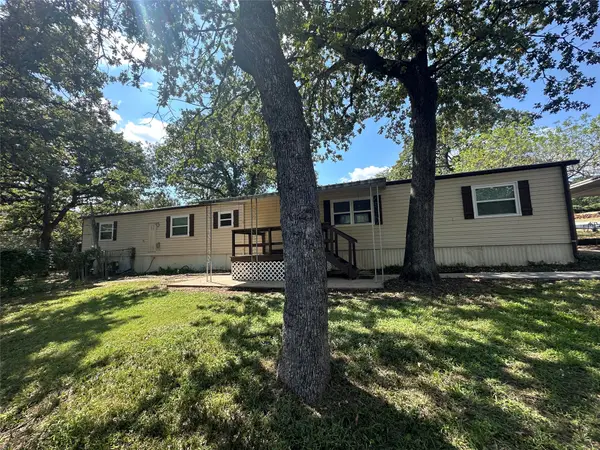 $175,000Active3 beds 2 baths1,120 sq. ft.
4324 Bradley Lane, Arlington, TX 76017
MLS# 21376004Listed by: KELLER WILLIAMS FORT WORTH - New
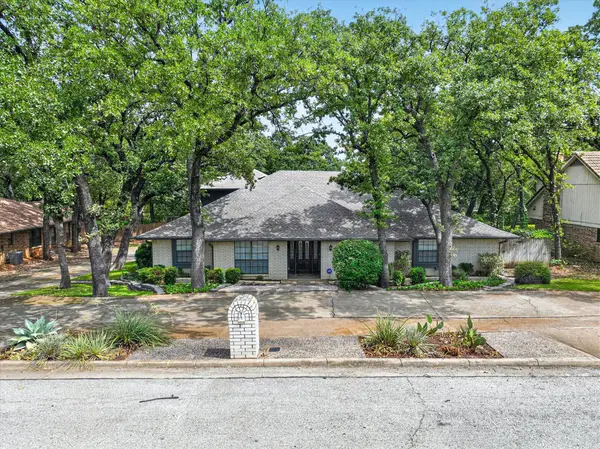 $489,000Active5 beds 4 baths3,471 sq. ft.
2201 Adams Drive, Arlington, TX 76011
MLS# 21382307Listed by: KIND REALTY - New
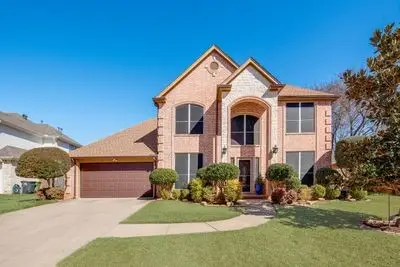 $430,000Active4 beds 3 baths2,554 sq. ft.
6405 Creekbend Court, Arlington, TX 76001
MLS# 21385146Listed by: DHS REALTY - New
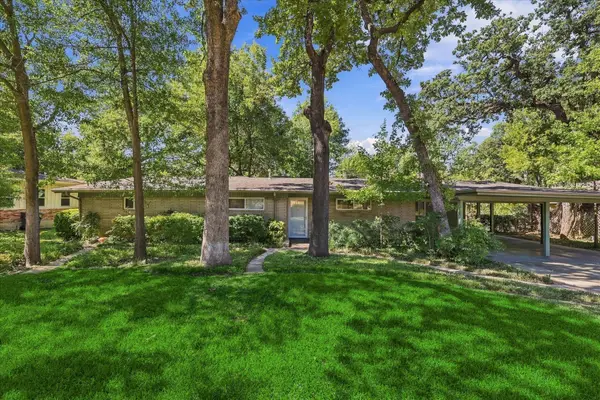 $379,900Active5 beds 3 baths2,283 sq. ft.
800 Briarwood Boulevard, Arlington, TX 76013
MLS# 21383430Listed by: SMART REALTY - New
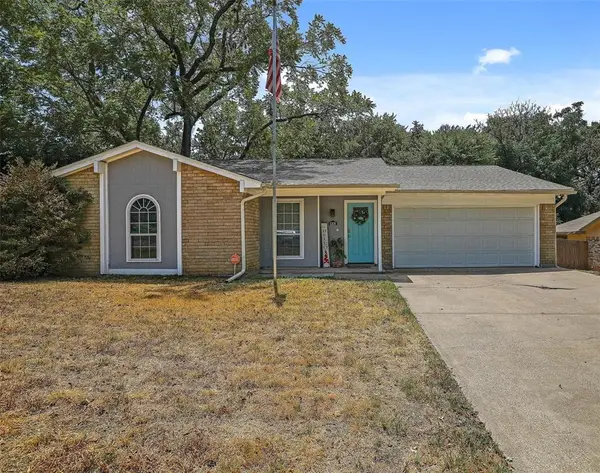 $410,000Active4 beds 2 baths2,228 sq. ft.
6306 Orchard Hill Drive, Arlington, TX 76016
MLS# 21384978Listed by: GUAPA HOMES, LLC


Protect your home and budget from life's surprises with an Assurant Home Warranty, backed by a partner that supports you through every step of homeownership. Explore Plans.
© 2026 Better Homes and Gardens Real Estate LLC. An Anywhere Real Estate company. All rights reserved. Better Homes and Gardens® Real Estate is a registered trademark owned by Meredith Operations Corporation, licensed to Better Homes and Gardens Real Estate LLC and used with permission. Better Homes and Gardens Real Estate LLC fully supports the principles of the Fair Housing Act and the Equal Opportunity Act. Listing information is deemed reliable but is not guaranteed accurate.
Each office is independently owned and operated.
Any services or products provided by third parties are not provided by, affiliated with or related to Better Homes and Gardens Real Estate LLC, or its affiliated companies.