
4007 Appian Way, Arlington, TX 76013
Local realty services provided by:Better Homes and Gardens Real Estate Rhodes Realty
Listed by: demi butler
Office: ford butler property mgmt llc.
MLS#:21389593
Source:GDAR
Price summary
- Price:$415,000
- Price per sq. ft.:$227.65
- Monthly HOA dues:$108.33
About this home
Welcome to life behind the gates at 4007 Appian Way! This property boasts 3 bedrooms, 2.5 bathrooms, and a 2 car garage. At 1,823 square footage, this home offers a large living space and two dining areas. The breakfast room is spacious and allows for a nice flow from the kitchen to the table. The kitchen is large with a beautiful wood panel ceiling. The formal dining area is flexible and could be used for a flex space like an office or play area, or formal sitting room. The primary suite is spacious and features a nice vanity, separate tub and shower, and walk in closet. Offering a split bedroom layout, the secondary bedrooms are spacious in size and share a hallway bathroom. While the front yard and back yard lawn are maintained by the HOA, the backyard is luscious, quiet, and private with established shrubbery and landscape - this yard is ready for its new owner. This property is in an HOA that is run by a neighborhood board of directors. Don't miss this opportunity in The Villas of Tuscany!...
Contact an agent
Home facts
- Year built:1997
- Subdivision & Development:Villas Of Tuscany
- Listing ID #:21389593
- Added:1 day(s) ago
- Updated:September 24, 2026 at 05:54 PM
Rooms and interior
- Bedrooms:3
- Total bathrooms:3
- Full bathrooms:2
- Half bathrooms:1
- Flooring:Carpet, Ceramic Tile
- Kitchen Description:Dishwasher, Disposal, Electric Cooktop, Electric Oven, Microwave
- Living area:1,823 sq. ft.
Heating and cooling
- Cooling:Ceiling Fans, Central Air, Electric
- Heating:Central, Natural Gas
- Central air:Yes
Structure and exterior
- Year built:1997
- Building area:1,823 sq. ft.
- Lot area:0.17 Acres
- Lot Features:Interior Lot, Sprinkler System
- Architectural Style:Traditional
- Construction Materials:Brick
- Foundation Description:Slab
- Levels:1 Story
Schools
- High school:Arlington
- Middle school:Bailey
- Elementary school:Dunn
Finances and disclosures
- Price:$415,000
- Price per sq. ft.:$227.65
- Tax amount:$8,564
Features and amenities
- Appliances:Dishwasher, Disposal, Electric Cooktop, Electric Oven, Microwave
- Amenities:Window Coverings
Parking
- Garage:Yes
- Garage spaces:2
 Information provided, in part, by North Texas Real Estate Information Systems, Inc. Last Updated September 24, 2026 Listings with the NTREIS logo are listed by brokerages other than Better Homes and Gardens Real Estate Rhodes Realty.
New listings near 4007 Appian Way
- New
 $350,000Active4 beds 2 baths2,427 sq. ft.
6215 Sandybrook Drive, Arlington, TX 76001
MLS# 21383779Listed by: REDFIN CORPORATION - New
 $489,580Active3 beds 2 baths1,804 sq. ft.
4709 Prairie Crest Lane, Arlington, TX 76005
MLS# 21395016Listed by: DAVID M. WEEKLEY - New
 $949,999Active4 beds 4 baths3,333 sq. ft.
2910 Lakeshore Court, Arlington, TX 76013
MLS# 21394648Listed by: RENDON REALTY, LLC - New
 $240,000Active3 beds 2 baths1,784 sq. ft.
1007 Field Crest Court, Arlington, TX 76012
MLS# 21394743Listed by: CENTURY 21 JUDGE FITE COMPANY - New
 $300,000Active4 beds 2 baths1,802 sq. ft.
6301 Minuteman Lane, Arlington, TX 76002
MLS# 21394080Listed by: REALTY OF AMERICA, LLC - New
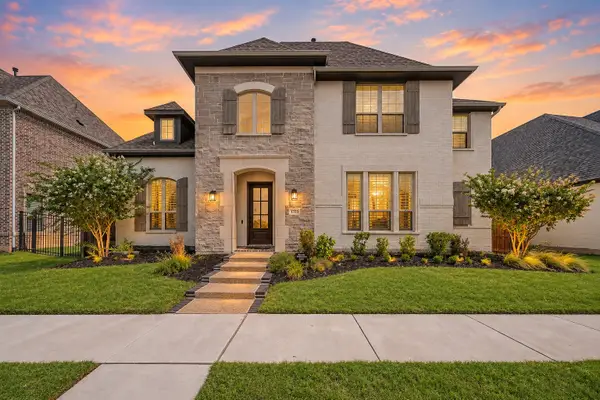 $975,000Active4 beds 4 baths3,705 sq. ft.
1703 Silver Marten Trail, Arlington, TX 76005
MLS# 21390511Listed by: KELLER WILLIAMS REALTY-FM - Open Sat, 12 to 2pmNew
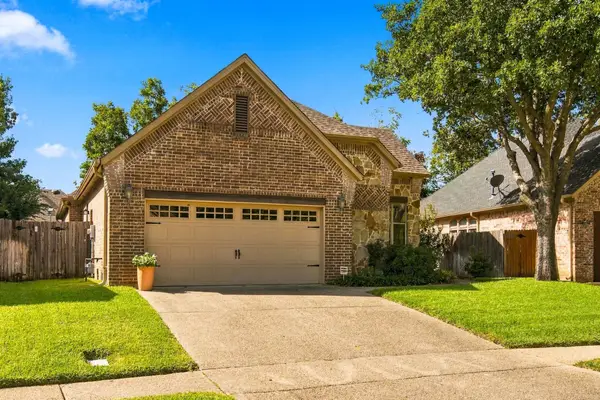 $429,000Active3 beds 2 baths2,201 sq. ft.
2014 Kodiak Court, Arlington, TX 76013
MLS# 21392614Listed by: MONUMENT REALTY - New
 $250,000Active3 beds 2 baths946 sq. ft.
805 Clover Park Drive, Arlington, TX 76013
MLS# 21394081Listed by: EXP REALTY LLC - New
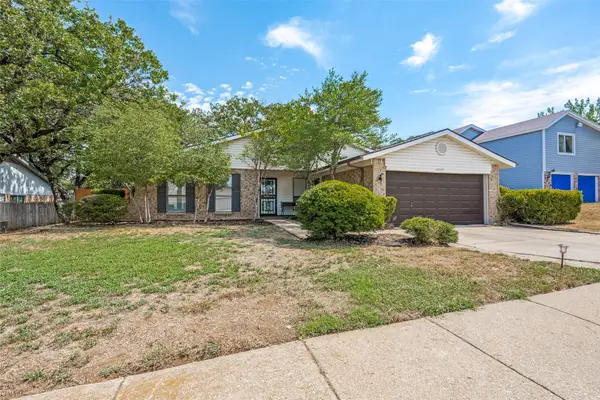 $315,500Active4 beds 2 baths2,031 sq. ft.
4237 Glen Springs Drive, Arlington, TX 76016
MLS# 21394225Listed by: PIONEER DFW REALTY, LLC


Protect your home and budget from life's surprises with an Assurant Home Warranty, backed by a partner that supports you through every step of homeownership. Explore Plans.
© 2026 Better Homes and Gardens Real Estate LLC. An Anywhere Real Estate company. All rights reserved. Better Homes and Gardens® Real Estate is a registered trademark owned by Meredith Operations Corporation, licensed to Better Homes and Gardens Real Estate LLC and used with permission. Better Homes and Gardens Real Estate LLC fully supports the principles of the Fair Housing Act and the Equal Opportunity Act. Listing information is deemed reliable but is not guaranteed accurate.
Each office is independently owned and operated.
Any services or products provided by third parties are not provided by, affiliated with or related to Better Homes and Gardens Real Estate LLC, or its affiliated companies.