
401 Myrtle Drive, Arlington, TX 76018
Local realty services provided by:Better Homes and Gardens Real Estate Lindsey Realty
Listed by: mimi hoang
Office: exp realty, llc.
MLS#:21317620
Source:GDAR
Price summary
- Price:$299,000
- Price per sq. ft.:$215.26
About this home
Offer seller concessions for buyer closing costs up to $7500.
Welcome home to 401 Myrtle Dr, a fully renovated 3 bedroom, 2 bath single-story brick home offering 1,389 sq ft of thoughtfully redesigned living space in Arlington's established Fairfield Add subdivision. From the moment you arrive, classic brick curb appeal and mature shade trees set the tone for this move-in-ready gem.
Step inside to a bright, open-concept living area featuring vaulted ceilings, a stunning exposed wood beam, and a cozy brick fireplace with custom wood mantel detail the perfect centerpiece for relaxing or entertaining. Wide-plank wood-look flooring flows throughout the main living spaces, complemented by crisp white walls and natural light pouring in from multiple windows. A charming dining nook off the kitchen offers the ideal spot for everyday meals.
The spacious primary suite is a true retreat, boasting a vaulted ceiling, soft carpet, and a spa-inspired ensuite with dual vanities, modern matte-black fixtures, and a beautifully tiled walk-in shower. A secondary full bath impresses with designer tile work and a tub and shower combo, while additional bedrooms offer flexible space for family, guests, or a home office.
Outside, enjoy a private, fenced backyard with covered patio — ready for your personal touch and outdoor gatherings. The attached 2-car garage adds everyday convenience.
Minutes from I-20, Hwy 360, The Parks Mall, and Arlington's entertainment district, this home blends comfort, style, and unbeatable location.
Don't miss this one! schedule your showing today!...
Contact an agent
Home facts
- Year built:1984
- Subdivision & Development:FAIRFIELD ADDITION
- Listing ID #:21317620
- Added:98 day(s) ago
- Updated:October 08, 2026 at 12:11 PM
Rooms and interior
- Bedrooms:3
- Total bathrooms:2
- Full bathrooms:2
- Kitchen Description:Dishwasher, Microwave
- Living area:1,389 sq. ft.
Heating and cooling
- Cooling:Electric
- Heating:Electric
Structure and exterior
- Year built:1984
- Building area:1,389 sq. ft.
- Lot area:0.17 Acres
- Architectural Style:Traditional
- Construction Materials:Brick, Vinyl Siding
- Levels:1 Story
Schools
- High school:Seguin
- Middle school:Ousley
- Elementary school:Williams
Finances and disclosures
- Price:$299,000
- Price per sq. ft.:$215.26
Features and amenities
- Appliances:Dishwasher, Microwave
Parking
- Garage:Yes
- Garage spaces:2
 Information provided, in part, by North Texas Real Estate Information Systems, Inc. Last Updated October 8, 2026 Listings with the NTREIS logo are listed by brokerages other than Better Homes and Gardens Real Estate Lindsey Realty.
New listings near 401 Myrtle Drive
- New
 $345,000Active4 beds 2 baths2,131 sq. ft.
1309 Dundee Drive, Arlington, TX 76002
MLS# 21398236Listed by: MOXY REAL ESTATE - Open Sat, 1 to 3pmNew
 $415,000Active4 beds 4 baths2,237 sq. ft.
3407 Ruidoso Drive, Arlington, TX 76017
MLS# 21406540Listed by: REALTY OF AMERICA, LLC - New
 $440,000Active4 beds 3 baths3,038 sq. ft.
1004 Bonanza Drive, Arlington, TX 76001
MLS# 21406494Listed by: ONLY 1 REALTY GROUP NORTH DALLAS - New
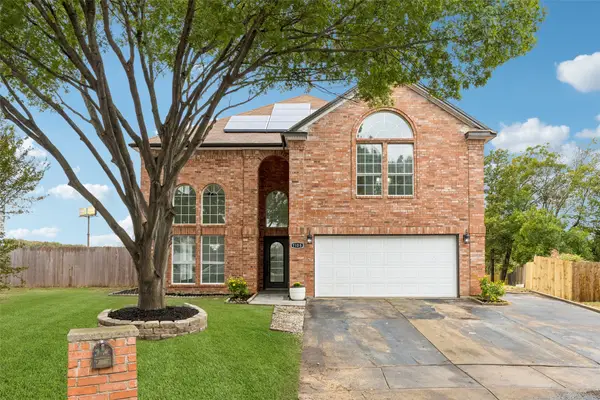 $420,000Active4 beds 4 baths2,528 sq. ft.
7108 Cadillac Boulevard, Arlington, TX 76016
MLS# 21397530Listed by: REDFIN CORPORATION - New
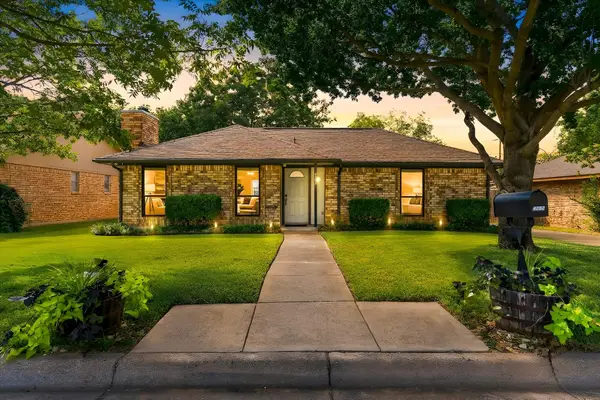 $289,900Active3 beds 2 baths1,185 sq. ft.
4202 Windhurst Drive, Arlington, TX 76015
MLS# 21406252Listed by: KELLER WILLIAMS REALTY - New
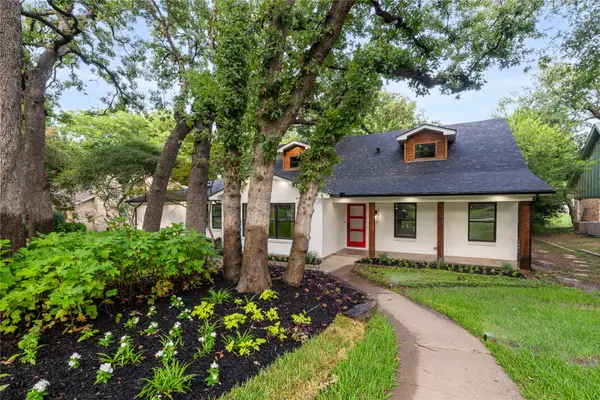 $525,000Active4 beds 4 baths3,806 sq. ft.
3905 Shady Valley Drive, Arlington, TX 76013
MLS# 21406325Listed by: VALUE PROPERTIES - New
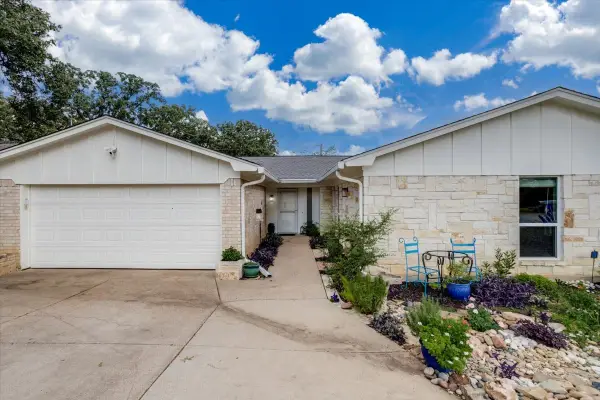 $344,900Active3 beds 2 baths2,141 sq. ft.
4101 Chipwood Court, Arlington, TX 76017
MLS# 21381434Listed by: CENTURY 21 MIKE BOWMAN, INC. - New
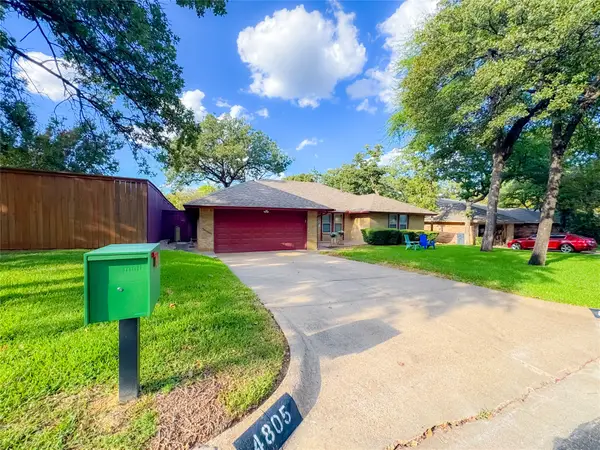 $365,000Active3 beds 2 baths1,853 sq. ft.
4805 Bonneville Drive, Arlington, TX 76016
MLS# 21391522Listed by: EXP REALTY LLC - New
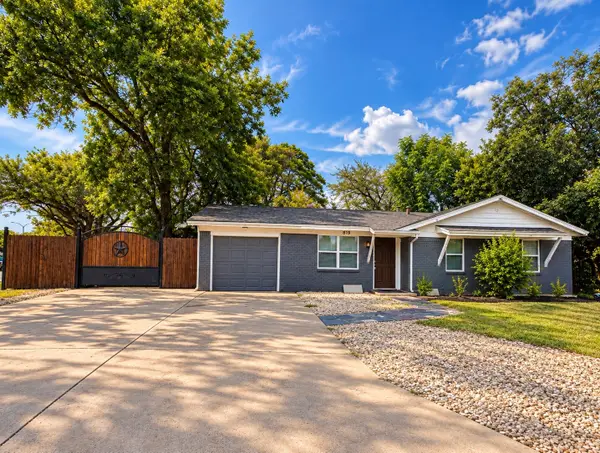 $340,000Active4 beds 2 baths1,371 sq. ft.
819 N Cooper Street, Arlington, TX 76011
MLS# 21393459Listed by: ESPINOZA REALTY GROUP, LLC - New
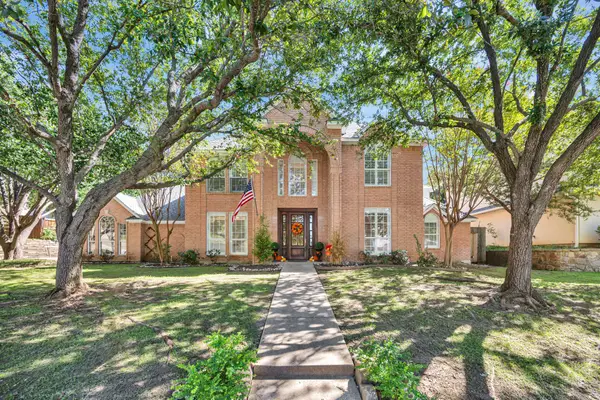 $660,000Active4 beds 4 baths3,610 sq. ft.
6214 Tiffany Oaks Lane, Arlington, TX 76016
MLS# 21397785Listed by: CHANDLER CROUCH, REALTORS


Protect your home and budget from life's surprises with an Assurant Home Warranty, backed by a partner that supports you through every step of homeownership. Explore Plans.
© 2026 Better Homes and Gardens Real Estate LLC. An Anywhere Real Estate company. All rights reserved. Better Homes and Gardens® Real Estate is a registered trademark owned by Meredith Operations Corporation, licensed to Better Homes and Gardens Real Estate LLC and used with permission. Better Homes and Gardens Real Estate LLC fully supports the principles of the Fair Housing Act and the Equal Opportunity Act. Listing information is deemed reliable but is not guaranteed accurate.
Each office is independently owned and operated.
Any services or products provided by third parties are not provided by, affiliated with or related to Better Homes and Gardens Real Estate LLC, or its affiliated companies.