
416 Cross Cut Drive, Arlington, TX 76018
Local realty services provided by:Better Homes and Gardens Real Estate Rhodes Realty
416 Cross Cut Drive,Arlington, TX 76018
$365,000Last list price
- 4 Beds
- 3 Baths
- - sq. ft.
- Single family
- Sold
Listed by: luis carranza-martin
Office: jpar - central metro
MLS#:21286154
Source:GDAR
Sorry, we are unable to map this address
Price summary
- Price:$365,000
About this home
Beautifully renovated and move-in ready, this stunning 4-bedroom, 3-bath home offers 2,446 sq ft of updated living space in the heart of Arlington. Major renovations completed in 2024 transformed this home from top to bottom, including a fully remodeled kitchen with new cabinets, updated bathrooms, new flooring, fresh interior paint, new baseboards and trim, recessed lighting, updated electrical plugs and switches, and the removal of popcorn ceilings for a modern finish. The home also features new windows, new ceiling fans in the bedrooms, and a completely updated HVAC system with both new central AC unit and furnace installed in 2024.
The extensive exterior upgrades completed in 2024 include replaced exterior siding, full exterior paint, and a new garage door, adding both curb appeal and long-term value. Foundation work was also completed in 2024 for added peace of mind. To top it off, a brand-new architectural shingle roof was installed in March 2026.
With spacious living areas, stylish modern updates throughout, and major mechanical and structural improvements already completed, this home is truly turnkey and ready for its next owner....
Contact an agent
Home facts
- Year built:1991
- Subdivision & Development:Winding Creek Add
- Listing ID #:21286154
- Added:68 day(s) ago
- Updated:August 07, 2026 at 06:10 AM
Rooms and interior
- Bedrooms:4
- Total bathrooms:3
- Full bathrooms:3
- Kitchen Description:Dishwasher, Gas Oven, Microwave, Refrigerator
Structure and exterior
- Year built:1991
- Levels:2 Story
Schools
- High school:Seguin
- Middle school:Ousley
- Elementary school:Bebensee
Finances and disclosures
- Price:$365,000
- Tax amount:$5,247
Features and amenities
- Appliances:Dishwasher, Gas Oven, Microwave, Refrigerator
Parking
- Garage:Yes
- Garage spaces:2
 Information provided, in part, by North Texas Real Estate Information Systems, Inc. Last Updated August 7, 2026 Listings with the NTREIS logo are listed by brokerages other than Better Homes and Gardens Real Estate Rhodes Realty.
New listings near 416 Cross Cut Drive
- New
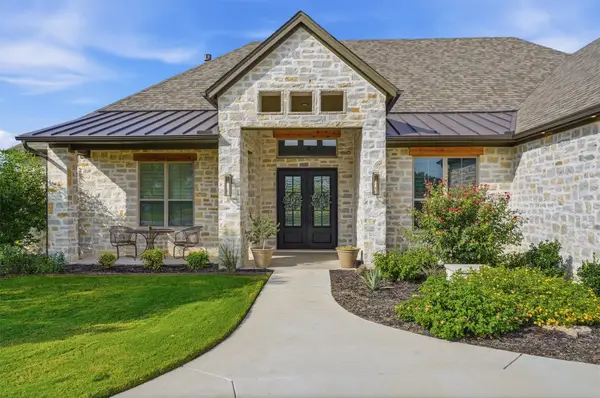 $1,050,000Active4 beds 3 baths3,066 sq. ft.
312 Elliott Court, Cresson, TX 76035
MLS# 21324515Listed by: GRANBURY REALTY, LLC - New
 $295,000Active3 beds 2 baths1,372 sq. ft.
2401 Bennington Drive, Arlington, TX 76018
MLS# 21348361Listed by: EXP REALTY, LLC - Open Sun, 12 to 2pmNew
 $415,000Active4 beds 3 baths2,272 sq. ft.
6805 Potomac Parkway, Arlington, TX 76017
MLS# 21353148Listed by: DIY REALTY - New
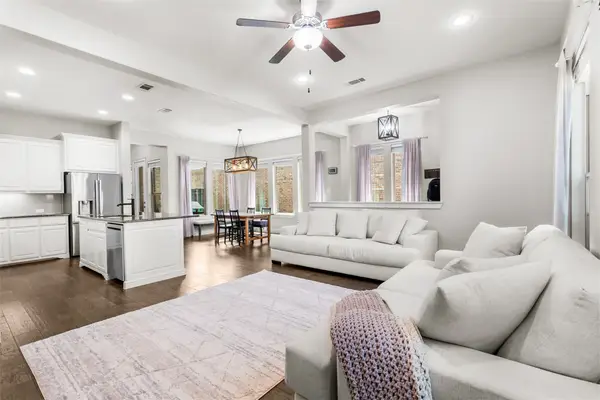 $499,000Active3 beds 3 baths2,263 sq. ft.
4502 Spanish Indigo Lane, Arlington, TX 76005
MLS# 21353187Listed by: GREAT WESTERN REALTY - New
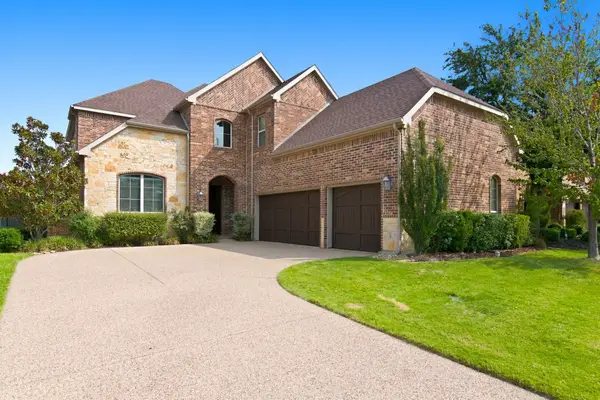 $574,900Active4 beds 4 baths3,159 sq. ft.
1819 Park Highland Way, Arlington, TX 76012
MLS# 21330417Listed by: SCOTT REAL ESTATE - New
 $325,000Active3 beds 2 baths2,174 sq. ft.
1820 Holly Oak Street, Arlington, TX 76012
MLS# 21337837Listed by: CHRISTIE'S LONE STAR - New
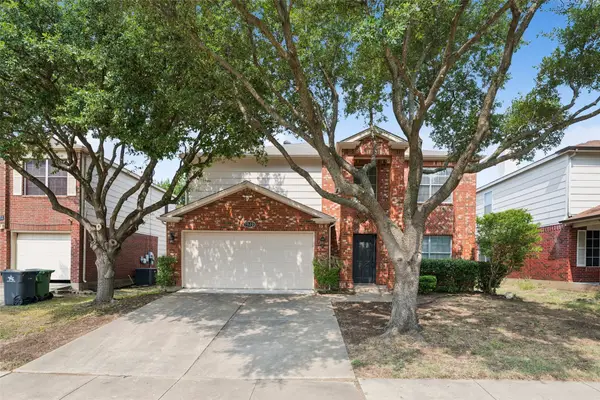 $345,000Active4 beds 3 baths2,040 sq. ft.
7020 Glenshire Drive, Arlington, TX 76002
MLS# 21351553Listed by: ALLIE BETH ALLMAN & ASSOCIATES - New
 $329,900Active5 beds 3 baths2,464 sq. ft.
6205 Lemesa Court, Arlington, TX 76016
MLS# 21348024Listed by: RE/MAX ASSOCIATES OF ARLINGTON - New
 $239,000Active3 beds 2 baths1,081 sq. ft.
1817 Larkspur Drive, Arlington, TX 76013
MLS# 21351463Listed by: LEGACY BUYER PARTNERS - New
 $300,000Active3 beds 2 baths1,815 sq. ft.
1310 W Cedar Street, Arlington, TX 76012
MLS# 21350536Listed by: AMBITIONX REAL ESTATE


Protect your home and budget from life's surprises with an Assurant Home Warranty, backed by a partner that supports you through every step of homeownership. Explore Plans.
© 2026 Better Homes and Gardens Real Estate LLC. An Anywhere Real Estate company. All rights reserved. Better Homes and Gardens® Real Estate is a registered trademark owned by Meredith Operations Corporation, licensed to Better Homes and Gardens Real Estate LLC and used with permission. Better Homes and Gardens Real Estate LLC fully supports the principles of the Fair Housing Act and the Equal Opportunity Act. Listing information is deemed reliable but is not guaranteed accurate.
Each office is independently owned and operated.
Any services or products provided by third parties are not provided by, affiliated with or related to Better Homes and Gardens Real Estate LLC, or its affiliated companies.