
4322 Bradley Lane, Arlington, TX 76017
Local realty services provided by:Better Homes and Gardens Real Estate Senter, REALTORS(R)
Listed by: sheryl wood
Office: keller williams fort worth
MLS#:21356014
Source:GDAR
Price summary
- Price:$250,000
- Price per sq. ft.:$148.81
About this home
Nestled in a quiet and stable neighborhood subdivision in South Arlington is a hidden gem of a home with 4 bedrooms and 2 full bathrooms. This well-maintained double wide mobile home exudes cozy and comfortable vibes. It is complete with its own covered carport, front, back and side yards with fencing completely surrounding the one fifth of an acre rectangular interior lot it rests on. Concrete walkways surround the perimeter of the home with a sidewalk to the covered front porch entry. Nearby you will find wonderful city parks, shopping and dining. The affordability of this home along with being in the Arlington ISD with coveted Martin High School is a plus for those looking to get out of the rental market and invest in something of their own in an area with an upside to resale value. Whether this becomes an investment in your portfolio, your forever home or a stepping block to it, don't miss out and call today for a tour! Note: MLS# 21376004, which is a single wide manufactured 3 bedroom and 2 bath home, is also for sale next door. This option would be ideal for extended family living or even a beginning or boost to your investment rental portfolio....
Contact an agent
Home facts
- Year built:1997
- Subdivision & Development:Hillside Oaks Mobile Hm Estate
- Listing ID #:21356014
- Added:53 day(s) ago
- Updated:October 07, 2026 at 12:20 PM
Rooms and interior
- Bedrooms:4
- Total bathrooms:2
- Full bathrooms:2
- Flooring:Luxury Vinyl Plank
- Kitchen Description:Dishwasher, Electric Range
- Living area:1,680 sq. ft.
Heating and cooling
- Cooling:Ceiling Fans, Central Air
- Heating:Central, Electric
- Central air:Yes
Structure and exterior
- Roof:Composition
- Year built:1997
- Building area:1,680 sq. ft.
- Lot area:0.19 Acres
- Lot Features:Few Trees, Interior Lot, Sloped, Subdivision
- Architectural Style:Traditional
- Construction Materials:Vinyl Siding
- Foundation Description:Block, Pillar Post Pier
- Levels:1 Story
Schools
- High school:Martin
- Middle school:Boles
- Elementary school:Moore
Finances and disclosures
- Price:$250,000
- Price per sq. ft.:$148.81
- Tax amount:$2,015
Features and amenities
- Appliances:Dishwasher, Electric Range, Electric Water Heater
- Amenities:Smoke Detectors, Window Coverings
Parking
- Carport spaces:2
 Information provided, in part, by North Texas Real Estate Information Systems, Inc. Last Updated October 7, 2026 Listings with the NTREIS logo are listed by brokerages other than Better Homes and Gardens Real Estate Senter, REALTORS(R).
New listings near 4322 Bradley Lane
- New
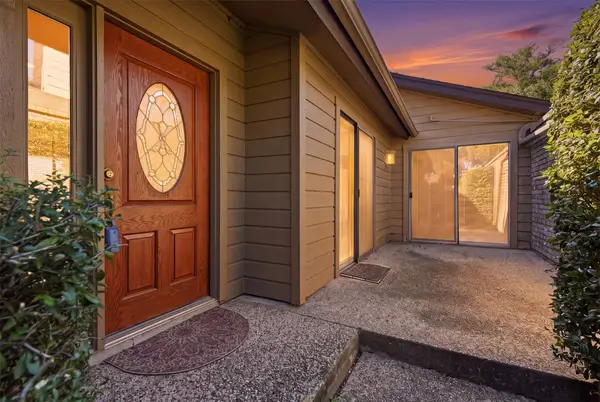 $324,000Active3 beds 2 baths2,080 sq. ft.
508 Fountainwood Drive, Arlington, TX 76012
MLS# 21399416Listed by: REGAL, REALTORS - New
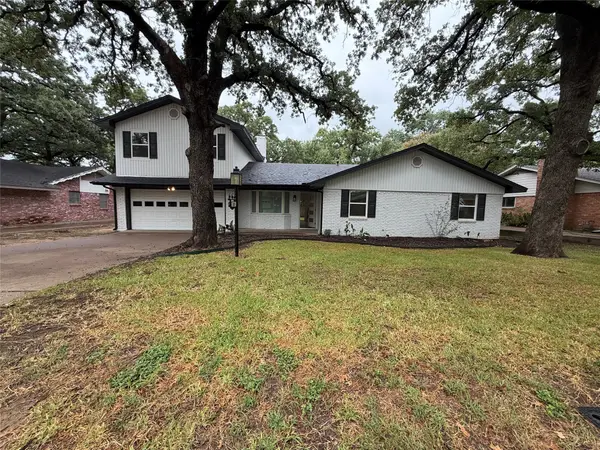 $435,000Active4 beds 3 baths2,158 sq. ft.
1515 Cherokee Street, Arlington, TX 76012
MLS# 21405242Listed by: OPENDOOR BROKERAGE, LLC - New
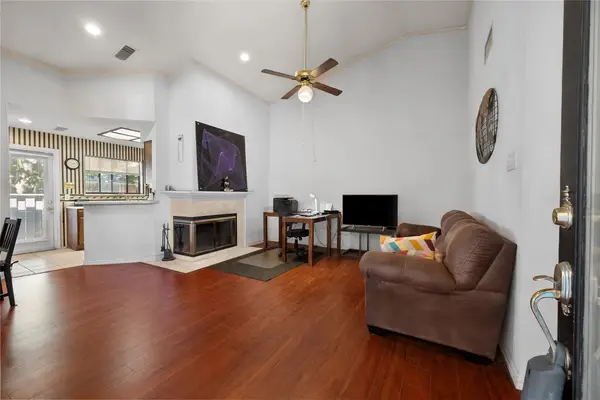 $115,000Active1 beds 1 baths698 sq. ft.
401 Pebble Way #237, Arlington, TX 76006
MLS# 21402968Listed by: KELLER WILLIAMS LONESTAR DFW - New
 $155,000Active3 beds 2 baths1,039 sq. ft.
2400 Monte Carlo Drive #A, Arlington, TX 76015
MLS# 21404309Listed by: JEFF VARNELL, REALTORS - New
 $180,000Active3 beds 2 baths1,039 sq. ft.
2400 Monte Carlo Drive #B, Arlington, TX 76015
MLS# 21404314Listed by: JEFF VARNELL, REALTORS - New
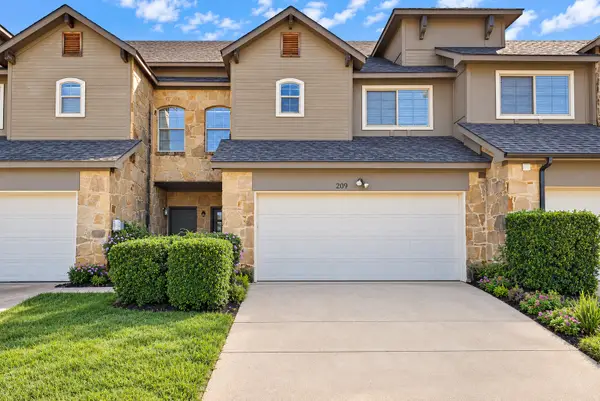 $319,000Active4 beds 3 baths2,154 sq. ft.
209 Wooded Glen Court, Arlington, TX 76013
MLS# 21399679Listed by: ARC REALTY DFW - New
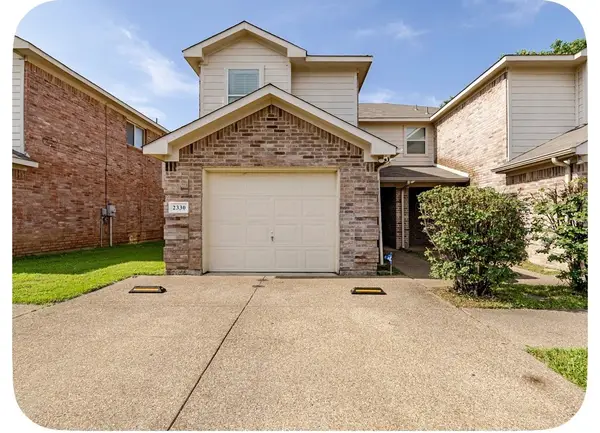 $285,000Active3 beds 3 baths1,586 sq. ft.
2330 Kingsway Drive, Arlington, TX 76012
MLS# 21404886Listed by: REAL BROKER, LLC - New
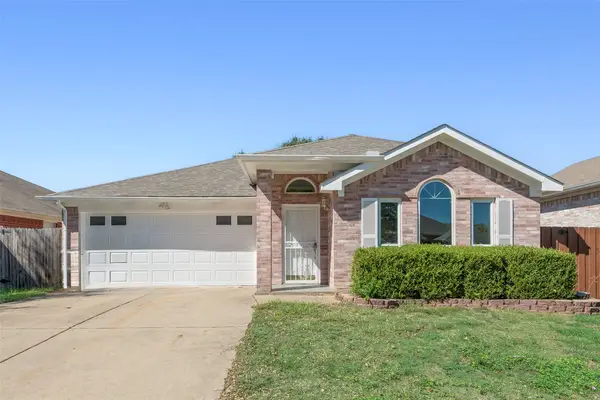 $320,000Active3 beds 2 baths1,575 sq. ft.
7016 Snowivy Court, Arlington, TX 76001
MLS# 21405040Listed by: UNIVERSAL REALTY, INC - New
 $220,000Active2 beds 1 baths938 sq. ft.
619 Truman Street, Arlington, TX 76011
MLS# 21404295Listed by: JEFF VARNELL, REALTORS - New
 $399,900Active3 beds 3 baths2,568 sq. ft.
3910 Cross Bend Court, Arlington, TX 76016
MLS# 21404678Listed by: STILL BROTHERS & ASSOC.


Protect your home and budget from life's surprises with an Assurant Home Warranty, backed by a partner that supports you through every step of homeownership. Explore Plans.
© 2026 Better Homes and Gardens Real Estate LLC. An Anywhere Real Estate company. All rights reserved. Better Homes and Gardens® Real Estate is a registered trademark owned by Meredith Operations Corporation, licensed to Better Homes and Gardens Real Estate LLC and used with permission. Better Homes and Gardens Real Estate LLC fully supports the principles of the Fair Housing Act and the Equal Opportunity Act. Listing information is deemed reliable but is not guaranteed accurate.
Each office is independently owned and operated.
Any services or products provided by third parties are not provided by, affiliated with or related to Better Homes and Gardens Real Estate LLC, or its affiliated companies.