
4501 Trowbridge Drive, Arlington, TX 76013
Local realty services provided by:Better Homes and Gardens Real Estate Rhodes Realty
4501 Trowbridge Drive,Arlington, TX 76013
$375,000
- 4 Beds
- 3 Baths
- 2,321 sq. ft.
- Single family
- Active
Listed by: dawn sumrall
Office: keller williams lonestar dfw
MLS#:21307482
Source:GDAR
Price summary
- Price:$375,000
- Price per sq. ft.:$161.57
About this home
Discover this truly one-of-a-kind 4BR 3BA gem in the highly sought-after Oak Creek Estates! Arlington-style charm meets modern comfort. Same family has owned this property for two generations and there is Pride in Ownership! The sunlit living areas and kitchen with stainless steel appliances, and beautiful view to the backyard are must sees. A split bedroom arrangement provides adequate space for guests, multigenerational living, or whatever your family might need. A step outside is your own private oasis featuring a shimmering pool with water feature, perfect for relaxing weekends and warm summer evenings. Seller just installed a BRAND NEW ROOF and GUTTERS! Amazing location to all the conveniences and walking distance to trails, city parks and Dunn Elementary! This home delivers privacy and natural beauty. In great condition and could use a little updating, we priced it with that in mind. Our lender will offer extremely competitive rates AND will REFINANCE the for the LIFE of the LOAN! All of these amenities make this home a must see today! We will be particiating in a 1031 exchange for this property....
Contact an agent
Home facts
- Year built:1973
- Subdivision & Development:Oak Creek Estates
- Listing ID #:21307482
- Added:103 day(s) ago
- Updated:October 07, 2026 at 12:20 PM
Rooms and interior
- Bedrooms:4
- Total bathrooms:3
- Full bathrooms:3
- Flooring:Carpet, Ceramic Tile
- Kitchen Description:Dishwasher, Disposal, Double Oven, Gas Cooktop, Microwave
- Living area:2,321 sq. ft.
Heating and cooling
- Cooling:Ceiling Fans, Central Air, Electric
- Heating:Central, Natural Gas
- Central air:Yes
Structure and exterior
- Roof:Composition
- Year built:1973
- Building area:2,321 sq. ft.
- Lot area:0.22 Acres
- Lot Features:Corner Lot, Few Trees, Landscaped, Lawn, Many Trees, Sprinkler System, Subdivision
- Architectural Style:Traditional
- Construction Materials:Brick, Stone, Stucco
- Foundation Description:Slab
- Levels:1 Story
Schools
- High school:Arlington
- Middle school:Bailey
- Elementary school:Dunn
Finances and disclosures
- Price:$375,000
- Price per sq. ft.:$161.57
- Tax amount:$6,817
Features and amenities
- Appliances:Dishwasher, Disposal, Double Oven, Gas Cooktop, Microwave
- Amenities:Smoke Detectors, Window Coverings
Parking
- Garage:Yes
- Garage spaces:2
 Information provided, in part, by North Texas Real Estate Information Systems, Inc. Last Updated October 7, 2026 Listings with the NTREIS logo are listed by brokerages other than Better Homes and Gardens Real Estate Rhodes Realty.
New listings near 4501 Trowbridge Drive
- New
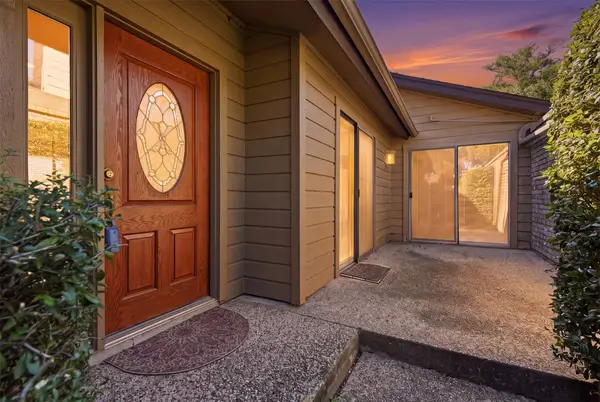 $324,000Active3 beds 2 baths2,080 sq. ft.
508 Fountainwood Drive, Arlington, TX 76012
MLS# 21399416Listed by: REGAL, REALTORS - New
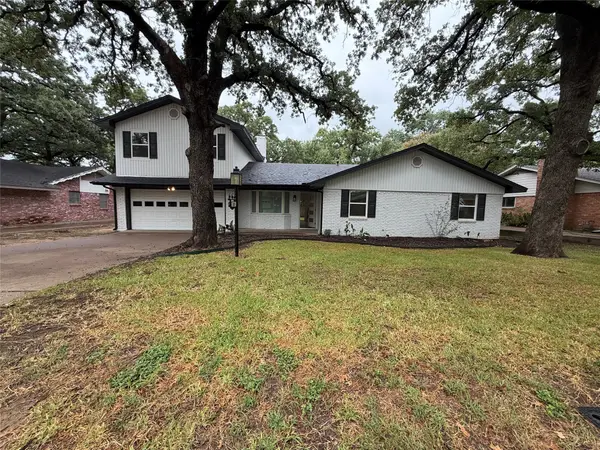 $435,000Active4 beds 3 baths2,158 sq. ft.
1515 Cherokee Street, Arlington, TX 76012
MLS# 21405242Listed by: OPENDOOR BROKERAGE, LLC - New
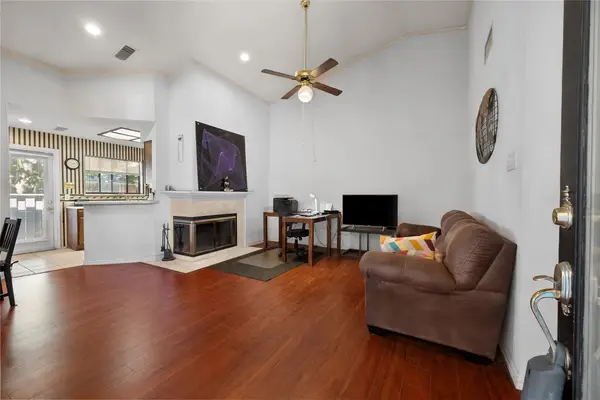 $115,000Active1 beds 1 baths698 sq. ft.
401 Pebble Way #237, Arlington, TX 76006
MLS# 21402968Listed by: KELLER WILLIAMS LONESTAR DFW - New
 $155,000Active3 beds 2 baths1,039 sq. ft.
2400 Monte Carlo Drive #A, Arlington, TX 76015
MLS# 21404309Listed by: JEFF VARNELL, REALTORS - New
 $180,000Active3 beds 2 baths1,039 sq. ft.
2400 Monte Carlo Drive #B, Arlington, TX 76015
MLS# 21404314Listed by: JEFF VARNELL, REALTORS - New
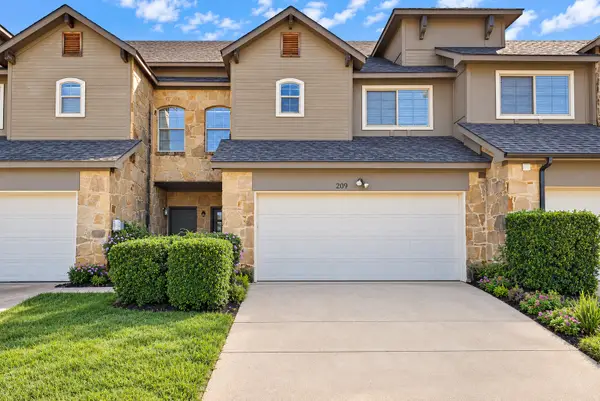 $319,000Active4 beds 3 baths2,154 sq. ft.
209 Wooded Glen Court, Arlington, TX 76013
MLS# 21399679Listed by: ARC REALTY DFW - New
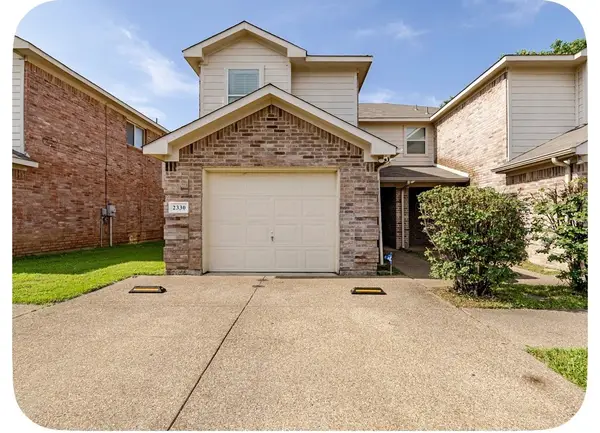 $285,000Active3 beds 3 baths1,586 sq. ft.
2330 Kingsway Drive, Arlington, TX 76012
MLS# 21404886Listed by: REAL BROKER, LLC - New
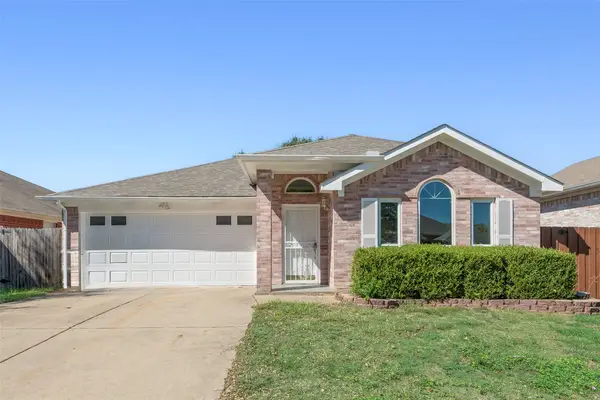 $320,000Active3 beds 2 baths1,575 sq. ft.
7016 Snowivy Court, Arlington, TX 76001
MLS# 21405040Listed by: UNIVERSAL REALTY, INC - New
 $220,000Active2 beds 1 baths938 sq. ft.
619 Truman Street, Arlington, TX 76011
MLS# 21404295Listed by: JEFF VARNELL, REALTORS - New
 $399,900Active3 beds 3 baths2,568 sq. ft.
3910 Cross Bend Court, Arlington, TX 76016
MLS# 21404678Listed by: STILL BROTHERS & ASSOC.


Protect your home and budget from life's surprises with an Assurant Home Warranty, backed by a partner that supports you through every step of homeownership. Explore Plans.
© 2026 Better Homes and Gardens Real Estate LLC. An Anywhere Real Estate company. All rights reserved. Better Homes and Gardens® Real Estate is a registered trademark owned by Meredith Operations Corporation, licensed to Better Homes and Gardens Real Estate LLC and used with permission. Better Homes and Gardens Real Estate LLC fully supports the principles of the Fair Housing Act and the Equal Opportunity Act. Listing information is deemed reliable but is not guaranteed accurate.
Each office is independently owned and operated.
Any services or products provided by third parties are not provided by, affiliated with or related to Better Homes and Gardens Real Estate LLC, or its affiliated companies.