
4505 Cypress Thorn Drive, Arlington, TX 76005
Local realty services provided by:Better Homes and Gardens Real Estate Senter, REALTORS(R)
Listed by: andrey gulchuk
Office: real broker, llc.
MLS#:21250906
Source:GDAR
Price summary
- Price:$415,000
- Price per sq. ft.:$201.65
- Monthly HOA dues:$410
About this home
Welcome to Cypress Thorn Drive, a beautifully upgraded corner-unit townhome in Arlington’s highly desirable Viridian community. Built by CB Jeni Homes, this sunlit 3-bedroom, 2.5-bath home features an open-concept design with a chef’s kitchen offering quartz countertops, a large island, modern cabinetry, and stainless steel built-in appliances. The spacious living and dining areas are perfect for entertaining, while the private primary suite includes dual vanities, a walk-in shower, and a large walk-in closet. Bright secondary bedrooms offer flexible space for guests, family, or a home office. Adding to the ease of ownership, the HOA is responsible for exterior maintenance and also provides insurance coverage, creating a true lock-and-leave lifestyle. Located in HEB ISD and near Viridian’s lakes, trails, parks, town square, and River Legacy Park, this home combines modern comfort with a nature-rich lifestyle and easy access to both Dallas and Fort Worth.
Contact an agent
Home facts
- Year built:2022
- Subdivision & Development:Viridian Village 2c
- Listing ID #:21250906
- Added:93 day(s) ago
- Updated:August 28, 2026 at 01:46 PM
Rooms and interior
- Bedrooms:3
- Total bathrooms:3
- Full bathrooms:2
- Half bathrooms:1
- Flooring:Carpet, Ceramic Tile, Luxury Vinyl Plank
- Kitchen Description:Dishwasher, Disposal, Gas Oven, Gas Range, Microwave
- Living area:2,058 sq. ft.
Heating and cooling
- Cooling:Ceiling Fans, Central Air, Gas
- Heating:Central, Natural Gas
- Central air:Yes
Structure and exterior
- Roof:Composition
- Year built:2022
- Building area:2,058 sq. ft.
- Lot area:0.08 Acres
- Construction Materials:Brick, Stone, Wood Siding
- Foundation Description:Slab
- Levels:2 Story
Schools
- High school:Trinity
- Middle school:Harwood
- Elementary school:Viridian
Finances and disclosures
- Price:$415,000
- Price per sq. ft.:$201.65
- Tax amount:$9,415
Features and amenities
- Appliances:Dishwasher, Disposal, Gas Oven, Gas Range, Gas Water Heater, Microwave, Tankless Water Heater
- Amenities:Carbon Monoxide Detectors, Fire Sprinkler System, Smoke Detectors, Window Coverings
Parking
- Garage:Yes
- Garage spaces:2
 Information provided, in part, by North Texas Real Estate Information Systems, Inc. Last Updated August 28, 2026 Listings with the NTREIS logo are listed by brokerages other than Better Homes and Gardens Real Estate Senter, REALTORS(R).
New listings near 4505 Cypress Thorn Drive
- New
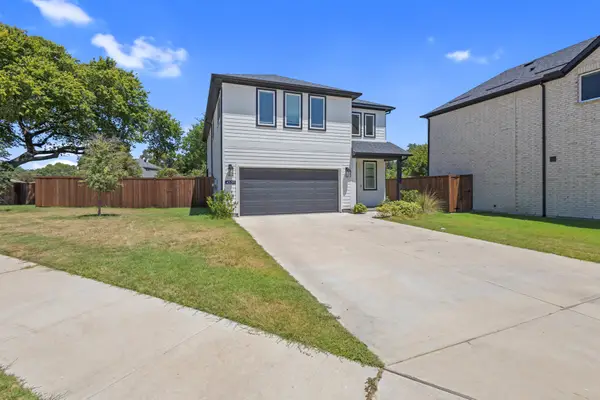 $449,990Active4 beds 3 baths2,305 sq. ft.
4539 Hogans Alley Drive, Arlington, TX 76001
MLS# 21365683Listed by: EVOLVE REAL ESTATE LLC - Open Sat, 2 to 4pmNew
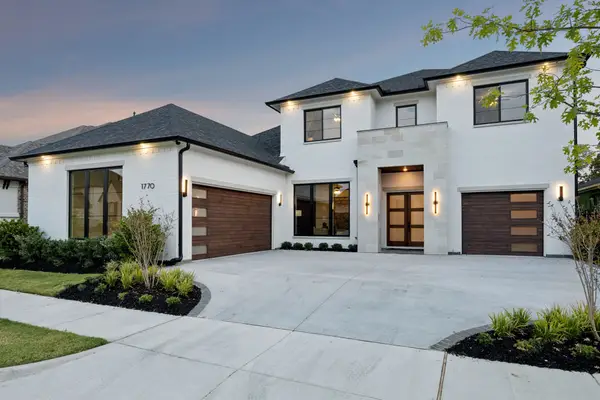 $1,575,000Active5 beds 6 baths4,795 sq. ft.
1770 Coopers Hawk Drive, Arlington, TX 76005
MLS# 21370576Listed by: COMPASS RE TEXAS, LLC - Open Sat, 11am to 2pmNew
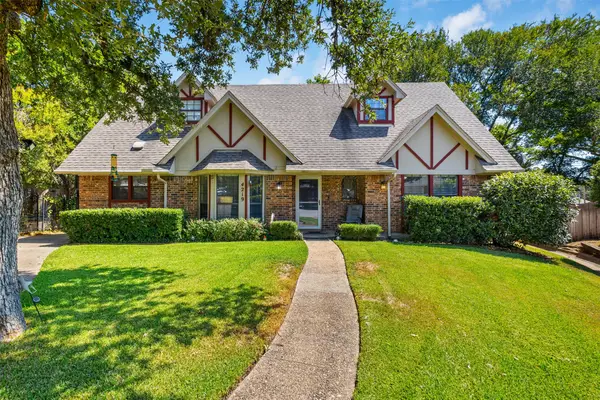 $400,000Active3 beds 2 baths2,244 sq. ft.
4219 Pleasant Oaks Court, Arlington, TX 76016
MLS# 21364013Listed by: KELLER WILLIAMS FORT WORTH - New
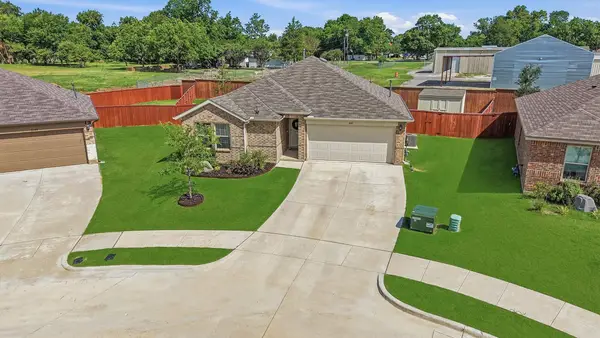 $245,000Active3 beds 2 baths1,266 sq. ft.
201 Volunteer Drive, Sherman, TX 75090
MLS# 21355529Listed by: HOMECOIN.COM - New
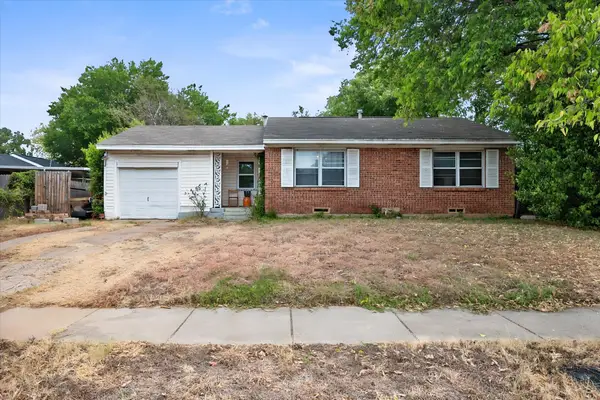 $170,000Active2 beds 1 baths851 sq. ft.
1405 Grace Street, Arlington, TX 76010
MLS# 21370445Listed by: KELLER WILLIAMS FORT WORTH - New
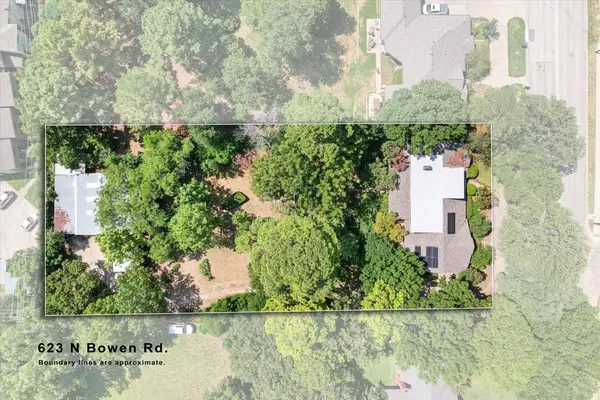 $550,000Active3 beds 3 baths2,743 sq. ft.
623 N Bowen Road, Arlington, TX 76012
MLS# 21370654Listed by: COLDWELL BANKER REALTY - New
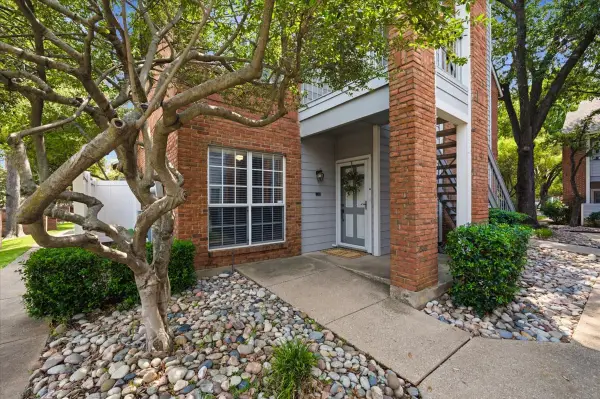 $139,000Active1 beds 1 baths760 sq. ft.
1300 Cantor Drive #130, Arlington, TX 76011
MLS# 21370107Listed by: EBBY HALLIDAY, REALTORS - New
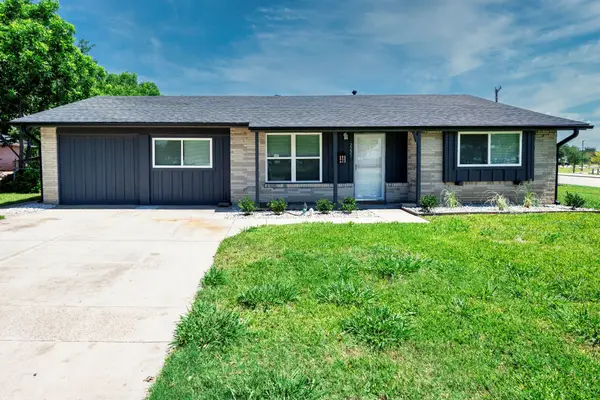 $250,000Active4 beds 2 baths1,717 sq. ft.
2221 Marilyn Lane, Arlington, TX 76010
MLS# 21367466Listed by: XPT REALTY - New
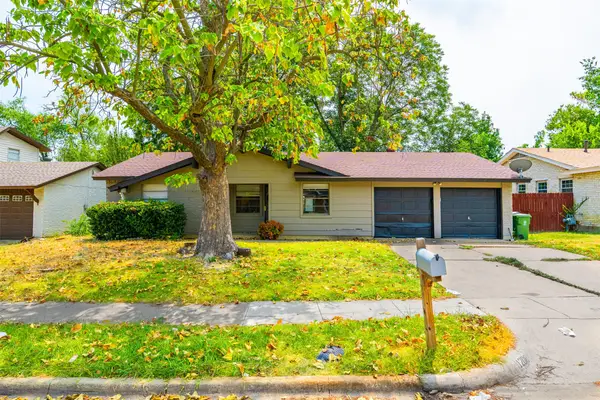 $179,900Active3 beds 2 baths1,122 sq. ft.
1208 E Timberview Lane, Arlington, TX 76014
MLS# 21367951Listed by: HH REALTY - Open Sat, 10am to 12pmNew
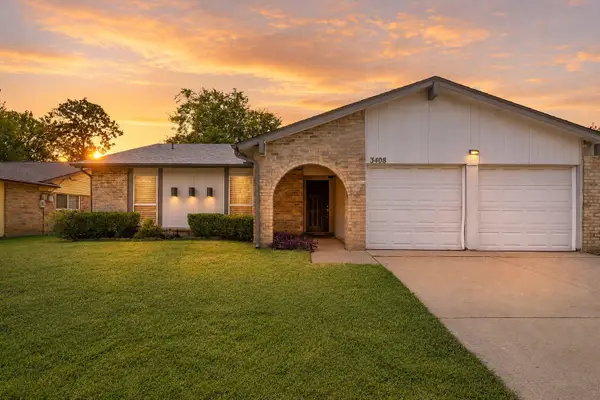 $285,000Active3 beds 2 baths1,586 sq. ft.
3408 Palomino Drive, Arlington, TX 76017
MLS# 21370022Listed by: THE COLLECTIVE LIVING CO


Protect your home and budget from life's surprises with an Assurant Home Warranty, backed by a partner that supports you through every step of homeownership. Explore Plans.
© 2026 Better Homes and Gardens Real Estate LLC. An Anywhere Real Estate company. All rights reserved. Better Homes and Gardens® Real Estate is a registered trademark owned by Meredith Operations Corporation, licensed to Better Homes and Gardens Real Estate LLC and used with permission. Better Homes and Gardens Real Estate LLC fully supports the principles of the Fair Housing Act and the Equal Opportunity Act. Listing information is deemed reliable but is not guaranteed accurate.
Each office is independently owned and operated.
Any services or products provided by third parties are not provided by, affiliated with or related to Better Homes and Gardens Real Estate LLC, or its affiliated companies.